Welcome to this beautifully maintained five-bedroom, four-bathroom home nestled in the highly desirable Castle Creek community of Little Elm. Offering over 3,400 square feet of thoughtfully designed living space, this move-in ready residence delivers the perfect blend of comfort, elegance, and everyday functionality.
Inside, discover an open-concept floor plan bathed in natural light, where the spacious living area flows seamlessly into a well-appointed kitchen — creating an inviting atmosphere ideal for both entertaining and relaxed evenings. The primary suite retreat is conveniently located on the main level, offering a generous sanctuary designed for unwinding and recharging after long days. A versatile downstairs room serves as the perfect home office, guest suite, or bonus room, adapting effortlessly to your lifestyle needs.
Upstairs, additional bedrooms provide comfort and privacy for every occupant. Four full bathrooms ensure morning routines remain stress-free, no matter how busy the schedule.
Outside, enjoy a generously sized backyard that beckons weekend barbecues, outdoor dining, and endless possibilities for creating your own private oasis. The community itself is wonderfully welcoming, with Creekside Playground just moments away and proximity to excellent schools including nearby Ray Braswell campus facilities.
Conveniently positioned near shopping, dining, parks, and major highways, this location grants effortless access to everything the thriving Little Elm area has to offer.
This Castle Creek gem is brimming with potential and ready for its next chapter. Schedule your private showing today before this incredible opportunity slips away.
For sale
Price cut: $5K (6/9)
$440,000
2509 Castle Creek Dr, Little Elm, TX 75068
5beds
3,485sqft
Single Family Residence
Built in 2014
8,276 Square Feet Lot
$434,000 Zestimate®
$126/sqft
$47/mo HOA
What's special
Five-bedroom four-bathroom home
- 111 days |
- 154 |
- 12 |
Zillow last checked:
Listing updated:
Listed by:
Lynn Beaurline 0616959 214-505-3556,
eXp Realty LLC 888-519-7431,
Jose Espinosa 0688953 214-492-3643,
eXp Realty LLC
Source: NTREIS,MLS#: 21259126
Facts & features
Interior
Bedrooms & bathrooms
- Bedrooms: 5
- Bathrooms: 4
- Full bathrooms: 3
- 1/2 bathrooms: 1
Primary bedroom
- Features: En Suite Bathroom, Garden Tub/Roman Tub, Linen Closet, Sitting Area in Primary, Separate Shower, Walk-In Closet(s)
- Level: First
- Dimensions: 18 x 17
Bedroom
- Level: Second
- Dimensions: 12 x 12
Bedroom
- Level: Second
- Dimensions: 12 x 15
Bedroom
- Level: Second
- Dimensions: 14 x 15
Primary bathroom
- Features: En Suite Bathroom
- Level: First
- Dimensions: 13 x 12
Breakfast room nook
- Level: First
- Dimensions: 13 x 13
Dining room
- Level: First
- Dimensions: 12 x 11
Other
- Level: Second
- Dimensions: 7 x 8
Other
- Level: Second
- Dimensions: 13 x 6
Game room
- Level: Second
- Dimensions: 25 x 14
Half bath
- Level: First
- Dimensions: 5 x 5
Kitchen
- Features: Breakfast Bar, Built-in Features, Granite Counters, Kitchen Island, Walk-In Pantry
- Level: First
- Dimensions: 12 x 15
Living room
- Level: First
- Dimensions: 12 x 17
Office
- Level: First
- Dimensions: 12 x 11
Utility room
- Features: Utility Room
- Level: First
- Dimensions: 8 x 8
Appliances
- Included: Some Gas Appliances, Dryer, Dishwasher, Disposal, Gas Range, Microwave, Plumbed For Gas, Refrigerator, Washer
Features
- Decorative/Designer Lighting Fixtures, Double Vanity, Eat-in Kitchen, Granite Counters, High Speed Internet, Loft, Open Floorplan, Pantry, Cable TV, Vaulted Ceiling(s), Walk-In Closet(s)
- Has basement: No
- Number of fireplaces: 1
- Fireplace features: Gas Log, Gas Starter
Interior area
- Total interior livable area: 3,485 sqft
Video & virtual tour
Property
Parking
- Total spaces: 2
- Parking features: Door-Multi, Garage Faces Front, Garage, Garage Door Opener
- Attached garage spaces: 2
Features
- Levels: Two
- Stories: 2
- Pool features: None
Lot
- Size: 8,276 Square Feet
- Residential vegetation: Grassed
Details
- Parcel number: R563078
Construction
Type & style
- Home type: SingleFamily
- Architectural style: Traditional,Detached
- Property subtype: Single Family Residence
Materials
- Foundation: Slab
- Roof: Composition
Condition
- Year built: 2014
Utilities & green energy
- Sewer: Public Sewer
- Water: Public
- Utilities for property: Electricity Connected, Natural Gas Available, Sewer Available, Separate Meters, Water Available, Cable Available
Community & HOA
Community
- Features: Curbs, Sidewalks
- Subdivision: Paloma Creek South Ph 9b
HOA
- Has HOA: Yes
- Services included: Association Management
- HOA fee: $280 semi-annually
- HOA name: Paloma Creek Homeowners Association
- HOA phone: 972-347-9160
Location
- Region: Little Elm
Financial & listing details
- Price per square foot: $126/sqft
- Tax assessed value: $528,272
- Annual tax amount: $11,214
- Date on market: 5/8/2026
- Cumulative days on market: 335 days
- Listing terms: Assumable,Cash,Conventional,FHA,VA Loan
Estimated market value
$434,000
$412,000 - $456,000
$3,180/mo
Price history
| Date | Event | Price |
|---|---|---|
| 6/9/2026 | Price change | $440,000-1.1%$126/sqft |
Source: NTREIS #21259126 Report a problem | ||
| 5/8/2026 | Listed for sale | $445,000$128/sqft |
Source: NTREIS #21259126 Report a problem | ||
| 5/8/2026 | Listing removed | $445,000$128/sqft |
Source: eXp Realty #21171773 Report a problem | ||
| 4/25/2026 | Price change | $445,000-1.1%$128/sqft |
Source: eXp Realty #21171773 Report a problem | ||
| 3/26/2026 | Price change | $450,000-1.1%$129/sqft |
Source: NTREIS #21171773 Report a problem | ||
| 2/6/2026 | Listed for sale | $455,000$131/sqft |
Source: NTREIS #21171773 Report a problem | ||
| 2/2/2026 | Listing removed | $455,000$131/sqft |
Source: NTREIS #21142335 Report a problem | ||
| 1/20/2026 | Price change | $455,000-2.2%$131/sqft |
Source: NTREIS #21142335 Report a problem | ||
| 12/1/2025 | Price change | $465,000-2.1%$133/sqft |
Source: NTREIS #21065875 Report a problem | ||
| 9/21/2025 | Listed for sale | $475,000-9.5%$136/sqft |
Source: NTREIS #21065875 Report a problem | ||
| 7/31/2023 | Sold | -- |
Source: NTREIS #20241180 Report a problem | ||
| 7/3/2023 | Pending sale | $525,000$151/sqft |
Source: NTREIS #20241180 Report a problem | ||
| 6/21/2023 | Price change | $525,000-1.3%$151/sqft |
Source: NTREIS #20241180 Report a problem | ||
| 6/14/2023 | Price change | $532,000-1.1%$153/sqft |
Source: NTREIS #20241180 Report a problem | ||
| 5/31/2023 | Price change | $538,000-2.2%$154/sqft |
Source: NTREIS #20241180 Report a problem | ||
| 5/18/2023 | Price change | $550,000-0.7%$158/sqft |
Source: NTREIS #20241180 Report a problem | ||
| 5/12/2023 | Price change | $554,000-0.9%$159/sqft |
Source: NTREIS #20241180 Report a problem | ||
| 5/4/2023 | Listed for sale | $559,000$160/sqft |
Source: NTREIS #20241180 Report a problem | ||
| 4/24/2023 | Listing removed | -- |
Source: NTREIS #20241180 Report a problem | ||
| 4/5/2023 | Price change | $559,000-1.1%$160/sqft |
Source: NTREIS #20241180 Report a problem | ||
| 3/9/2023 | Price change | $565,000-1.5%$162/sqft |
Source: NTREIS #20241180 Report a problem | ||
| 2/9/2023 | Price change | $573,500-0.3%$165/sqft |
Source: NTREIS #20241180 Report a problem | ||
| 1/23/2023 | Listed for sale | $575,000-1.7%$165/sqft |
Source: NTREIS #20241180 Report a problem | ||
| 11/30/2022 | Listing removed | $585,000$168/sqft |
Source: NTREIS #20185876 Report a problem | ||
| 11/16/2022 | Price change | $585,000-0.7%$168/sqft |
Source: NTREIS #20185876 Report a problem | ||
| 11/2/2022 | Listed for sale | $589,000$169/sqft |
Source: NTREIS #20185876 Report a problem | ||
Public tax history
| Year | Property taxes | Tax assessment |
|---|---|---|
| 2025 | -- | $528,272 +0.1% |
| 2024 | -- | $527,920 +23% |
| 2023 | $7,946 -9.6% | $429,245 +10% |
| 2022 | $8,786 +3.4% | $390,223 +10% |
| 2021 | $8,499 -1.4% | $354,748 +0% |
| 2020 | $8,618 -4.2% | $354,640 -1.7% |
| 2019 | $8,996 +2.2% | $360,789 +4.6% |
| 2018 | $8,806 +16.2% | $344,797 +9.7% |
| 2017 | $7,581 | $314,236 +10% |
| 2016 | $7,581 | $285,669 -0.5% |
| 2015 | -- | $287,023 +500.6% |
| 2014 | -- | $47,793 |
Find assessor info on the county website
Monthly payment
Est. payment
Payment breakdown
Explore the cost of this home by adjusting the details. Changes won't be saved.Climate risks
Neighborhood: Paloma Creek
Nearby schools
GreatSchools rating
- 4/10Catherine Bell Elementary SchoolGrades: PK-5Distance: 0.4 mi
- 5/10Navo Middle SchoolGrades: 6-8Distance: 1 mi
- 4/10Ray E Braswell High SchoolGrades: 9-12Distance: 0.4 mi
Schools provided by the listing agent
- Elementary: Bell
- Middle: Navo
- High: Ray Braswell
- District: Denton ISD
Source: NTREIS. This data may not be complete. We recommend contacting the local school district to confirm school assignments for this home.
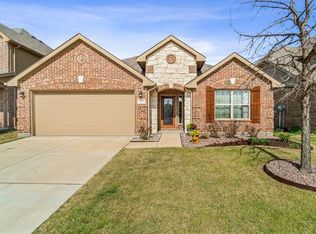
- $312,3004 bd2 ba2k sqft2513 Castle Creek Dr, Little Elm, TX 75068Off Market
- $344,3004 bd2 ba2.3k sqft617 Rising Creek Dr, Little Elm, TX 75068Off Market

- $326,6004 bd2 ba1.9k sqft613 Rising Creek Dr, Little Elm, TX 75068Off Market
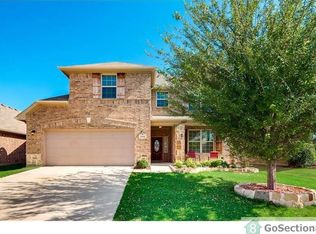
- $400,3004 bd2 ba3.4k sqft2601 Castle Creek Dr, Little Elm, TX 75068Off Market
- $327,6004 bd2 ba2k sqft616 Kinghaven Dr, Little Elm, TX 75068Off Market
- $316,7003 bd2 ba1.8k sqft612 Kinghaven Dr, Little Elm, TX 75068Off Market
- $--3 bd2 ba1.8k sqft620 Kinghaven Dr, Little Elm, TX 75068Sold
- $383,4004 bd3 ba3.1k sqft2605 Castle Creek Dr, Little Elm, TX 75068Off Market
A local agent can set up tours, give advice and negotiate with sellers.
Similar homes
- $440,0005 bd4 ba3.5k sqft2301 Chestnut Dr, Little Elm, TX 75068For Sale
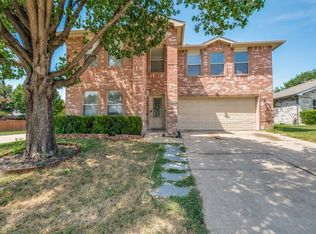 MLS ID #21341537, Migdalia McDowell. NTREIS
 - $434,9004 bd3 ba2.7k sqft740 Field Xing, Aubrey, TX 76227For Sale
 MLS ID #21316729, Robert Salmons. NTREIS
 - $485,0003 bd3 ba2.9k sqft701 Auburn Ct, Savannah, TX 76227For Sale
 MLS ID #21339625, Ariel Brown. NTREIS
 - $335,0004 bd2 ba2k sqft1001 Pigeon Hawk Dr, Little Elm, TX 75068For Sale
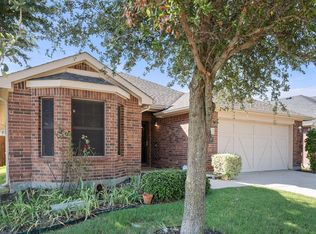 MLS ID #21249337, Angela LaBounty. NTREIS
 - $350,0003 bd2 ba1.8k sqft2013 Miramar Dr, Little Elm, TX 75068For SaleMLS ID #21355805, Elena Marrufo. NTREIS
- $399,9004 bd3 ba2.9k sqft5611 Coventry Dr, Prosper, TX 75078For SaleMLS ID #21314044, Jackie Siegel. NTREIS
- $565,5004 bd4 ba3.6k sqft833 Fireside Dr, Aubrey, TX 76227For SaleMLS ID #21305336, Christie Cannon. NTREIS
- $570,0004 bd3 ba2.8k sqft1849 Valencia Dr, Little Elm, TX 75068For SaleMLS ID #21310424, Kim Ford. NTREIS
- $430,0004 bd2 ba2.2k sqft3408 Loblolly Ln, McKinney, TX 75070For SaleMLS ID #21364646, JD Tomlin. NTREIS
- $349,9005 bd3 ba2.6k sqft1805 Azalea Dr, Aubrey, TX 76227For SaleMLS ID #21187256, Hillary Gurnea. NTREIS
- $465,9905 bd3 ba2.6k sqft9525 Dugout Dr, Aubrey, TX 76227New ConstructionNTREIS
- $610,0004 bd3 ba3k sqft308 Magnolia St, Oak Point, TX 75068For SaleMLS ID #21335504, Julia Carnahan. NTREIS
- $410,0004 bd2 ba2.1k sqft976 Brock Dr, Aubrey, TX 76227For SaleMLS ID #21285796, Lorena Decanini. NTREIS
- $550,0005 bd4 ba3.6k sqft11650 Cape Royal Ln, Frisco, TX 75033For SaleMLS ID #21279458, Emily Yang. NTREIS
- $449,0004 bd2 ba2k sqft10005 Petrified Tree Ln, McKinney, TX 75072For SaleMLS ID #21359926, Shubhra Bhattacharya. NTREIS
- $359,0004 bd2 ba2k sqft6317 Tudor Pl, Aubrey, TX 76227For SaleMLS ID #21284275, Kay Cheek. NTREIS
- $359,9994 bd3 ba2.2k sqft1716 Alton Way, Aubrey, TX 76227For SaleMLS ID #21315881, Randall Traw. NTREIS
- $519,0004 bd3 ba2.6k sqft8431 Firewheel Ln, Frisco, TX 75036For SaleMLS ID #21364729, Sang Kim. NTREIS
- $478,9904 bd3 ba2.8k sqft9528 Bently Blvd, Aubrey, TX 76227New ConstructionNTREIS
- $435,0004 bd4 ba2.8k sqft3000 Bella Lago Dr, Denton, TX 76210For SaleMLS ID #21001767, Trina West. NTREIS
