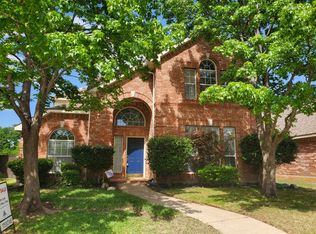
Beautifully maintained Frisco home in a highly sought-after location! This stunning 4-bedroom, 2-bath home with a private front office offers the perfect combination of elegance, comfort, and convenience. Step inside and enjoy high ceilings, gorgeous wood-look flooring throughout, and no carpet anywhere in the home. The spacious living room features a warm and inviting fireplace, creating the perfect gathering space for family and entertaining. The beautiful kitchen offers white countertops, a large island, stainless steel appliances, breakfast bar seating, and a cozy breakfast nook overlooking the heart of the home. Decorative ceramic tile enhances the wet areas for both style and durability. Enjoy peace of mind with a new AC unit and water heater installed in 2025. The backyard offers a private gated fence, perfect for relaxing, entertaining, kids, or pets, while mature front trees provide wonderful curb appeal. Located in the highly desirable Frisco ISD and zoned to highly rated Lone Star High School, this home is minutes from Eldorado Parkway shopping, dining, entertainment, parks, and everyday conveniences. Enjoy the amazing neighborhood lifestyle with the community pool just a short walk away. A gorgeous move-in ready home in one of Frisco’s most desirable areas.8k for closing!
Under contract
$485,000
12591 Red Hawk Dr, Frisco, TX 75033
4beds
2,236sqft
Single Family Residence
Built in 2003
6,316 Square Feet Lot
$476,000 Zestimate®
$217/sqft
$65/mo HOA
What's special
Warm and inviting fireplaceHigh ceilingsGorgeous wood-look flooring throughoutStainless steel appliancesBeautiful kitchenPrivate front officeWhite countertops
- 18 days
- 183
- 13
Zillow last checked:
Listing updated:
Listed by:
Jorge Diosdado 0532129,
DTM Realty, LLC 956-245-5465
Source: NTREIS,MLS#: 21312357
Facts & features
Interior
Bedrooms & bathrooms
- Bedrooms: 4
- Bathrooms: 2
- Full bathrooms: 2
Primary bedroom
- Features: Dual Sinks, Garden Tub/Roman Tub, Separate Shower, Walk-In Closet(s)
- Level: First
- Dimensions: 16 x 12
Bedroom
- Features: Walk-In Closet(s)
- Level: First
- Dimensions: 11 x 11
Bedroom
- Features: Walk-In Closet(s)
- Level: First
- Dimensions: 12 x 9
Bedroom
- Features: Walk-In Closet(s)
- Level: First
- Dimensions: 12 x 10
Breakfast room nook
- Level: First
- Dimensions: 10 x 11
Dining room
- Level: First
- Dimensions: 11 x 19
Kitchen
- Features: Breakfast Bar, Eat-in Kitchen, Pantry, Stone Counters
- Level: First
- Dimensions: 16 x 10
Living room
- Features: Fireplace
- Level: First
- Dimensions: 15 x 15
Office
- Level: First
- Dimensions: 12 x 10
Utility room
- Features: Utility Room
- Level: First
- Dimensions: 5 x 5
Heating
- Central, Natural Gas
Cooling
- Central Air, Electric
Appliances
- Included: Some Gas Appliances, Dishwasher, Electric Oven, Gas Cooktop, Disposal, Gas Water Heater, Plumbed For Gas
- Laundry: Laundry in Utility Room
Features
- Decorative/Designer Lighting Fixtures, Eat-in Kitchen, High Speed Internet, Kitchen Island, Cable TV, Walk-In Closet(s)
- Flooring: Ceramic Tile, Luxury Vinyl Plank
- Has basement: No
- Number of fireplaces: 1
- Fireplace features: Gas, Gas Log
Interior area
- Total interior livable area: 2,236 sqft
Video & virtual tour
Property
Parking
- Total spaces: 2
- Parking features: Door-Multi, Electric Gate, Garage, Garage Door Opener, Garage Faces Rear
- Attached garage spaces: 2
Features
- Levels: One
- Stories: 1
- Pool features: None, Community
- Fencing: Back Yard,Electric,High Fence,Wood
Lot
- Size: 6,316 Square Feet
- Features: Interior Lot, Landscaped, Sprinkler System
Details
- Parcel number: R248741
Construction
Type & style
- Home type: SingleFamily
- Architectural style: Traditional,Detached
- Property subtype: Single Family Residence
Materials
- Brick
- Foundation: Slab
- Roof: Composition
Condition
- Year built: 2003
Utilities & green energy
- Sewer: Public Sewer
- Water: Public
- Utilities for property: Electricity Available, Natural Gas Available, Sewer Available, Separate Meters, Underground Utilities, Water Available, Cable Available
Community & HOA
Community
- Features: Pool, Curbs, Sidewalks
- Security: Carbon Monoxide Detector(s), Security Gate, Smoke Detector(s)
- Subdivision: Grayhawk Ph Iv A
HOA
- Has HOA: Yes
- Services included: All Facilities
- HOA fee: $390 semi-annually
- HOA name: Sbb Mgmt
- HOA phone: 972-960-2800
Location
- Region: Frisco
Financial & listing details
- Price per square foot: $217/sqft
- Tax assessed value: $459,374
- Annual tax amount: $7,492
- Date on market: 9/30/2026
- Cumulative days on market: 31 days
- Listing terms: Cash,Conventional,FHA,VA Loan
- Exclusions: Fridge and washer and dryer plus mounted TV'S
Estimated market value
$476,000
$452,000 - $500,000
$2,637/mo
Price history
| Date | Event | Price |
|---|---|---|
| 10/17/2026 | Contingent | $485,000$217/sqft |
Source: NTREIS #21312357 Report a problem | ||
| 9/30/2026 | Listed for sale | $485,000-3%$217/sqft |
Source: NTREIS #21312357 Report a problem | ||
| 7/7/2026 | Listing removed | $500,000$224/sqft |
Source: NTREIS #21312357 Report a problem | ||
| 6/25/2026 | Listed for sale | $500,000-2.9%$224/sqft |
Source: NTREIS #21312357 Report a problem | ||
| 2/18/2025 | Sold | -- |
Source: NTREIS #20792040 Report a problem | ||
| 2/12/2025 | Pending sale | $515,000$230/sqft |
Source: NTREIS #20792040 Report a problem | ||
| 2/5/2025 | Contingent | $515,000$230/sqft |
Source: NTREIS #20792040 Report a problem | ||
| 12/6/2024 | Listed for sale | $515,000$230/sqft |
Source: NTREIS #20792040 Report a problem | ||
| 9/22/2024 | Listing removed | $515,000$230/sqft |
Source: NTREIS #20648678 Report a problem | ||
| 9/16/2024 | Price change | $515,000-1.9%$230/sqft |
Source: NTREIS #20648678 Report a problem | ||
| 6/18/2024 | Listed for sale | $525,000$235/sqft |
Source: NTREIS #20648678 Report a problem | ||
| 5/16/2022 | Listing removed | -- |
Source: Zillow Rental Manager Report a problem | ||
| 5/10/2022 | Listed for rent | $2,750$1/sqft |
Source: Zillow Rental Manager Report a problem | ||
Public tax history
| Year | Property taxes | Tax assessment |
|---|---|---|
| 2025 | $854 +3.8% | $459,374 +4.9% |
| 2024 | $823 +2.2% | $438,000 -6.4% |
| 2023 | $805 +15.9% | $467,899 +44.2% |
| 2022 | $695 +2.8% | $324,500 +10% |
| 2021 | $676 +9.5% | $295,000 +5.6% |
| 2020 | $617 -0.4% | $279,386 +1.6% |
| 2019 | $620 -6% | $275,000 -5.8% |
| 2018 | $659 -86.7% | $291,992 +7.7% |
| 2017 | $4,953 | $271,040 +10% |
| 2016 | $4,953 +10.3% | $246,400 +10% |
| 2015 | $4,490 | $224,000 +4.3% |
| 2014 | $4,490 | $214,790 +10% |
| 2013 | $4,490 | $195,264 +7.2% |
| 2012 | -- | $182,083 +0.7% |
| 2011 | -- | $180,768 -1.3% |
| 2010 | -- | $183,079 -0.8% |
| 2009 | -- | $184,467 +0.3% |
| 2007 | $426 -1.7% | $183,837 +4.5% |
| 2006 | $434 +1.5% | $175,992 +4.9% |
| 2005 | $427 | $167,698 +135.4% |
| 2004 | -- | $71,235 +135.1% |
| 2003 | -- | $30,300 |
Find assessor info on the county website
Monthly payment
Est. payment
Payment breakdown
Explore the cost of this home by adjusting the details. Changes won't be saved.Climate risks
Neighborhood: Grayhawk
Nearby schools
Schools provided by the listing agent
- Elementary: Boals
- Middle: Trent
- High: Lone Star
- District: Frisco ISD
Source: NTREIS. This data may not be complete. We recommend contacting the local school district to confirm school assignments for this home.


Similar homes
- $542,5004 bd3 ba2.6k sqft2762 Spanish Moss Trl, Frisco, TX 75033For Sale
 MLS ID #21236626, Hyun Bok Lee. NTREIS
 - $499,0004 bd3 ba2.5k sqft404 Belmont Ct, Lewisville, TX 75067For Sale
 MLS ID #21412982, Sheryl Abraham. NTREIS
 - $369,9003 bd2 ba1.9k sqft14620 Little Anne Dr, Little Elm, TX 75068For Sale
 MLS ID #21389003, Chad Joyce. NTREIS
 - $389,9004 bd3 ba2.6k sqft2736 Ryder Ln, Aubrey, TX 76227For Sale
 MLS ID #21369915, Don Lawyer. NTREIS
