Beautiful updated two story home in highly sought after Corinth. Step into the spacious living area with a beautiful stone fireplace. The kitchen has been updated with granite countertops, stainless steel appliances and has a large pantry. There is a family room or 2nd living area next to the kitchen that also shares the fireplace with the main living area. Upstairs you will find the large primary bedroom with a spacious updated bathroom with a huge walk in closet. The primary bathroom includes a double vanity, a tub and a shower large enough for two. You will also find a game room as you walk up the stairs and three other bedrooms upstairs along with another updated bathroom with a walk in shower. House has new paint, flooring, ceiling fans, light fixtures, and door knobs. Come see it today!
For sale
$419,000
2107 Meadowview Dr, Corinth, TX 76210
4beds
3,056sqft
Single Family Residence
Built in 1993
7,797 Square Feet Lot
$-- Zestimate®
$137/sqft
$-- HOA
What's special
Beautiful stone fireplaceNew paintStainless steel appliancesCeiling fansGranite countertopsLarge primary bedroomHuge walk in closet
- 22 days
- 516
- 73
Zillow last checked:
Listing updated:
Listed by:
Chris Willis 0727372 888-455-6040,
Fathom Realty, LLC 888-455-6040
Source: NTREIS,MLS#: 21392544
Facts & features
Interior
Bedrooms & bathrooms
- Bedrooms: 4
- Bathrooms: 3
- Full bathrooms: 2
- 1/2 bathrooms: 1
Primary bedroom
- Features: Ceiling Fan(s), Dual Sinks, Garden Tub/Roman Tub, Separate Shower, Walk-In Closet(s)
- Level: Second
- Dimensions: 19 x 18
Bedroom
- Features: Ceiling Fan(s)
- Level: Second
- Dimensions: 14 x 11
Bedroom
- Features: Ceiling Fan(s)
- Level: Second
- Dimensions: 16 x 14
Bedroom
- Features: Ceiling Fan(s)
- Level: Second
- Dimensions: 13 x 13
Primary bathroom
- Features: Built-in Features, Dual Sinks, Granite Counters, Garden Tub/Roman Tub, Separate Shower, Walk-In Shower
- Level: Second
- Dimensions: 15 x 7
Dining room
- Level: First
- Dimensions: 14 x 11
Family room
- Features: Ceiling Fan(s), Fireplace
- Level: First
- Dimensions: 19 x 15
Other
- Features: Walk-In Shower
- Level: Second
- Dimensions: 10 x 9
Game room
- Features: Ceiling Fan(s)
- Level: Second
- Dimensions: 17 x 17
Half bath
- Level: First
- Dimensions: 5 x 5
Kitchen
- Features: Built-in Features, Granite Counters, Walk-In Pantry
- Level: First
- Dimensions: 15 x 10
Laundry
- Level: First
- Dimensions: 8 x 5
Living room
- Features: Built-in Features, Ceiling Fan(s), Fireplace
- Level: First
- Dimensions: 19 x 15
Heating
- Electric, Fireplace(s)
Cooling
- Central Air, Ceiling Fan(s), Electric
Appliances
- Included: Dishwasher, Gas Cooktop, Disposal, Gas Water Heater
- Laundry: Washer Hookup, Dryer Hookup, Laundry in Utility Room
Features
- Decorative/Designer Lighting Fixtures, Double Vanity, Eat-in Kitchen, Granite Counters, Cable TV, Vaulted Ceiling(s)
- Flooring: Carpet, Laminate
- Has basement: No
- Number of fireplaces: 1
- Fireplace features: Family Room, Gas, Living Room, Wood Burning
Interior area
- Total interior livable area: 3,056 sqft
Video & virtual tour
Property
Parking
- Total spaces: 2
- Parking features: Driveway, Garage Faces Front, Inside Entrance
- Attached garage spaces: 2
Features
- Levels: Two
- Stories: 2
- Pool features: None
- Fencing: Back Yard,Wood
Lot
- Size: 7,797 Square Feet
Details
- Parcel number: R133391
Construction
Type & style
- Home type: SingleFamily
- Architectural style: Traditional,Detached
- Property subtype: Single Family Residence
Materials
- Brick
- Foundation: Slab
- Roof: Composition
Condition
- Resale
- Year built: 1993
Utilities & green energy
- Sewer: Public Sewer
- Water: Public
- Utilities for property: Electricity Connected, Natural Gas Available, Sewer Available, Separate Meters, Water Available, Cable Available
Community & HOA
Community
- Features: Curbs, Sidewalks
- Security: Smoke Detector(s)
- Subdivision: Fairview West Ph 2
HOA
- Has HOA: No
Location
- Region: Corinth
Financial & listing details
- Price per square foot: $137/sqft
- Tax assessed value: $443,857
- Annual tax amount: $8,781
- Date on market: 9/24/2026
- Cumulative days on market: 23 days
- Listing terms: Cash,Conventional,FHA,VA Loan
Estimated market value
Not available
Estimated sales range
Not available
$2,954/mo
Price history
| Date | Event | Price |
|---|---|---|
| 9/24/2026 | Listed for sale | $419,000+33.2%$137/sqft |
Source: NTREIS #21392544 Report a problem | ||
| 8/10/2026 | Sold | -- |
Source: NTREIS #21139216 Report a problem | ||
| 6/3/2026 | Pending sale | $314,500$103/sqft |
Source: NTREIS #21139216 Report a problem | ||
| 5/23/2026 | Contingent | $314,500$103/sqft |
Source: NTREIS #21139216 Report a problem | ||
| 5/19/2026 | Listed for sale | $314,500$103/sqft |
Source: NTREIS #21139216 Report a problem | ||
| 5/11/2026 | Contingent | $314,500$103/sqft |
Source: NTREIS #21139216 Report a problem | ||
| 5/9/2026 | Listed for sale | $314,500$103/sqft |
Source: NTREIS #21139216 Report a problem | ||
| 5/1/2026 | Contingent | $314,500$103/sqft |
Source: NTREIS #21139216 Report a problem | ||
| 4/29/2026 | Listed for sale | $314,500$103/sqft |
Source: NTREIS #21139216 Report a problem | ||
| 4/20/2026 | Contingent | $314,500$103/sqft |
Source: NTREIS #21139216 Report a problem | ||
| 4/15/2026 | Listed for sale | $314,500$103/sqft |
Source: NTREIS #21139216 Report a problem | ||
| 4/7/2026 | Contingent | $314,500$103/sqft |
Source: NTREIS #21139216 Report a problem | ||
| 3/31/2026 | Listed for sale | $314,500$103/sqft |
Source: NTREIS #21139216 Report a problem | ||
| 3/7/2026 | Pending sale | $314,500$103/sqft |
Source: NTREIS #21139216 Report a problem | ||
| 2/26/2026 | Contingent | $314,500$103/sqft |
Source: NTREIS #21139216 Report a problem | ||
| 2/20/2026 | Listed for sale | $314,500$103/sqft |
Source: NTREIS #21139216 Report a problem | ||
| 2/18/2026 | Contingent | $314,500$103/sqft |
Source: NTREIS #21139216 Report a problem | ||
| 2/5/2026 | Listed for sale | $314,500$103/sqft |
Source: NTREIS #21139216 Report a problem | ||
| 1/31/2026 | Contingent | $314,500$103/sqft |
Source: NTREIS #21139216 Report a problem | ||
| 1/29/2026 | Price change | $314,500-15%$103/sqft |
Source: NTREIS #21139216 Report a problem | ||
| 1/1/2026 | Listed for sale | $370,000$121/sqft |
Source: NTREIS #21139216 Report a problem | ||
| 1/12/2023 | Sold | -- |
Source: Public Record Report a problem | ||
| 12/11/2019 | Listing removed | -- |
Source: Hudson & Marshall Report a problem | ||
| 11/15/2019 | Listed for sale | -- |
Source: Hudson & Marshall Report a problem | ||
| 8/17/2019 | Listing removed | -- |
Source: Hudson & Marshall Report a problem | ||
| 7/19/2019 | Listed for sale | -- |
Source: Hudson & Marshall Report a problem | ||
| 8/23/2016 | Sold | -- |
Source: Agent Provided Report a problem | ||
Public tax history
| Year | Property taxes | Tax assessment |
|---|---|---|
| 2025 | $8,781 -4.9% | $443,857 -5.9% |
| 2024 | $9,234 +2.2% | $471,811 +2.7% |
| 2023 | $9,039 +0.6% | $459,513 +12.5% |
| 2022 | $8,987 +34.9% | $408,422 +41% |
| 2021 | $6,663 +3.9% | $289,657 +6.3% |
| 2020 | $6,411 +10.1% | $272,396 +9.4% |
| 2019 | $5,823 -3.6% | $249,000 |
| 2018 | $6,040 +17% | $249,000 +10.4% |
| 2017 | $5,163 | $225,514 +9.2% |
| 2016 | $5,163 +20.6% | $206,497 +9.7% |
| 2015 | $4,281 | $188,197 +11.5% |
| 2014 | $4,281 | $168,753 +7.6% |
| 2013 | $4,281 | $156,876 +0.8% |
| 2012 | -- | $155,586 -1.6% |
| 2011 | -- | $158,110 +0.8% |
| 2010 | -- | $156,930 -3.2% |
| 2009 | -- | $162,120 +0.5% |
| 2007 | $3,891 -3.1% | $161,283 +0.1% |
| 2006 | $4,014 +9.9% | $161,171 +7.3% |
| 2005 | $3,653 | $150,244 -2.9% |
| 2004 | -- | $154,661 -2.3% |
| 2003 | -- | $158,261 -0.3% |
| 2002 | -- | $158,671 +6.5% |
| 2001 | -- | $148,954 |
Find assessor info on the county website
Monthly payment
Est. payment
Payment breakdown
Explore the cost of this home by adjusting the details. Changes won't be saved.Climate risks
Neighborhood: Fairview West
Nearby schools
Schools provided by the listing agent
- Elementary: Lake Dallas
- Middle: Lake Dallas
- High: Lake Dallas
- District: Lake Dallas ISD
Source: NTREIS. This data may not be complete. We recommend contacting the local school district to confirm school assignments for this home.

Similar homes
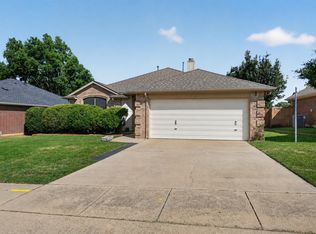
- $412,0004 bd3 ba3k sqft2711 Vistaview Dr, Corinth, TX 76210For Sale
 MLS ID #21387662, Amber Broadway. NTREIS
 - $429,9003 bd2 ba2.5k sqft2117 Clubside Dr, Corinth, TX 76210For Sale
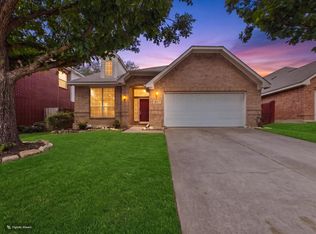 MLS ID #21391299, Cynthia Karst. NTREIS
 - $379,0004 bd3 ba2.6k sqft2309 Acorn Bnd, Denton, TX 76210For Sale
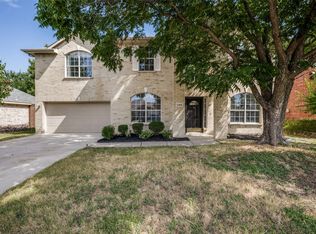 MLS ID #21276658, Vanessa Warren. NTREIS
 - $465,0004 bd3 ba2.8k sqft2700 Crater Lake Ln, Denton, TX 76210For Sale
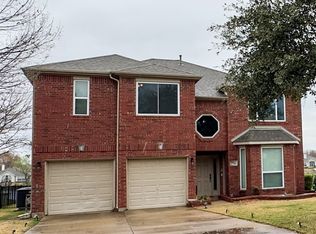 MLS ID #21199581, Radiah Pullum. NTREIS
