
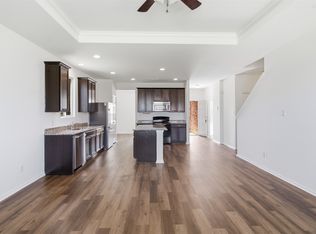
Homes with this combination of size, location, and backyard setting don't become available every day. Backing to a peaceful greenbelt, this property offers privacy that's increasingly difficult to find in today's market. Additionally, the home sits at the end of a quiet cul-de-sac with beautiful views of Lake Lewisville. Inside, the flexible layout provides multiple living and dining areas, a first floor primary suite, and spacious secondary bedrooms that are upstairs and attached to a large gameroom. Designed with everyday living in mind, the open floorplan creates a seamless flow between the kitchen, breakfast area, and family room, making it ideal for entertaining or simply keeping everyone connected. Just off the entry, the formal dining room offers exceptional flexibility and could easily serve as a private home office, playroom, or second living area to fit today's lifestyle. The home presents an excellent opportunity to add value while creating a modern finished product. The established Stardust Ranch neighborhood continues to attract buyers seeking mature surroundings instead of densely packed new construction. Lake Lewisville, parks, shopping, restaurants, and entertainment are all just minutes away, adding to the property's overall appeal. Convenient access to the Dallas North Tollway, FM 720, and US 380 makes commuting throughout North Texas simple. Whether renovated for resale, long term investment, or personal enjoyment, this property offers an excellent opportunity in one of Little Elm's most desirable established communities.
For sale
Price cut: $20K (8/6)
$459,900
2981 Cattle Baron Dr, Little Elm, TX 75068
4beds
2,666sqft
:
Get pre-qualified$3,432/mo
Single Family Residence
Built in 2007
8,755 Square Feet Lot
$445,600 Zestimate®
$173/sqft
$38/mo HOA
What's special
Open floorplanFormal dining roomFlexible layoutLarge gameroomMature surroundingsFirst floor primary suiteSpacious secondary bedrooms
- 33 days |
- 422 |
- 49 |
Zillow last checked:
Listing updated:
Listed by:
Chad Joyce 0508405 214-450-7856,
Aplomb Real Estate 214-450-7856
Source: NTREIS,MLS#: 21321674
Facts & features
Interior
Bedrooms & bathrooms
- Bedrooms: 4
- Bathrooms: 3
- Full bathrooms: 2
- 1/2 bathrooms: 1
Primary bedroom
- Features: Ceiling Fan(s), En Suite Bathroom, Jetted Tub, Separate Shower, Walk-In Closet(s)
- Level: First
- Dimensions: 19 x 15
Bedroom
- Features: Ceiling Fan(s), Split Bedrooms, Walk-In Closet(s)
- Level: Second
- Dimensions: 15 x 11
Bedroom
- Features: Ceiling Fan(s), Split Bedrooms, Walk-In Closet(s)
- Level: Second
- Dimensions: 14 x 10
Bedroom
- Features: Ceiling Fan(s), Split Bedrooms, Walk-In Closet(s)
- Level: Second
- Dimensions: 14 x 12
Breakfast room nook
- Level: First
- Dimensions: 12 x 10
Dining room
- Level: First
- Dimensions: 11 x 11
Game room
- Features: Ceiling Fan(s)
- Level: Second
- Dimensions: 21 x 12
Kitchen
- Features: Eat-in Kitchen, Pantry
- Level: First
- Dimensions: 14 x 12
Laundry
- Level: First
- Dimensions: 13 x 7
Living room
- Features: Ceiling Fan(s), Fireplace
- Level: First
- Dimensions: 17 x 15
Heating
- Central, Natural Gas
Cooling
- Ceiling Fan(s), Electric
Appliances
- Included: Dishwasher, Electric Cooktop, Electric Oven, Disposal, Gas Water Heater, Refrigerator
Features
- Decorative/Designer Lighting Fixtures, Eat-in Kitchen, High Speed Internet, Open Floorplan, Cable TV, Vaulted Ceiling(s), Walk-In Closet(s)
- Has basement: No
- Number of fireplaces: 1
- Fireplace features: Gas
Interior area
- Total interior livable area: 2,666 sqft
Video & virtual tour
Property
Parking
- Total spaces: 2
- Parking features: Concrete, Covered, Door-Multi, Driveway, Enclosed, Garage, Garage Door Opener, Inside Entrance, Kitchen Level, Garage Faces Side
- Attached garage spaces: 2
Features
- Levels: Two
- Stories: 2
- Pool features: None
- Has view: Yes
- View description: Water
- Has water view: Yes
Lot
- Size: 8,755 Square Feet
- Features: Cul-De-Sac
Details
- Parcel number: R298843
Construction
Type & style
- Home type: SingleFamily
- Architectural style: Traditional,Detached
- Property subtype: Single Family Residence
Materials
- Brick, Wood Siding
Condition
- Year built: 2007
Utilities & green energy
- Sewer: Public Sewer
- Water: Public
- Utilities for property: Sewer Available, Water Available, Cable Available
Community & HOA
Community
- Subdivision: Stardust Ranch Ph Three
HOA
- Has HOA: Yes
- Services included: All Facilities, Association Management
- HOA fee: $450 annually
- HOA name: Goodwin
- HOA phone: 855-289-6007
Location
- Region: Little Elm
Financial & listing details
- Price per square foot: $173/sqft
- Tax assessed value: $446,000
- Annual tax amount: $8,746
- Date on market: 7/5/2026
- Cumulative days on market: 34 days
Estimated market value
$445,600
$423,000 - $468,000
$2,688/mo
Price history
| Date | Event | Price |
|---|---|---|
| 8/6/2026 | Price change | $459,900-4.2%$173/sqft |
Source: NTREIS #21321674 Report a problem | ||
| 7/23/2026 | Price change | $479,900-2%$180/sqft |
Source: NTREIS #21321674 Report a problem | ||
| 7/5/2026 | Listed for sale | $489,500+57.9%$184/sqft |
Source: NTREIS #21321674 Report a problem | ||
| 9/16/2025 | Listing removed | $2,449$1/sqft |
Source: Zillow Rentals Report a problem | ||
| 9/9/2025 | Price change | $2,449-3.5%$1/sqft |
Source: Zillow Rentals Report a problem | ||
| 8/27/2025 | Price change | $2,539-1.2%$1/sqft |
Source: Zillow Rentals Report a problem | ||
| 8/19/2025 | Price change | $2,569-1.2%$1/sqft |
Source: Zillow Rentals Report a problem | ||
| 8/13/2025 | Price change | $2,599-1.9%$1/sqft |
Source: Zillow Rentals Report a problem | ||
| 8/5/2025 | Price change | $2,649-3.6%$1/sqft |
Source: Zillow Rentals Report a problem | ||
| 7/29/2025 | Price change | $2,749-3.5%$1/sqft |
Source: Zillow Rentals Report a problem | ||
| 7/25/2025 | Price change | $2,849-5%$1/sqft |
Source: Zillow Rentals Report a problem | ||
| 7/21/2025 | Price change | $2,999-3.2%$1/sqft |
Source: Zillow Rentals Report a problem | ||
| 7/18/2025 | Price change | $3,099-1%$1/sqft |
Source: Zillow Rentals Report a problem | ||
| 7/15/2025 | Price change | $3,129-0.6%$1/sqft |
Source: Zillow Rentals Report a problem | ||
| 7/9/2025 | Price change | $3,149-1.6%$1/sqft |
Source: Zillow Rentals Report a problem | ||
| 7/2/2025 | Listed for rent | $3,199$1/sqft |
Source: Zillow Rentals Report a problem | ||
| 4/3/2019 | Listing removed | $310,000$116/sqft |
Source: Keller Williams Realty North Country #14014513 Report a problem | ||
| 3/11/2019 | Pending sale | $310,000$116/sqft |
Source: Keller Williams Realty North Country #14014513 Report a problem | ||
| 2/7/2019 | Listed for sale | $310,000+20.4%$116/sqft |
Source: Keller Williams Prosper Celina #14014513 Report a problem | ||
| 2/17/2014 | Sold | -- |
Source: Agent Provided Report a problem | ||
| 12/22/2013 | Price change | $257,500-4.6%$97/sqft |
Source: Keller Williams Realty Frisco Stars #12048629 Report a problem | ||
| 11/20/2013 | Price change | $269,900-5.3%$101/sqft |
Source: Keller Williams Realty Frisco Stars #12048629 Report a problem | ||
| 11/2/2013 | Listed for sale | $285,000$107/sqft |
Source: Keller Williams Realty Frisco Stars #12048629 Report a problem | ||
Public tax history
| Year | Property taxes | Tax assessment |
|---|---|---|
| 2025 | $8,746 +0.1% | $446,000 +0.7% |
| 2024 | $8,740 -16.5% | $443,000 -15% |
| 2023 | $10,463 +4.3% | $521,341 +17.4% |
| 2022 | $10,036 +38.5% | $444,000 +38.8% |
| 2021 | $7,245 +3.7% | $319,782 +8.4% |
| 2020 | $6,986 -7.4% | $295,000 -10.2% |
| 2019 | $7,548 +0.8% | $328,683 +4.7% |
| 2018 | $7,485 +20.4% | $313,860 +9.6% |
| 2017 | $6,217 | $286,492 +6.3% |
| 2016 | $6,217 +17.7% | $269,460 +3% |
| 2015 | $5,281 | $261,526 +17.5% |
| 2014 | $5,281 | $222,529 +10% |
| 2013 | $5,281 | $202,299 +0.7% |
| 2012 | -- | $200,827 -3.7% |
| 2011 | -- | $208,586 -14.8% |
| 2010 | -- | $244,953 +6.5% |
| 2009 | -- | $230,000 |
Find assessor info on the county website
Monthly payment
Est. payment
Payment breakdown
Explore the cost of this home by adjusting the details. Changes won't be saved.Climate risks
Neighborhood: Stardust Ranch
Nearby schools
GreatSchools rating
- 4/10Cesar Chavez Elementary SchoolGrades: PK-5Distance: 0.6 mi
- 5/10Jerry R Walker MiddleGrades: 6-8Distance: 3.4 mi
- 5/10Little Elm High SchoolGrades: 9-12Distance: 0.9 mi
Schools provided by the listing agent
- Elementary: Brent
- Middle: Jerry Walker
- High: Little Elm
- District: Little Elm ISD
Source: NTREIS. This data may not be complete. We recommend contacting the local school district to confirm school assignments for this home.
- $358,7003 bd2 ba1.7k sqft2985 Cattle Baron Dr, Little Elm, TX 75068Off Market
- $410,2004 bd2 ba2.3k sqft2977 Cattle Baron Dr, Little Elm, TX 75068Off Market

- $106,015 sqft2989 Cattle Baron Dr, Little Elm, TX 75068Off Market
- $441,6004 bd3 ba2.9k sqft2973 Cattle Baron Dr, Little Elm, TX 75068Off Market

- $415,7004 bd2 ba2.8k sqft2969 Cattle Baron Dr, Little Elm, TX 75068Off Market
- $415,9004 bd2 ba2k sqft2812 Cattle Baron Dr, Little Elm, TX 75068Off Market
- $452,7004 bd2 ba2.9k sqft2808 Cattle Baron Dr, Little Elm, TX 75068Off Market
- $402,7004 bd3 ba2.4k sqft2965 Cattle Baron Dr, Little Elm, TX 75068Off Market
A local agent can set up tours, give advice and negotiate with sellers.
Similar homes
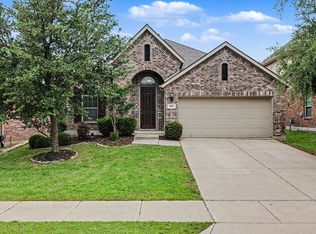
- $357,0004 bd3 ba2.4k sqft1716 Gayla Creek Dr, Little Elm, TX 75068For Sale
 MLS ID #21311933, Patty Woessner. NTREIS
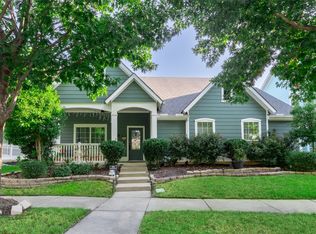
 - $400,0004 bd2 ba2k sqft2617 Annamarie Dr, Little Elm, TX 75068For Sale
 MLS ID #21257418, Natalie Martinez. NTREIS
 - $342,0004 bd2 ba1.9k sqft1033 Water Garden Cir, Little Elm, TX 75068For Sale
 MLS ID #21327338, Melissa Bui. NTREIS
 - $390,0003 bd2 ba2.3k sqft913 Caudle Ln, Aubrey, TX 76227For Sale
 MLS ID #21352453, Sogand Sabounchi. NTREIS
 - $320,0003 bd2 ba1.4k sqft1003 Lakeshore Blvd, Oak Pt, TX 75068For SaleMLS ID #21340813, Itzel McGregor. NTREIS
- $299,0003 bd2 ba1.5k sqft2621 Shorecrest Dr, Little Elm, TX 75068For SaleMLS ID #21321408, Cindy Whitaker. NTREIS
- $437,0004 bd3 ba2.6k sqft9512 Preston Vineyard Dr, Frisco, TX 75035For SaleMLS ID #21349943, Chad Joyce. NTREIS
- $335,0004 bd2 ba2k sqft1001 Pigeon Hawk Dr, Little Elm, TX 75068For SaleMLS ID #21249337, Angela LaBounty. NTREIS
- $318,0003 bd2 ba1.4k sqft2713 Dawn Spring Dr, Little Elm, TX 75068For SaleMLS ID #21329192, Rebecca Hausmann. NTREIS
- $480,0004 bd3 ba2.8k sqft9103 Aristocrat Ln, Frisco, TX 75033For SaleMLS ID #21222567, Will Brewer. NTREIS
- $325,0003 bd2 ba1.9k sqft906 Horizon Ridge Cir, Little Elm, TX 75068For SaleMLS ID #21245216, Daniel Harker. NTREIS
- $475,0004 bd2 ba2.5k sqft10910 Blackberry Ln, Frisco, TX 75033For SaleMLS ID #21274888, Christie Cannon. NTREIS
- $455,0003 bd3 ba2.2k sqft1809 Downing St, Allen, TX 75013For SaleMLS ID #21352062, Fumi Bamgboye. NTREIS
- $440,0004 bd2 ba2k sqft3812 Acacia Trl, The Colony, TX 75056For SaleMLS ID #21317551, Michael Italia. NTREIS
- $424,9992 bd3 ba1.8k sqft300 Cosbie Dr, Irving, TX 75063For SaleMLS ID #21353382, Michelle Flores. NTREIS
- $299,0003 bd2 ba1.9k sqft1605 Nighthawk Dr, Little Elm, TX 75068For SaleMLS ID #21265049, Sitra Seman. NTREIS
- $480,0004 bd2 ba2k sqft3820 Willowick Cir, Denton, TX 76210For SaleMLS ID #21330857, Bella Jenkins. NTREIS
- $434,0003 bd2 ba1.7k sqft1441 Forest Oaks Ct, Frisco, TX 75036For SaleMLS ID #21310124, Amber Broadway. NTREIS
- $509,9003 bd3 ba2.1k sqft257 Ridge Haven Dr, Lewisville, TX 75067For SaleMLS ID #21345821, Patrick Kocher. NTREIS
- $493,0004 bd3 ba2.9k sqft9417 Harrell Dr, McKinney, TX 75072For SaleMLS ID #21313624, Shubhra Bhattacharya. NTREIS
