
Some homes just have the right feel the moment you walk through the front door, and this is one of them. Soaring ceilings and walls of windows fill the living room with natural light while the fireplace creates a warm focal point for relaxing or entertaining. The kitchen offers abundant cabinetry, granite countertops, and generous workspace, all opening to the breakfast area so conversations never have to stop. The private downstairs primary suite provides a peaceful retreat with a spacious bath featuring a soaking tub, separate shower, and large walk in closet. Upstairs, you'll find three additional bedrooms and a game room that's ready for movie nights, game days, or the inevitable battle over who gets the best hangout spot. Hardwood floors, mature landscaping, and a covered back patio add even more character and everyday livability. Step outside and you'll enjoy a backyard that's ready for grilling, gatherings, or simply unwinding beneath the shade of established trees. Preston Vineyards places you just minutes from Frisco's best shopping, restaurants, parks, and entertainment while still feeling tucked away in an established neighborhood. Homes with this much space, this functional of a floor plan, and this unbeatable location are always in demand. Come see why this one feels like home before someone else beats you to the front door.
For sale
$437,000
9512 Preston Vineyard Dr, Frisco, TX 75035
4beds
2,660sqft
:
Get pre-qualified$3,044/mo
Single Family Residence
Built in 1995
6,098 Square Feet Lot
$432,300 Zestimate®
$164/sqft
$-- HOA
What's special
Hardwood floorsGenerous workspaceGranite countertopsCovered back patioSoaring ceilingsMature landscapingShade of established trees
- 11 days |
- 1,499 |
- 91 |
Likely to sell faster than
Zillow last checked:
Listing updated:
Listed by:
Chad Joyce 0508405 214-450-7856,
Aplomb Real Estate 214-450-7856
Source: NTREIS,MLS#: 21349943
Facts & features
Interior
Bedrooms & bathrooms
- Bedrooms: 4
- Bathrooms: 3
- Full bathrooms: 2
- 1/2 bathrooms: 1
Primary bedroom
- Features: Ceiling Fan(s), En Suite Bathroom, Separate Shower, Walk-In Closet(s)
- Level: First
- Dimensions: 14 x 17
Bedroom
- Features: Ceiling Fan(s)
- Level: Second
- Dimensions: 10 x 13
Bedroom
- Features: Ceiling Fan(s)
- Level: Second
- Dimensions: 10 x 13
Bedroom
- Level: Second
- Dimensions: 10 x 13
Breakfast room nook
- Level: First
- Dimensions: 10 x 10
Dining room
- Level: First
- Dimensions: 10 x 11
Game room
- Level: Second
- Dimensions: 14 x 15
Kitchen
- Features: Eat-in Kitchen, Galley Kitchen, Granite Counters, Pantry
- Level: First
- Dimensions: 10 x 13
Laundry
- Level: Second
- Dimensions: 7 x 6
Living room
- Features: Ceiling Fan(s), Fireplace
- Level: First
- Dimensions: 17 x 15
Heating
- Central, Natural Gas
Cooling
- Central Air, Ceiling Fan(s), Electric
Appliances
- Included: Dishwasher, Electric Cooktop, Electric Oven, Disposal, Gas Water Heater, Microwave, Refrigerator
Features
- Decorative/Designer Lighting Fixtures, Eat-in Kitchen, Granite Counters, High Speed Internet, Cable TV, Vaulted Ceiling(s)
- Has basement: No
- Number of fireplaces: 1
- Fireplace features: Gas
Interior area
- Total interior livable area: 2,660 sqft
Video & virtual tour
Property
Parking
- Total spaces: 2
- Parking features: Alley Access, Covered, Door-Multi, Driveway, Enclosed, Garage, Garage Door Opener, Inside Entrance, Kitchen Level, Garage Faces Rear
- Attached garage spaces: 2
Features
- Levels: Two
- Stories: 2
- Pool features: None
Lot
- Size: 6,098 Square Feet
Details
- Parcel number: R228700300401
Construction
Type & style
- Home type: SingleFamily
- Architectural style: Traditional,Detached
- Property subtype: Single Family Residence
Materials
- Brick, Wood Siding
Condition
- Year built: 1995
Utilities & green energy
- Sewer: Public Sewer
- Water: Public
- Utilities for property: Sewer Available, Water Available, Cable Available
Community & HOA
Community
- Subdivision: Preston Vineyards Sec One
HOA
- Has HOA: No
Location
- Region: Frisco
Financial & listing details
- Price per square foot: $164/sqft
- Tax assessed value: $493,112
- Annual tax amount: $8,262
- Date on market: 8/4/2026
Estimated market value
$432,300
$411,000 - $454,000
$3,763/mo
Price history
| Date | Event | Price |
|---|---|---|
| 8/4/2026 | Listed for sale | $437,000+34.5%$164/sqft |
Source: NTREIS #21349943 Report a problem | ||
| 6/24/2024 | Listing removed | -- |
Source: Zillow Rentals Report a problem | ||
| 5/15/2024 | Price change | $2,795-1.8%$1/sqft |
Source: Zillow Rentals Report a problem | ||
| 5/8/2024 | Price change | $2,845-1.7%$1/sqft |
Source: Zillow Rentals Report a problem | ||
| 4/12/2024 | Price change | $2,895-1.7%$1/sqft |
Source: Zillow Rentals Report a problem | ||
| 4/3/2024 | Price change | $2,945-1.8%$1/sqft |
Source: Zillow Rentals Report a problem | ||
| 3/12/2024 | Listed for rent | $3,000+7.3%$1/sqft |
Source: Zillow Rentals Report a problem | ||
| 12/10/2021 | Listing removed | -- |
Source: Zillow Rental Network Premium Report a problem | ||
| 11/20/2021 | Price change | $2,795-3.5%$1/sqft |
Source: Zillow Rental Network Premium Report a problem | ||
| 10/28/2021 | Price change | $2,895-3.3%$1/sqft |
Source: Zillow Rental Network Premium Report a problem | ||
| 10/14/2021 | Listed for rent | $2,995+26.1%$1/sqft |
Source: Zillow Rental Network Premium Report a problem | ||
| 11/13/2020 | Listing removed | $325,000$122/sqft |
Source: McCaw Property Management, LLC #14374755 Report a problem | ||
| 8/23/2020 | Pending sale | $325,000$122/sqft |
Source: McCaw Property Management, LLC #14374755 Report a problem | ||
| 8/14/2020 | Price change | $325,000-3%$122/sqft |
Source: McCaw Property Management, LLC #14374755 Report a problem | ||
| 8/5/2020 | Price change | $335,000-1.2%$126/sqft |
Source: McCaw Property Management, LLC #14374755 Report a problem | ||
| 6/26/2020 | Listed for sale | $339,000+1.2%$127/sqft |
Source: McCaw Property Management, LLC #14374755 Report a problem | ||
| 6/18/2020 | Listing removed | $2,375$1/sqft |
Source: McCaw Property Management Report a problem | ||
| 5/21/2020 | Price change | $2,375+3.3%$1/sqft |
Source: McCaw Property Management Report a problem | ||
| 5/13/2020 | Listed for rent | $2,300$1/sqft |
Source: McCaw Property Management Report a problem | ||
| 10/22/2019 | Listing removed | $335,000$126/sqft |
Source: McCaw Property Management, LLC #14121096 Report a problem | ||
| 7/17/2019 | Listed for sale | $335,000$126/sqft |
Source: McCaw Property Management, LLC #14121096 Report a problem | ||
| 7/3/2019 | Pending sale | $335,000$126/sqft |
Source: McCaw Property Management, LLC #14121096 Report a problem | ||
| 6/23/2019 | Price change | $335,000+1.5%$126/sqft |
Source: McCaw Property Management, LLC #14121096 Report a problem | ||
| 4/25/2019 | Price change | $330,000-2.7%$124/sqft |
Source: JP & Associates Addison #14020371 Report a problem | ||
| 4/4/2019 | Listed for sale | $339,000$127/sqft |
Source: JP & Associates Addison #14020371 Report a problem | ||
| 8/29/2014 | Sold | -- |
Source: Agent Provided Report a problem | ||
| 6/9/2008 | Sold | -- |
Source: Public Record Report a problem | ||
Public tax history
| Year | Property taxes | Tax assessment |
|---|---|---|
| 2025 | $8,126 -6.6% | $493,112 -2.9% |
| 2024 | $8,696 +3.9% | $507,679 +2.5% |
| 2023 | $8,368 +3% | $495,058 +15.3% |
| 2022 | $8,128 +13.9% | $429,321 +18.1% |
| 2021 | $7,137 +8.7% | $363,535 +11.3% |
| 2020 | $6,566 -2.7% | $326,563 -1.3% |
| 2019 | $6,751 -4.1% | $330,764 +1% |
| 2018 | $7,039 +25.2% | $327,602 +4% |
| 2017 | $5,622 | $314,893 +15.1% |
| 2016 | $5,622 +26% | $273,490 +12.8% |
| 2015 | $4,462 | $242,436 +15.3% |
| 2014 | $4,462 | $210,345 +1.6% |
| 2013 | -- | $206,972 +4.7% |
| 2012 | -- | $197,595 +0.1% |
| 2011 | -- | $197,315 +4.4% |
| 2010 | -- | $189,000 -5.9% |
| 2009 | -- | $200,799 -0.9% |
| 2008 | -- | $202,543 +8.4% |
| 2007 | -- | $186,879 |
| 2006 | -- | $186,879 +3.1% |
| 2005 | -- | $181,196 +7.5% |
| 2004 | -- | $168,575 -6.1% |
| 2003 | -- | $179,537 +1.3% |
| 2002 | -- | $177,283 +2.7% |
| 2001 | -- | $172,669 +4.5% |
| 2000 | -- | $165,261 |
Find assessor info on the county website
Monthly payment
Est. payment
Payment breakdown
Explore the cost of this home by adjusting the details. Changes won't be saved.Climate risks
Neighborhood: 75035
Nearby schools
GreatSchools rating
- 6/10Shawnee Trail Elementary SchoolGrades: PK-5Distance: 0.6 mi
- 9/10Clark Middle SchoolGrades: 6-8Distance: 1.3 mi
- 8/10Lebanon Trail High SchoolGrades: 9-12Distance: 0.9 mi
Schools provided by the listing agent
- Elementary: Shawnee
- Middle: Clark
- High: Lebanon Trail
- District: Frisco ISD
Source: NTREIS. This data may not be complete. We recommend contacting the local school district to confirm school assignments for this home.
- $378,5003 bd2 ba1.5k sqft9508 Preston Vineyard Dr, Frisco, TX 75035Off Market
- $397,3003 bd2 ba1.7k sqft9600 Preston Vineyard Dr, Frisco, TX 75035Off Market
- $397,4003 bd2 ba1.8k sqft9504 Preston Vineyard Dr, Frisco, TX 75035Off Market
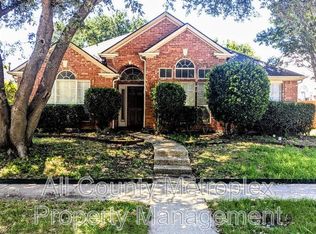
- $--3 bd3 ba1.7k sqft9604 Preston Vineyard Dr, Frisco, TX 75035Sold

- $394,6003 bd2 ba1.7k sqft6700 Gamay Cir, Frisco, TX 75035Off Market
- $394,6003 bd2 ba1.7k sqft9500 Preston Vineyard Dr, Frisco, TX 75035Off Market
- $406,9003 bd2 ba1.9k sqft9608 Preston Vineyard Dr, Frisco, TX 75035Off Market
- $404,6004 bd2 ba1.7k sqft6701 Gamay Cir, Frisco, TX 75035Off Market
A local agent can set up tours, give advice and negotiate with sellers.
A local lender can help you make sure your offer is ready when you are.
Similar homes
- $450,0004 bd2 ba2.3k sqft6777 Gatewick Dr, Frisco, TX 75035For Sale
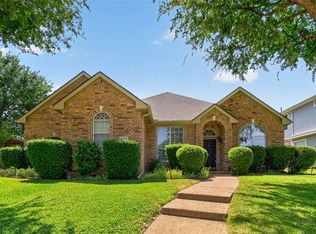 MLS ID #21342984, Pei-Wen Ting. NTREIS
 - $435,0003 bd3 ba2k sqft6737 Canterbury Dr, Frisco, TX 75035For Sale
 MLS ID #21256210, Hamed Belgameh. NTREIS
 - $375,0003 bd2 ba1.5k sqft8105 Clipper St, Frisco, TX 75035For Sale
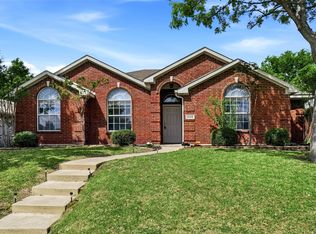 MLS ID #21258232, Curt Anderson. NTREIS
 - $510,0004 bd2 ba2k sqft5918 Lafayette Dr, Frisco, TX 75035For Sale
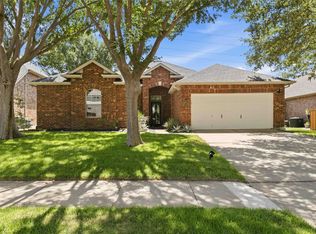 MLS ID #21232215, Jackie Dunlap. NTREIS
 - $480,0004 bd3 ba2.8k sqft9103 Aristocrat Ln, Frisco, TX 75033For SaleMLS ID #21222567, Will Brewer. NTREIS
- $401,1973 bd2 ba1.7k sqft15827 Appaloosa Dr, Frisco, TX 75035For SaleMLS ID #21294154, Lorena Corleto. NTREIS
- $435,0003 bd2 ba2k sqft905 Larkspur Dr, Allen, TX 75002For SaleMLS ID #21347880, Ron Morgan. NTREIS
- $465,0004 bd3 ba2.6k sqft7633 Brownley Pl, Plano, TX 75025For SaleMLS ID #21273704, Sitra Seman. NTREIS
- $530,0004 bd2 ba2.1k sqft3901 Rolling Hills Dr, Plano, TX 75025For SaleMLS ID #21333055, Dione Beilgard. NTREIS
- $499,9004 bd3 ba2.7k sqft2806 Glenwick Ct, Richardson, TX 75082For SaleMLS ID #21360548, Steve Metarelis. NTREIS
- $530,0004 bd2 ba2.3k sqft5205 Teddington Park Dr, Plano, TX 75023For SaleMLS ID #21338261, Jessica Maddern. NTREIS
- $440,0004 bd2 ba2k sqft3812 Acacia Trl, The Colony, TX 75056For SaleMLS ID #21317551, Michael Italia. NTREIS
- $529,9003 bd3 ba2.3k sqft3649 Lincoln Dr, Frisco, TX 75034For SaleMLS ID #21309187, Steve Metarelis. NTREIS
- $405,0003 bd2 ba1.4k sqft11884 Eastpark Ln, Frisco, TX 75033For SaleMLS ID #21280508, Amy Conine. NTREIS
- $440,0003 bd2 ba1.6k sqft10220 Bennet Dr, McKinney, TX 75072For SaleMLS ID #21347867, Shubhra Bhattacharya. NTREIS
- $467,9004 bd2 ba2.5k sqft3100 Treehouse Ln, Plano, TX 75075For SaleMLS ID #21310457, Randa Huseini. NTREIS
- $465,0004 bd3 ba2.5k sqft2123 Daniel Way, Carrollton, TX 75006For SaleMLS ID #21350885, Esther Widjaja Yusman. NTREIS
- $449,9004 bd3 ba2.8k sqft2066 Fair Oaks Cir, Corinth, TX 76210For SaleMLS ID #21281015, Daniel Cline. NTREIS
- $424,9003 bd2 ba1.8k sqft1524 Livingston Dr, Plano, TX 75093For SaleMLS ID #21353012, Hailey Kim. NTREIS
- $650,0005 bd4 ba3.8k sqft13260 Box Elder Ln, Frisco, TX 75035For SaleMLS ID #21309905, Amanda Breckenridge. NTREIS
