Golf course living right in the heart of Corinth. 2117 Clubside Drive sits along the fairways of Oakmont Country Club, where the covered patio frames the view from morning coffee to evening unwind.
The 1.5 story floorplan stacks convenience and privacy in all the right places. Main floor living starts with a formal living room and dining room up front, then flows into an open concept kitchen and family room where the everyday happens. Family Room has a corner gas fireplace and large windows overlooking the golf course. Head upstairs to a bonus game room that gives kids, guests, or the weekend crowd a space of their own.
The primary suite is tucked at the back of the home for quiet, with a spa-inspired ensuite featuring dual sinks, a large soaking tub, a separate shower, and a walk-in closet with room to spare. Two additional bedrooms sit at the front with a full bath, a layout that works beautifully for families and overnight guests alike.
Outdoor living is where this one shines. The covered patio overlooks the course, and the easy-to-maintain lot leaves more time for the neighborhood extras: clubhouse, pools, and tennis courts all within walking distance in sought-after Fairway Vista.
Hawk Elementary, Crownover Middle, and Guyer High are minutes away.
New Roof and gutters in 2024, New hot water heater 2026
At 2,500 square feet with 3 bedrooms and 2 baths, this home delivers the low maintenance lifestyle without giving up space or location.
For sale
$429,900
2117 Clubside Dr, Corinth, TX 76210
3beds
2,500sqft
Single Family Residence
Built in 1999
5,401 Square Feet Lot
$419,500 Zestimate®
$172/sqft
$54/mo HOA
What's special
Large soaking tubEasy-to-maintain lotSeparate shower
- 7 days
- 253
- 11
Likely to sell faster than
Zillow last checked:
Listing updated:
Listed by:
Cynthia Karst 0822031 972-562-8883,
Keller Williams NO. Collin Cty 972-562-8883
Source: NTREIS,MLS#: 21391299
Facts & features
Interior
Bedrooms & bathrooms
- Bedrooms: 3
- Bathrooms: 2
- Full bathrooms: 2
Primary bedroom
- Features: Ceiling Fan(s), En Suite Bathroom, Walk-In Closet(s)
- Level: First
- Dimensions: 17 x 15
Bedroom
- Features: Ceiling Fan(s), Walk-In Closet(s)
- Level: First
- Dimensions: 13 x 11
Bedroom
- Features: Walk-In Closet(s)
- Level: First
- Dimensions: 13 x 11
Primary bathroom
- Features: Dual Sinks, En Suite Bathroom, Garden Tub/Roman Tub, Linen Closet, Solid Surface Counters, Separate Shower
- Level: First
- Dimensions: 12 x 10
Breakfast room nook
- Level: First
- Dimensions: 12 x 9
Dining room
- Level: First
- Dimensions: 12 x 11
Family room
- Features: Ceiling Fan(s), Fireplace
- Level: First
- Dimensions: 17 x 17
Game room
- Features: Built-in Features, Ceiling Fan(s)
- Level: Second
- Dimensions: 18 x 17
Kitchen
- Features: Breakfast Bar, Built-in Features, Kitchen Island, Pantry, Solid Surface Counters
- Level: First
- Dimensions: 12 x 11
Living room
- Level: First
- Dimensions: 12 x 11
Utility room
- Level: First
- Dimensions: 8 x 7
Heating
- Central, Electric
Cooling
- Central Air, Ceiling Fan(s), Electric
Appliances
- Included: Dishwasher, Disposal, Gas Oven, Gas Range, Gas Water Heater, Microwave
- Laundry: Washer Hookup, Dryer Hookup, ElectricDryer Hookup, Laundry in Utility Room
Features
- Decorative/Designer Lighting Fixtures, Eat-in Kitchen, High Speed Internet, Kitchen Island, Open Floorplan, Pantry, Paneling/Wainscoting, Walk-In Closet(s), Wired for Sound
- Flooring: Carpet, Granite, Laminate
- Has basement: No
- Number of fireplaces: 1
- Fireplace features: Family Room, Gas
Interior area
- Total interior livable area: 2,500 sqft
Video & virtual tour
Property
Parking
- Total spaces: 2
- Parking features: Concrete, Door-Multi, Driveway, Garage Faces Front, Garage, Garage Door Opener, Inside Entrance
- Attached garage spaces: 2
Features
- Levels: One and One Half
- Patio & porch: Covered, Deck
- Exterior features: Deck, Lighting, Rain Gutters
- Pool features: None, Community
- Fencing: Fenced,Wood,Wrought Iron
Lot
- Size: 5,401 Square Feet
- Features: Interior Lot, On Golf Course, Subdivision, Sprinkler System
Details
- Parcel number: R206599
Construction
Type & style
- Home type: SingleFamily
- Architectural style: Detached
- Property subtype: Single Family Residence
Materials
- Foundation: Slab
- Roof: Composition
Condition
- Year built: 1999
Utilities & green energy
- Sewer: Public Sewer
- Water: Public
- Utilities for property: Natural Gas Available, Sewer Available, Separate Meters, Water Available
Community & HOA
Community
- Features: Clubhouse, Fitness Center, Golf, Pool, Restaurant, Tennis Court(s), Trails/Paths, Curbs, Sidewalks
- Security: Security System, Smoke Detector(s)
- Subdivision: Fairway Vista
HOA
- Has HOA: Yes
- Services included: Association Management, Maintenance Grounds
- HOA fee: $325 semi-annually
- HOA name: Sbb Community Association Management
- HOA phone: 972-960-2600
Location
- Region: Corinth
Financial & listing details
- Price per square foot: $172/sqft
- Tax assessed value: $442,977
- Annual tax amount: $8,549
- Date on market: 9/29/2026
- Cumulative days on market: 8 days
- Listing terms: Cash,Conventional,FHA,VA Loan
- Exclusions: Refrigerator, Washer, and Dryer, TV in Master Bedroom
Estimated market value
$419,500
$399,000 - $440,000
$2,696/mo
Price history
| Date | Event | Price |
|---|---|---|
| 9/29/2026 | Listed for sale | $429,900-3.4%$172/sqft |
Source: NTREIS #21391299 Report a problem | ||
| 10/19/2024 | Listing removed | $445,000$178/sqft |
Source: NTREIS #20538715 Report a problem | ||
| 9/30/2024 | Listed for sale | $445,000$178/sqft |
Source: NTREIS #20538715 Report a problem | ||
| 9/21/2024 | Listing removed | $445,000$178/sqft |
Source: NTREIS #20538715 Report a problem | ||
| 8/16/2024 | Price change | $445,000-2.2%$178/sqft |
Source: NTREIS #20538715 Report a problem | ||
| 7/21/2024 | Listed for sale | $455,000-3%$182/sqft |
Source: NTREIS #20538715 Report a problem | ||
| 7/8/2024 | Listing removed | -- |
Source: NTREIS #20538715 Report a problem | ||
| 5/4/2024 | Price change | $469,000-3.3%$188/sqft |
Source: NTREIS #20538715 Report a problem | ||
| 3/3/2024 | Listed for sale | $485,000$194/sqft |
Source: NTREIS #20538715 Report a problem | ||
| 6/29/2013 | Listed for rent | $1,850$1/sqft |
Source: RE/MAX Cross Country #11980845 Report a problem | ||
Public tax history
| Year | Property taxes | Tax assessment |
|---|---|---|
| 2025 | $8,549 +2.8% | $442,977 -1% |
| 2024 | $8,315 -1.1% | $447,353 -0.5% |
| 2023 | $8,404 +2.2% | $449,749 +14.9% |
| 2022 | $8,226 +21.7% | $391,303 +25.2% |
| 2021 | $6,758 +5.7% | $312,558 +8% |
| 2020 | $6,396 -3.7% | $289,308 -2.4% |
| 2019 | $6,640 +1.5% | $296,385 +4% |
| 2018 | $6,544 +12.1% | $285,054 +9.3% |
| 2017 | $5,837 | $260,832 +5.9% |
| 2016 | $5,837 +11.8% | $246,272 +14.3% |
| 2015 | $5,221 | $215,549 -0.6% |
| 2014 | $5,221 | $216,902 +5.8% |
| 2013 | $5,221 | $205,069 +7.9% |
| 2012 | -- | $190,042 -3.1% |
| 2011 | -- | $196,203 -3.2% |
| 2010 | -- | $202,634 -0.7% |
| 2009 | -- | $204,086 +11.1% |
| 2007 | $4,688 -9.6% | $183,643 -5.6% |
| 2006 | $5,188 +2.8% | $194,486 +3.3% |
| 2005 | $5,046 | $188,315 -3% |
| 2004 | -- | $194,099 -0.2% |
| 2003 | -- | $194,524 +5.8% |
| 2002 | -- | $183,843 -2.6% |
| 2001 | -- | $188,730 |
Find assessor info on the county website
Monthly payment
Est. payment
Payment breakdown
Explore the cost of this home by adjusting the details. Changes won't be saved.Climate risks
Neighborhood: Oakmont
Nearby schools
Schools provided by the listing agent
- Elementary: Hawk
- Middle: Crownover
- High: Guyer
- District: Denton ISD
Source: NTREIS. This data may not be complete. We recommend contacting the local school district to confirm school assignments for this home.

Similar homes
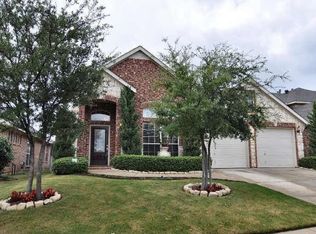
- $419,0004 bd3 ba3k sqft2107 Meadowview Dr, Corinth, TX 76210For Sale
 MLS ID #21392544, Chris Willis. NTREIS
 - $379,0004 bd3 ba2.6k sqft2309 Acorn Bnd, Denton, TX 76210For Sale
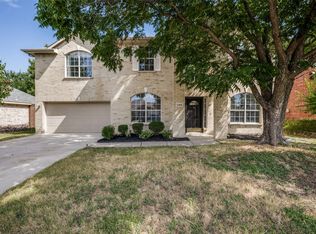 MLS ID #21276658, Vanessa Warren. NTREIS
 - $465,0004 bd3 ba2.8k sqft2700 Crater Lake Ln, Denton, TX 76210For Sale
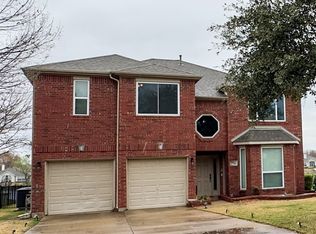 MLS ID #21199581, Radiah Pullum. NTREIS
 - $594,0004 bd3 ba2.5k sqft1762 Timber Ridge Cir, Corinth, TX 76210For Sale
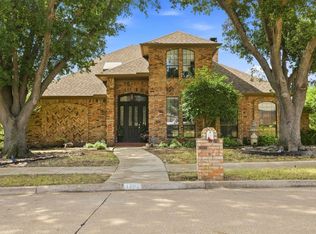 MLS ID #21357352, Armando Garcia. NTREIS
