Welcome to the highly sought-after Sandbrock Ranch community, where modern luxury, innovative technology, and resort-style living come together! This beautifully maintained, barely lived-in home offers an inviting open-concept design, spacious living areas, and a thoughtfully designed split-bedroom floor plan that provides comfort and privacy. Experience the convenience of smart home living with a Samsung Smart Refrigerator, Wi-Fi-enabled appliances, and smartphone-compatible technology designed to simplify your everyday routine. Whether you're entertaining guests or enjoying a quiet evening at home, this residence offers the perfect combination of functionality and style. Beyond the home, Sandbrock Ranch residents enjoy exceptional community amenities, including resort-style pools, scenic walking trails, and inviting outdoor spaces. Ideally situated near shopping, dining, grocery stores, entertainment, and major highways, this location offers convenience without sacrificing the charm of community living. Why wait to build when you can enjoy a beautifully maintained, move-in-ready home today? Discover the lifestyle, comfort, and value that make this Sandbrock Ranch home an exceptional opportunity!
For sale
Price cut: $20K (8/28)
$710,000
4600 Paintbrush Way, Aubrey, TX 76227
5beds
3,926sqft
Single Family Residence
Built in 2021
8,015 Square Feet Lot
$692,900 Zestimate®
$181/sqft
$89/mo HOA
What's special
Inviting outdoor spacesWi-fi-enabled appliancesScenic walking trailsResort-style poolsSmartphone-compatible technologySamsung smart refrigeratorInviting open-concept design
- 98 days
- 126
- 9
Zillow last checked:
Listing updated:
Listed by:
Tiffany Todd 0628213 817-890-7325,
TDRealty 817-890-7325
Source: NTREIS,MLS#: 21330411
Facts & features
Interior
Bedrooms & bathrooms
- Bedrooms: 5
- Bathrooms: 5
- Full bathrooms: 4
- 1/2 bathrooms: 1
Primary bedroom
- Features: Walk-In Closet(s)
- Level: First
- Dimensions: 17 x 14
Bedroom
- Level: Second
- Dimensions: 10 x 17
Bedroom
- Level: Second
- Dimensions: 10 x 11
Bedroom
- Level: Second
- Dimensions: 13 x 13
Bedroom
- Level: First
- Dimensions: 12 x 11
Kitchen
- Features: Eat-in Kitchen, Kitchen Island, Walk-In Pantry
- Level: First
- Dimensions: 19 x 15
Living room
- Level: First
- Dimensions: 17 x 19
Media room
- Level: Second
- Dimensions: 11 x 17
Heating
- Central
Cooling
- Central Air, Electric, Gas
Appliances
- Included: Double Oven, Dishwasher, Gas Cooktop, Disposal, Gas Water Heater, Ice Maker, Microwave, Refrigerator, Tankless Water Heater
Features
- Decorative/Designer Lighting Fixtures, Eat-in Kitchen, High Speed Internet, Kitchen Island, Pantry, Cable TV, Vaulted Ceiling(s), Walk-In Closet(s)
- Flooring: Carpet, Ceramic Tile, Luxury Vinyl Plank
- Has basement: No
- Number of fireplaces: 1
- Fireplace features: Decorative, Gas Log
Interior area
- Total interior livable area: 3,926 sqft
Video & virtual tour
Property
Parking
- Total spaces: 3
- Parking features: Door-Multi, Garage Faces Front, Garage, Garage Door Opener, On Site, On Street, Tandem
- Attached garage spaces: 3
Features
- Levels: Two
- Stories: 2
- Patio & porch: Covered
- Exterior features: Rain Gutters
- Pool features: None
- Fencing: Wood
Lot
- Size: 8,015 Square Feet
- Features: Interior Lot, Subdivision, Sprinkler System
Details
- Parcel number: R973463
Construction
Type & style
- Home type: SingleFamily
- Architectural style: Traditional,Detached
- Property subtype: Single Family Residence
Materials
- Brick
- Foundation: Slab
- Roof: Composition
Condition
- Resale
- Year built: 2021
Utilities & green energy
- Sewer: Public Sewer
- Utilities for property: Municipal Utilities, Sewer Available, Water Available, Cable Available
Green energy
- Energy efficient items: HVAC, Insulation, Rain/Freeze Sensors
Community & HOA
Community
- Features: Sidewalks
- Security: Carbon Monoxide Detector(s), Smoke Detector(s)
- Subdivision: Sandbrock Ranch Ph 6
HOA
- Has HOA: Yes
- Services included: All Facilities, Association Management
- HOA fee: $267 quarterly
- HOA name: Ccmc
- HOA phone: 469-246-3500
Location
- Region: Aubrey
Financial & listing details
- Price per square foot: $181/sqft
- Tax assessed value: $396,531
- Annual tax amount: $6,907
- Date on market: 7/14/2026
- Cumulative days on market: 100 days
- Listing terms: Assumable,Cash,Conventional,FHA,Lease Back,VA Loan
Estimated market value
$692,900
$658,000 - $728,000
$4,166/mo
Price history
| Date | Event | Price |
|---|---|---|
| 8/28/2026 | Price change | $710,000-2.7%$181/sqft |
Source: NTREIS #21330411 Report a problem | ||
| 7/14/2026 | Listed for sale | $730,000-3%$186/sqft |
Source: NTREIS #21330411 Report a problem | ||
| 1/5/2026 | Listing removed | $752,500$192/sqft |
Source: NTREIS #20909581 Report a problem | ||
| 10/25/2025 | Price change | $752,500-3.2%$192/sqft |
Source: NTREIS #20909581 Report a problem | ||
| 9/22/2025 | Price change | $777,000-1.3%$198/sqft |
Source: NTREIS #20909581 Report a problem | ||
| 7/4/2025 | Price change | $787,000-1.3%$200/sqft |
Source: NTREIS #20909581 Report a problem | ||
| 4/23/2025 | Listed for sale | $797,000+7.2%$203/sqft |
Source: NTREIS #20909581 Report a problem | ||
| 8/30/2022 | Sold | -- |
Source: NTREIS #14689411 Report a problem | ||
| 1/27/2022 | Pending sale | $743,720$189/sqft |
Source: NTREIS #14689411 Report a problem | ||
| 12/22/2021 | Listing removed | $743,720$189/sqft |
Source: NTREIS #14689411 Report a problem | ||
| 12/22/2021 | Pending sale | $743,720$189/sqft |
Source: NTREIS #14689411 Report a problem | ||
| 12/21/2021 | Price change | $743,720+1.6%$189/sqft |
Source: NTREIS #14689411 Report a problem | ||
| 12/17/2021 | Price change | $731,720+0.6%$186/sqft |
Source: NTREIS #14689411 Report a problem | ||
| 12/7/2021 | Price change | $727,222+0.7%$185/sqft |
Source: NTREIS #14689411 Report a problem | ||
| 11/6/2021 | Price change | $722,222+0.7%$184/sqft |
Source: NTREIS #14689411 Report a problem | ||
| 10/12/2021 | Listed for sale | $717,222$183/sqft |
Source: NTREIS #14689411 Report a problem | ||
Public tax history
| Year | Property taxes | Tax assessment |
|---|---|---|
| 2025 | $6,907 +9.2% | $333,301 +10% |
| 2024 | $6,324 -14.9% | $303,001 -56.6% |
| 2023 | $7,434 +34.4% | $697,836 +223.2% |
| 2022 | $5,532 +106.3% | $215,895 +108.9% |
| 2021 | $2,682 | $103,336 |
Find assessor info on the county website
Monthly payment
Est. payment
Payment breakdown
Explore the cost of this home by adjusting the details. Changes won't be saved.Climate risks
Neighborhood: 76227
Nearby schools
Schools provided by the listing agent
- Elementary: Sandbrock Ranch
- Middle: Rodriguez
- High: Ray Braswell
- District: Denton ISD
Source: NTREIS. This data may not be complete. We recommend contacting the local school district to confirm school assignments for this home.

Similar homes
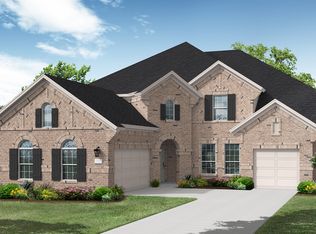
- $--4 bd3 ba3.1k sqft4104 Dartmoor Dr, Aubrey, TX 76227Auction
 Auction.com 2
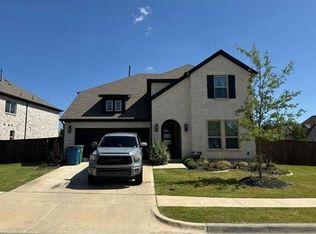
 - $520,0004 bd5 ba2.9k sqft2008 Braided Mane Ave, Aubrey, TX 76227For Sale
 MLS ID #21405839, Christie Cannon. NTREIS
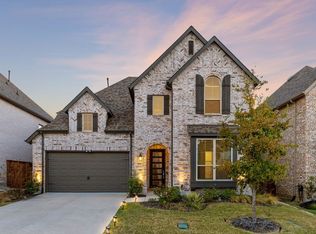
 - $825,0005 bd5 ba3.9k sqft1712 Hanoverian Ln, Aubrey, TX 76227For Sale
 MLS ID #21069399, Michael Pinto. NTREIS
 - $925,0005 bd6 ba4.3k sqft1721 Sandbrock Dr, Aubrey, TX 76227New Construction
 NTREIS
