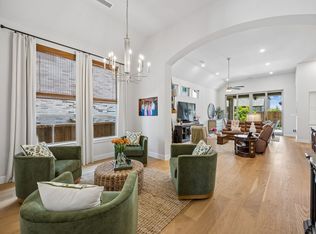
Welcome home to 4308 Prickly Pear Avenue in Aubrey, TX, located in the highly sought-after Sandbrock Ranch community. Offering over 4,000 square feet of refined living space, this impressive 5-bedroom, 4-bath home blends luxury with everyday comfort. The thoughtfully designed layout features expansive living areas ideal for both elegant entertaining and relaxed family living, while generously sized bedrooms and flexible spaces provide the perfect setup for growing families or multigenerational households. Residents of Sandbrock Ranch enjoy exceptional resort-style amenities, including a sparkling pool, dog park, playgrounds, splash pads, and miles of scenic bike trails—creating endless opportunities for outdoor fun and connection. Conveniently positioned near major highways, this home offers effortless access to shopping, dining, and commuter routes while preserving the charm and tranquility of a welcoming neighborhood. A rare opportunity to enjoy space, luxury, and an elevated lifestyle—all in one exceptional home.
For sale
Price cut: $20K (6/19)
$739,900
4308 Prickly Pear Ave, Aubrey, TX 76227
5beds
4,033sqft
:
Get pre-qualified$5,593/mo
Single Family Residence
Built in 2024
9,496 Square Feet Lot
$721,000 Zestimate®
$183/sqft
$77/mo HOA
What's special
Sparkling poolThoughtfully designed layoutGenerously sized bedrooms
- 124 days |
- 103 |
- 7 |
Zillow last checked:
Listing updated:
Listed by:
Cami Hobbs Riley 0459845 972-382-8882,
Keller Williams Prosper Celina 972-382-8882
Source: NTREIS,MLS#: 21174322
Facts & features
Interior
Bedrooms & bathrooms
- Bedrooms: 5
- Bathrooms: 4
- Full bathrooms: 4
Primary bedroom
- Features: Built-in Features, Dual Sinks, En Suite Bathroom, Garden Tub/Roman Tub, Separate Shower, Walk-In Closet(s)
- Level: First
- Dimensions: 15 x 18
Bedroom
- Level: First
- Dimensions: 12 x 11
Bedroom
- Level: Second
- Dimensions: 11 x 14
Bedroom
- Level: Second
- Dimensions: 12 x 11
Bedroom
- Level: Second
- Dimensions: 11 x 14
Breakfast room nook
- Level: First
- Dimensions: 10 x 11
Dining room
- Level: First
- Dimensions: 12 x 10
Game room
- Level: Second
- Dimensions: 17 x 17
Kitchen
- Level: First
- Dimensions: 15 x 11
Living room
- Level: First
- Dimensions: 19 x 17
Media room
- Level: Second
- Dimensions: 12 x 20
Utility room
- Level: First
- Dimensions: 11 x 11
Heating
- Central
Cooling
- Central Air, Ceiling Fan(s), Electric
Appliances
- Included: Dishwasher, Electric Oven, Gas Cooktop, Disposal, Microwave
- Laundry: Washer Hookup, Dryer Hookup, Laundry in Utility Room
Features
- Eat-in Kitchen, High Speed Internet, Kitchen Island, Open Floorplan, Pantry, Cable TV, Walk-In Closet(s)
- Flooring: Carpet, Ceramic Tile, Wood
- Has basement: No
- Has fireplace: No
Interior area
- Total interior livable area: 4,033 sqft
Video & virtual tour
Property
Parking
- Total spaces: 3
- Parking features: Driveway, Garage Faces Front, Garage
- Attached garage spaces: 3
Features
- Levels: Two
- Stories: 2
- Patio & porch: Covered
- Exterior features: Rain Gutters
- Pool features: None, Community
- Fencing: Wood
Lot
- Size: 9,496 Square Feet
- Features: Back Yard, Interior Lot, Lawn, Subdivision
Details
- Parcel number: R1028697
Construction
Type & style
- Home type: SingleFamily
- Architectural style: Traditional,Detached
- Property subtype: Single Family Residence
Materials
- Brick
- Foundation: Slab
- Roof: Composition
Condition
- Year built: 2024
Utilities & green energy
- Sewer: Public Sewer
- Water: Public
- Utilities for property: Sewer Available, Water Available, Cable Available
Community & HOA
Community
- Features: Curbs, Playground, Pool
- Security: Smoke Detector(s)
- Subdivision: Sandbrock Ranch Ph 11b
HOA
- Has HOA: Yes
- Services included: All Facilities, Association Management
- HOA fee: $924 annually
- HOA name: Ccmc
- HOA phone: 940-440-5191
Location
- Region: Aubrey
Financial & listing details
- Price per square foot: $183/sqft
- Tax assessed value: $540,000
- Annual tax amount: $12,570
- Date on market: 3/24/2026
- Cumulative days on market: 125 days
- Listing terms: Cash,Conventional,FHA,VA Loan
Estimated market value
$721,000
$685,000 - $757,000
$4,102/mo
Price history
| Date | Event | Price |
|---|---|---|
| 6/19/2026 | Price change | $739,900-2.6%$183/sqft |
Source: NTREIS #21174322 Report a problem | ||
| 6/5/2026 | Price change | $759,900-0.7%$188/sqft |
Source: NTREIS #21174322 Report a problem | ||
| 5/22/2026 | Price change | $764,900-0.6%$190/sqft |
Source: NTREIS #21174322 Report a problem | ||
| 4/6/2026 | Price change | $769,900-1.3%$191/sqft |
Source: NTREIS #21174322 Report a problem | ||
| 4/4/2026 | Price change | $779,900-2.5%$193/sqft |
Source: NTREIS #21174322 Report a problem | ||
| 3/24/2026 | Listed for sale | $799,900+10.3%$198/sqft |
Source: NTREIS #21174322 Report a problem | ||
| 12/4/2025 | Listing removed | $725,000$180/sqft |
Source: NTREIS #21068002 Report a problem | ||
| 11/29/2025 | Price change | $725,000-0.7%$180/sqft |
Source: NTREIS #21068002 Report a problem | ||
| 8/1/2025 | Price change | $730,000-0.7%$181/sqft |
Source: NTREIS #20968143 Report a problem | ||
| 7/29/2025 | Price change | $735,000-5.2%$182/sqft |
Source: Owner Report a problem | ||
| 6/3/2025 | Price change | $774,999-3%$192/sqft |
Source: Owner Report a problem | ||
| 4/7/2025 | Listed for sale | $799,000-1.7%$198/sqft |
Source: Owner Report a problem | ||
| 1/14/2025 | Sold | -- |
Source: NTREIS #20797612 Report a problem | ||
| 12/26/2024 | Pending sale | $812,825$202/sqft |
Source: NTREIS #20797612 Report a problem | ||
| 12/12/2024 | Listed for sale | $812,825+1.4%$202/sqft |
Source: Coventry Homes Report a problem | ||
| 2/23/2024 | Listing removed | -- |
Source: NTREIS #20535410 Report a problem | ||
| 2/10/2024 | Listed for sale | $801,825$199/sqft |
Source: Coventry Homes Report a problem | ||
Public tax history
| Year | Property taxes | Tax assessment |
|---|---|---|
| 2025 | $12,570 +425.2% | $540,000 +414.3% |
| 2024 | $2,393 | $104,988 |
Find assessor info on the county website
Monthly payment
Est. payment
Payment breakdown
Explore the cost of this home by adjusting the details. Changes won't be saved.Climate risks
Neighborhood: 76227
Nearby schools
GreatSchools rating
- 6/10SANDBROCK RANCHGrades: PK-5Distance: 0.8 mi
- 6/10Pat Hagan Cheek Middle SchoolGrades: 6-8Distance: 2.3 mi
- 4/10Ray E Braswell High SchoolGrades: 9-12Distance: 3.1 mi
Schools provided by the listing agent
- Elementary: Sandbrock Ranch
- Middle: Pat Hagan Cheek
- High: Ray Braswell
- District: Denton ISD
Source: NTREIS. This data may not be complete. We recommend contacting the local school district to confirm school assignments for this home.
- $672,6004 bd4 ba3.8k sqft4312 Prickly Pear Ave, Aubrey, TX 76227Off Market
- $776,3005 bd4 ba4.3k sqft4304 Prickly Pear Ave, Aubrey, TX 76227Off Market
- $636,8004 bd4 ba3.6k sqft4316 Prickly Pear Ave, Aubrey, TX 76227Off Market
- $707,9004 bd3 ba3k sqft4300 Prickly Pear Ave, Aubrey, TX 76227Off Market
- $655,7004 bd3 ba3.5k sqft701 Colt Dr, Aubrey, TX 76227Off Market
- $640,7005 bd4 ba3.7k sqft4320 Prickly Pear Ave, Aubrey, TX 76227Off Market
- $--5 bd5 ba3.9k sqft4132 Pond Cypress St, Aubrey, TX 76227Sold
- $652,4005 bd4 ba3.6k sqft705 Colt Dr, Aubrey, TX 76227Off Market
A local agent can set up tours, give advice and negotiate with sellers.
Similar homes
- $799,9995 bd6 ba4.3k sqft1525 Bluestem Dr, Aubrey, TX 76227For Sale
 MLS ID #21204226, Amy Holt. NTREIS
 - $999,8005 bd8 ba4.4k sqft4405 Turnout Trl, Aubrey, TX 76227For Sale
 MLS ID #21230703, Manuel Chavez Funes. NTREIS
 - $639,9005 bd6 ba3.2k sqft1729 Boxwood Row Dr, Aubrey, TX 76227For Sale
 MLS ID #21292535, Terri Phillips. NTREIS
 - $645,0004 bd4 ba3k sqft1404 Buttercup Ave, Aubrey, TX 76227For Sale
 MLS ID #21306692, Heidi Marsh. NTREIS
 - $589,0003 bd4 ba2.9k sqft4212 Clydesdale Dr, Aubrey, TX 76227For SaleMLS ID #21295972, Stacey Leslie. NTREIS
- $574,9005 bd3 ba2.7k sqft7025 Central Ct, Aubrey, TX 76227For SaleMLS ID #21320642, Brandon Hays. NTREIS
- $449,9994 bd3 ba2.3k sqft1825 Pelham Dr, Aubrey, TX 76227For SaleMLS ID #21339853, Lacy Rushin. NTREIS
- $511,7994 bd3 ba2.2k sqft5009 Sandbrock Pkwy, Aubrey, TX 76227New ConstructionNTREIS
- $649,0005 bd4 ba3.5k sqft11101 Norcross Dr, Crossroads, TX 76227For SaleMLS ID #21239163, Logan Walter. NTREIS
- $454,5004 bd3 ba2.7k sqft4008 Prickly Pear Ave, Aubrey, TX 76227For SaleMLS ID #21109527, Karla Cedillos. NTREIS
- $549,9004 bd4 ba3k sqft7001 Lowbranch Trl, Aubrey, TX 76227For SaleMLS ID #21264173, Curtis Cornelious. NTREIS
- $466,9905 bd4 ba2.7k sqft1029 Clayton St, Aubrey, TX 76227New ConstructionNTREIS
- $550,0004 bd3 ba2.4k sqft2013 Jumper Fields Dr, Aubrey, TX 76227For SaleMLS ID #21283598, Bethany Rowan. NTREIS
- $530,0004 bd4 ba3k sqft1748 Boxwood Row Dr, Aubrey, TX 76227For SaleMLS ID #21206321, Katherine Niesman. NTREIS
- $725,0004 bd3 ba2.7k sqft300 Waterview Dr, Gunter, TX 75058For SaleMLS ID #21342220, Lindsey Knight. NTREIS
- $770,0005 bd4 ba3.4k sqft4101 Kestrel St, Prosper, TX 75078For SaleMLS ID #21244607, Sandi Tijerina. NTREIS
- $760,0004 bd5 ba3.4k sqft3921 Linear Dr, Prosper, TX 75078For SaleMLS ID #21278284, Kam Gill. NTREIS
- $752,0004 bd4 ba3.6k sqft2701 Burnely Ct, Celina, TX 75009For SaleMLS ID #21212681, Ben Caballero. NTREIS
- $795,0004 bd4 ba3.4k sqft2890 Bluegill Ln, Prosper, TX 75078For SaleMLS ID #21332355, Carolina Dusenbery. NTREIS
- $860,0004 bd4 ba3.5k sqft9667 Summit Hills Dr, Frisco, TX 75035For SaleMLS ID #21337282, Kam Gill. NTREIS
