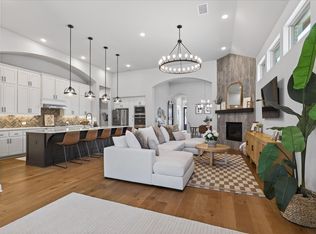
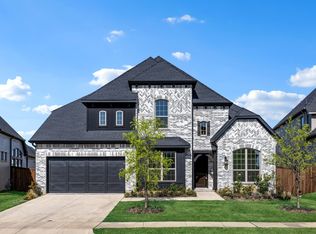
Stunning corner-lot Highland Home in coveted master-planned community of Sandbrock Ranch with 4,300+sq ft of thoughtfully designed living space with 5 beds, 5.5 baths, study, media room, & game room. Flexible floor plan features four beds with ensuite baths plus an option for two primary suites—one up & one down, making it ideal for multigenerational living. A grand double-door entry opens to soaring ceilings and a dramatic two-story living room anchored by a painted brick fireplace. The open-concept kitchen, living, and dining areas are connected by a custom dry bar wall with wine refrigerator and open shelving, creating the perfect entertaining space. The chef’s kitchen showcases quartz countertops, double ovens, a 6-burner gas cooktop, stainless vent hood, breakfast bar, designer lighting, and a bright eat-in dining area. The first floor includes two ensuite bedrooms, including a luxurious primary suite with sitting area, walk-in closet, spa bath with freestanding tub, walk-in shower, dual sinks plus vanity area & designer finishes. Upstairs offers three generously sized beds and a large game room. The private media room down adds even more entertainment flexibility. Additional highlights include engineered hardwood flooring in living areas, luxury lighting throughout, and high-efficiency designer ceiling fans. The oversized utility room features extended cabinetry and a built-in sink. Parking is plentiful with a split three-car garage with epoxy flooring—one side-entry two-car garage plus a separate single-car bay. The exterior highlights include an extended patio and jellyfish lighting. Located in an amenity-rich master-planned community offering an infinity-edge pool, fitness center, fire pit area, stocked fishing lake, miles of hike and bike trails, dog park, play areas, a three-story treehouse, carriage house, and year-round community events and classes. A rare combination of luxury, flexibility, and exceptional community living—this home truly has it all.
For sale
Price cut: $25K (6/27)
$799,999
1525 Bluestem Dr, Aubrey, TX 76227
5beds
4,361sqft
:
Get pre-qualified$6,053/mo
Single Family Residence
Built in 2021
8,494 Square Feet Lot
$-- Zestimate®
$183/sqft
$89/mo HOA
What's special
Extended patioLuxury lighting throughoutBright eat-in dining areaQuartz countertopsPainted brick fireplaceSoaring ceilingsPrivate media room
- 144 days |
- 225 |
- 23 |
Zillow last checked:
Listing updated:
Listed by:
Amy Holt 0672217 214-908-9665,
Monument Realty 214-705-7827,
Lavonna Jackson 0759150 214-801-7465,
Monument Realty
Source: NTREIS,MLS#: 21204226
Facts & features
Interior
Bedrooms & bathrooms
- Bedrooms: 5
- Bathrooms: 6
- Full bathrooms: 5
- 1/2 bathrooms: 1
Primary bedroom
- Features: Ceiling Fan(s), Dual Sinks, Double Vanity, En Suite Bathroom, Garden Tub/Roman Tub, Linen Closet, Sitting Area in Primary, Separate Shower, Walk-In Closet(s)
- Level: First
- Dimensions: 17 x 19
Bedroom
- Features: Ceiling Fan(s), En Suite Bathroom, Split Bedrooms, Walk-In Closet(s)
- Level: First
- Dimensions: 11 x 14
Bedroom
- Features: Ceiling Fan(s), En Suite Bathroom, Walk-In Closet(s)
- Level: Second
- Dimensions: 11 x 18
Bedroom
- Features: Ceiling Fan(s), En Suite Bathroom, Walk-In Closet(s)
- Level: Second
- Dimensions: 13 x 15
Bedroom
- Features: Ceiling Fan(s), Walk-In Closet(s)
- Level: Second
- Dimensions: 12 x 15
Primary bathroom
- Features: Built-in Features, Dual Sinks, En Suite Bathroom, Garden Tub/Roman Tub, Linen Closet, Sitting Area in Primary, Sink, Separate Shower
- Level: First
- Dimensions: 0 x 0
Breakfast room nook
- Features: Eat-in Kitchen
- Level: First
- Dimensions: 9 x 8
Dining room
- Features: Built-in Features
- Level: First
- Dimensions: 10 x 17
Other
- Features: Built-in Features, En Suite Bathroom
- Level: Second
- Dimensions: 0 x 0
Other
- Features: Built-in Features, En Suite Bathroom, Linen Closet
- Level: Second
- Dimensions: 0 x 0
Other
- Features: Built-in Features, Linen Closet
- Level: Second
- Dimensions: 0 x 0
Game room
- Features: Ceiling Fan(s)
- Level: Second
- Dimensions: 20 x 13
Half bath
- Level: First
- Dimensions: 0 x 0
Kitchen
- Features: Breakfast Bar, Built-in Features, Eat-in Kitchen, Kitchen Island, Pantry, Solid Surface Counters, Walk-In Pantry
- Level: First
- Dimensions: 10 x 18
Living room
- Features: Ceiling Fan(s), Fireplace
- Level: First
- Dimensions: 17 x 17
Media room
- Features: Ceiling Fan(s)
- Level: First
- Dimensions: 16 x 11
Office
- Level: First
- Dimensions: 13 x 11
Utility room
- Features: Built-in Features, Closet, Utility Room, Utility Sink
- Level: First
- Dimensions: 0 x 0
Heating
- Central, Electric, ENERGY STAR Qualified Equipment, Fireplace(s), Natural Gas
Cooling
- Attic Fan, Central Air, Ceiling Fan(s), Electric, ENERGY STAR Qualified Equipment, Humidity Control, Multi Units
Appliances
- Included: Some Gas Appliances, Convection Oven, Double Oven, Dishwasher, Electric Oven, Gas Cooktop, Disposal, Gas Water Heater, Microwave, Plumbed For Gas, Tankless Water Heater, Vented Exhaust Fan, Wine Cooler
- Laundry: Washer Hookup, Dryer Hookup, ElectricDryer Hookup, Laundry in Utility Room
Features
- Built-in Features, Chandelier, Decorative/Designer Lighting Fixtures, Double Vanity, Eat-in Kitchen, High Speed Internet, In-Law Floorplan, Kitchen Island, Multiple Master Suites, Open Floorplan, Pantry, Paneling/Wainscoting, Smart Home, Cable TV, Vaulted Ceiling(s), Wired for Data, Walk-In Closet(s), Wired for Sound
- Flooring: Carpet, Ceramic Tile, Engineered Hardwood
- Windows: Bay Window(s), Window Coverings
- Has basement: No
- Number of fireplaces: 1
- Fireplace features: Gas, Gas Log, Living Room, Masonry
Interior area
- Total interior livable area: 4,361 sqft
Video & virtual tour
Property
Parking
- Total spaces: 3
- Parking features: Concrete, Door-Multi, Direct Access, Door-Single, Driveway, Epoxy Flooring, Enclosed, Garage Faces Front, Garage, Garage Door Opener, Inside Entrance, Kitchen Level, Lighted, Private, Garage Faces Side, Side By Side, Storage
- Attached garage spaces: 3
Features
- Levels: Two
- Stories: 2
- Patio & porch: Front Porch, Patio, Covered
- Exterior features: Lighting, Private Yard, Rain Gutters
- Pool features: None, Community
- Fencing: Back Yard,Fenced,Privacy,Wood
Lot
- Size: 8,494 Square Feet
- Features: Back Yard, Corner Lot, Lawn, Landscaped, Level, Subdivision, Sprinkler System, Few Trees
Details
- Parcel number: R957361
Construction
Type & style
- Home type: SingleFamily
- Architectural style: Traditional,Detached
- Property subtype: Single Family Residence
- Attached to another structure: Yes
Materials
- Brick
- Foundation: Slab
- Roof: Composition
Condition
- Year built: 2021
Utilities & green energy
- Utilities for property: Electricity Connected, Natural Gas Available, Municipal Utilities, Sewer Available, Separate Meters, Underground Utilities, Water Available, Cable Available
Community & HOA
Community
- Features: Clubhouse, Dock, Fitness Center, Fishing, Fenced Yard, Lake, Other, Playground, Park, Pool, Trails/Paths, Community Mailbox, Curbs, Sidewalks
- Security: Prewired, Security System Owned, Security System, Carbon Monoxide Detector(s), Fire Alarm, Smoke Detector(s), Security Lights, Wireless
- Subdivision: Sandbrock Ranch Ph 5
HOA
- Has HOA: Yes
- Services included: All Facilities, Association Management
- HOA fee: $267 quarterly
- HOA name: Ccmc
- HOA phone: 940-440-5191
Location
- Region: Aubrey
Financial & listing details
- Price per square foot: $183/sqft
- Tax assessed value: $730,000
- Annual tax amount: $16,993
- Date on market: 3/11/2026
- Cumulative days on market: 145 days
- Listing terms: Cash,Conventional,FHA,USDA Loan,VA Loan
- Exclusions: Refrigerators & tvs are excluded but potentially negotiable.
Estimated market value
Not available
Estimated sales range
Not available
Not available
Price history
| Date | Event | Price |
|---|---|---|
| 6/27/2026 | Price change | $799,999-3%$183/sqft |
Source: NTREIS #21204226 Report a problem | ||
| 5/25/2026 | Price change | $825,000-1.8%$189/sqft |
Source: NTREIS #21204226 Report a problem | ||
| 4/24/2026 | Price change | $839,900-1.2%$193/sqft |
Source: NTREIS #21204226 Report a problem | ||
| 4/6/2026 | Price change | $850,000-2.9%$195/sqft |
Source: NTREIS #21204226 Report a problem | ||
| 3/11/2026 | Listed for sale | $875,000$201/sqft |
Source: NTREIS #21204226 Report a problem | ||
Public tax history
| Year | Property taxes | Tax assessment |
|---|---|---|
| 2025 | $15,290 -4.2% | $730,000 -2.9% |
| 2024 | $15,963 -4.3% | $751,556 -3.3% |
| 2023 | $16,688 +59.6% | $777,063 +90.4% |
| 2022 | $10,458 +940.4% | $408,166 +288.6% |
| 2021 | $1,005 | $105,025 |
Find assessor info on the county website
Monthly payment
Est. payment
Payment breakdown
Explore the cost of this home by adjusting the details. Changes won't be saved.Climate risks
Neighborhood: 76227
Nearby schools
GreatSchools rating
- 6/10SANDBROCK RANCHGrades: PK-5Distance: 0.7 mi
- 6/10Pat Hagan Cheek Middle SchoolGrades: 6-8Distance: 2.3 mi
- 4/10Ray E Braswell High SchoolGrades: 9-12Distance: 3.6 mi
Schools provided by the listing agent
- Elementary: Sandbrock Ranch
- Middle: Pat Hagan Cheek
- High: Ray Braswell
- District: Denton ISD
Source: NTREIS. This data may not be complete. We recommend contacting the local school district to confirm school assignments for this home.
- $579,9003 bd2 ba2.8k sqft1612 Lantana Ave, Aubrey, TX 76227Off Market
- $--4 bd3 ba2.2k sqft1608 Lantana Ave, Aubrey, TX 76227Sold

- $--5 bd5 ba4k sqft1517 Bluestem Dr, Aubrey, TX 76227Sold

- $462,0004 bd2 ba2.7k sqft1604 Lantana Ave, Aubrey, TX 76227Off Market
- $583,1004 bd2 ba2k sqft1524 Bluestem Dr, Aubrey, TX 76227Off Market
- $633,5004 bd3 ba3.6k sqft1520 Bluestem Dr, Aubrey, TX 76227Off Market
- $417,1004 bd3 ba2.2k sqft1600 Lantana Ave, Aubrey, TX 76227Off Market
- $617,4004 bd2 ba2k sqft1513 Bluestem Dr, Aubrey, TX 76227Off Market
A local agent can set up tours, give advice and negotiate with sellers.
Similar homes
- $639,9005 bd6 ba3.2k sqft1729 Boxwood Row Dr, Aubrey, TX 76227For Sale
 MLS ID #21292535, Terri Phillips. NTREIS
 - $599,9004 bd3 ba3.2k sqft4116 Sandbrock Pkwy, Aubrey, TX 76227For Sale
 MLS ID #21192213, Luke Wiler. NTREIS
 - $739,9005 bd4 ba4k sqft4308 Prickly Pear Ave, Aubrey, TX 76227For Sale
 MLS ID #21174322, Cami Hobbs Riley. NTREIS
 - $999,8005 bd8 ba4.4k sqft4405 Turnout Trl, Aubrey, TX 76227For Sale
 MLS ID #21230703, Manuel Chavez Funes. NTREIS
 - $659,9004 bd4 ba3k sqft704 Colt Dr, Aubrey, TX 76227For SaleMLS ID #21232604, Kelly Pearson. NTREIS
- $645,0004 bd4 ba3k sqft1404 Buttercup Ave, Aubrey, TX 76227For SaleMLS ID #21306692, Heidi Marsh. NTREIS
- $799,9005 bd4 ba3.6k sqft1657 Lilac Ln, Celina, TX 75009For SaleMLS ID #21244027, Aja Shroll. NTREIS
- $468,0004 bd3 ba2.2k sqft4105 Silver Spur Ct, Aubrey, TX 76227For SaleMLS ID #21234790, Travis Hitt. NTREIS
- $525,0003 bd4 ba2.7k sqft1104 Bluestem Dr, Aubrey, TX 76227For SaleMLS ID #21299940, Heidi Marsh. NTREIS
- $799,0004 bd3 ba3.2k sqft1041 Lone Grove Ln, Prosper, TX 75078For SaleMLS ID #21285387, Laura Bacon. NTREIS
- $530,0004 bd4 ba3k sqft1748 Boxwood Row Dr, Aubrey, TX 76227For SaleMLS ID #21206321, Katherine Niesman. NTREIS
- $649,0005 bd4 ba3.5k sqft11101 Norcross Dr, Crossroads, TX 76227For SaleMLS ID #21239163, Logan Walter. NTREIS
- $450,0005 bd4 ba3.2k sqft10408 Table Bluff St, Aubrey, TX 76227For SaleMLS ID #21336747, Trisha Ramos. NTREIS
- $795,0004 bd4 ba3.4k sqft2890 Bluegill Ln, Prosper, TX 75078For SaleMLS ID #21332355, Carolina Dusenbery. NTREIS
- $850,0005 bd5 ba3.9k sqft2351 Glen Heather Ln, Prosper, TX 75078For SaleMLS ID #21306460, Stephanie Funk. NTREIS
- $834,9994 bd4 ba3.1k sqft1806 Evening Star Rd, Frisco, TX 75033For SaleMLS ID #21334183, Amanda Rupley. NTREIS
- $795,0005 bd4 ba3.8k sqft2229 Plumeria Ln, Celina, TX 75009For SaleMLS ID #21339101, Lene Briseno. NTREIS
- $775,0004 bd4 ba3k sqft15726 Cherry Blossom Rd, Frisco, TX 75033For SaleMLS ID #21339112, Stephanie Funk. NTREIS
- $818,0003 bd4 ba4.4k sqft1540 Ashton Ridge Dr, Prosper, TX 75078For SaleMLS ID #21257600, Cindy J Long. NTREIS
- $860,0004 bd4 ba3.5k sqft9667 Summit Hills Dr, Frisco, TX 75035For SaleMLS ID #21337282, Kam Gill. NTREIS
