This stunning home offers 4 spacious bedrooms, 3.5 bathrooms, a private study, media room, and game room. Rare dual primary suites—one on the main level and one upstairs.
The open-concept floor plan features a large formal living and dining area, and a gourmet kitchen equipped with double ovens, gas cooktop, built-in microwave, and refrigerator. The spacious laundry room comes with a washer and dryer.
Upstairs includes the second primary suite, two additional bedrooms with a full bath, and dedicated media and game rooms.
Enjoy a large backyard with covered patio and direct lake access—perfect for relaxing or entertaining. The 3-car garage offers ample space for parking and storage. Located in the desirable Northlake Estates, a master-planned community with walking trails, playgrounds, greenbelts, pools, splash parks, a clubhouse, and more. Conveniently located just 1 mile from US-380 and 7 miles from the Dallas North Tollway.
For sale
Price cut: $10K (7/1)
$680,000
1912 Ordonez Dr, Little Elm, TX 75068
4beds
4,175sqft
:
Get pre-qualified$5,072/mo
Single Family Residence
Built in 2022
0.3 Acres Lot
$666,200 Zestimate®
$163/sqft
$52/mo HOA
What's special
Open-concept floor planPrivate studyDirect lake accessGame roomMedia room
- 56 days |
- 958 |
- 92 |
Zillow last checked:
Listing updated:
Listed by:
Laqutia Martin 0649849 512-387-0722,
Epique Realty LLC 512-387-0722
Source: NTREIS,MLS#: 21296726
Facts & features
Interior
Bedrooms & bathrooms
- Bedrooms: 4
- Bathrooms: 4
- Full bathrooms: 3
- 1/2 bathrooms: 1
Primary bedroom
- Level: First
- Dimensions: 16 x 22
Bedroom
- Features: Walk-In Closet(s)
- Level: Second
- Dimensions: 10 x 16
Bedroom
- Features: En Suite Bathroom, Walk-In Closet(s)
- Level: Second
- Dimensions: 12 x 19
Bedroom
- Features: Walk-In Closet(s)
- Level: Second
- Dimensions: 13 x 10
Primary bathroom
- Features: Dual Sinks, Garden Tub/Roman Tub, Separate Shower
- Level: First
- Dimensions: 13 x 9
Dining room
- Level: First
- Dimensions: 11 x 14
Family room
- Level: First
- Dimensions: 20 x 28
Kitchen
- Features: Breakfast Bar, Built-in Features, Kitchen Island, Walk-In Pantry
- Level: First
- Dimensions: 11 x 24
Laundry
- Level: First
- Dimensions: 6 x 7
Living room
- Level: First
- Dimensions: 11 x 10
Loft
- Level: Second
- Dimensions: 16 x 16
Media room
- Level: Second
- Dimensions: 16 x 15
Office
- Level: First
- Dimensions: 10 x 15
Heating
- Central
Cooling
- Central Air, Ceiling Fan(s), Electric
Appliances
- Included: Some Gas Appliances, Built-In Gas Range, Convection Oven, Double Oven, Dishwasher, Disposal, Gas Oven, Microwave, Plumbed For Gas, Range, Some Commercial Grade
Features
- Double Vanity, Eat-in Kitchen, Granite Counters, Kitchen Island, Open Floorplan, Pantry, Cable TV, Vaulted Ceiling(s), Walk-In Closet(s)
- Flooring: Carpet, Laminate, Tile
- Has basement: No
- Number of fireplaces: 1
- Fireplace features: Decorative
Interior area
- Total interior livable area: 4,175 sqft
Video & virtual tour
Property
Parking
- Total spaces: 3
- Parking features: Additional Parking, Concrete, Driveway, Garage Faces Front, Garage, Garage Door Opener, Kitchen Level
- Attached garage spaces: 3
Features
- Levels: Two
- Stories: 2
- Patio & porch: Covered
- Exterior features: Private Yard, Rain Gutters
- Pool features: None
- Fencing: Back Yard,Fenced,Front Yard,Masonry,Wood
Lot
- Size: 0.3 Acres
- Features: Level, Subdivision
Details
- Parcel number: R964024
Construction
Type & style
- Home type: SingleFamily
- Architectural style: Traditional,Detached
- Property subtype: Single Family Residence
Materials
- Brick
- Foundation: Slab
- Roof: Composition,Shingle
Condition
- Year built: 2022
Utilities & green energy
- Sewer: Public Sewer
- Water: Public
- Utilities for property: Sewer Available, Water Available, Cable Available
Community & HOA
Community
- Features: Curbs
- Security: Fire Alarm, Smoke Detector(s)
- Subdivision: Northlake Estates
HOA
- Has HOA: Yes
- Services included: All Facilities, Association Management
- HOA fee: $625 annually
- HOA name: Essex Hoa
- HOA phone: 972-428-2030
Location
- Region: Little Elm
Financial & listing details
- Price per square foot: $163/sqft
- Tax assessed value: $784,148
- Annual tax amount: $16,456
- Date on market: 6/9/2026
- Cumulative days on market: 237 days
- Listing terms: Cash,Conventional,VA Loan
- Exclusions: Dining room chandelier & Vivint home security system, Drapery Poles and Drapes.
- Road surface type: Asphalt
Estimated market value
$666,200
$633,000 - $700,000
$3,727/mo
Price history
| Date | Event | Price |
|---|---|---|
| 7/1/2026 | Price change | $680,000-1.4%$163/sqft |
Source: NTREIS #21296726 Report a problem | ||
| 6/9/2026 | Listed for sale | $690,000$165/sqft |
Source: NTREIS #21296726 Report a problem | ||
| 6/9/2026 | Listing removed | $690,000$165/sqft |
Source: NTREIS #21022346 Report a problem | ||
| 5/8/2026 | Listed for sale | $690,000$165/sqft |
Source: NTREIS #21022346 Report a problem | ||
| 5/1/2026 | Contingent | $690,000$165/sqft |
Source: NTREIS #21022346 Report a problem | ||
| 4/29/2026 | Price change | $690,000-8%$165/sqft |
Source: NTREIS #21022346 Report a problem | ||
| 2/6/2026 | Pending sale | $750,000$180/sqft |
Source: NTREIS #21022346 Report a problem | ||
| 1/24/2026 | Contingent | $750,000$180/sqft |
Source: NTREIS #21022346 Report a problem | ||
| 1/23/2026 | Price change | $750,000+2.7%$180/sqft |
Source: NTREIS #21022346 Report a problem | ||
| 11/21/2025 | Price change | $730,000-3.9%$175/sqft |
Source: NTREIS #21022346 Report a problem | ||
| 10/7/2025 | Price change | $760,000-3.7%$182/sqft |
Source: NTREIS #21022346 Report a problem | ||
| 9/9/2025 | Price change | $789,000-1.3%$189/sqft |
Source: NTREIS #21022346 Report a problem | ||
| 8/6/2025 | Listed for sale | $799,000$191/sqft |
Source: NTREIS #21022346 Report a problem | ||
| 10/11/2024 | Listing removed | $4,200$1/sqft |
Source: Zillow Rentals Report a problem | ||
| 8/13/2024 | Listed for rent | $4,200$1/sqft |
Source: Zillow Rentals Report a problem | ||
Public tax history
| Year | Property taxes | Tax assessment |
|---|---|---|
| 2025 | $16,809 +2.1% | $784,148 +4.9% |
| 2024 | $16,456 +97.2% | $747,820 +101.3% |
| 2023 | $8,346 +400.4% | $371,421 +263.1% |
| 2022 | $1,668 +24.3% | $102,287 +26.8% |
| 2021 | $1,342 | $80,650 |
Find assessor info on the county website
Monthly payment
Est. payment
Payment breakdown
Explore the cost of this home by adjusting the details. Changes won't be saved.Climate risks
Neighborhood: 75068
Nearby schools
GreatSchools rating
- 5/10Oak Point Elementary SchoolGrades: PK-5Distance: 2.3 mi
- 5/10Jerry R Walker MiddleGrades: 6-8Distance: 3.6 mi
- 5/10Little Elm High SchoolGrades: 9-12Distance: 2.2 mi
Schools provided by the listing agent
- Elementary: Oak Point
- Middle: Jerry Walker
- High: Little Elm
- District: Little Elm ISD
Source: NTREIS. This data may not be complete. We recommend contacting the local school district to confirm school assignments for this home.
- $645,3006 bd3 ba4.2k sqft1908 Ordonez Dr, Little Elm, TX 75068Off Market
- $506,2004 bd3 ba3.2k sqft1908 Botticelli Dr, Little Elm, TX 75068Off Market
- $699,3005 bd4 ba4k sqft1920 Ordonez Dr, Little Elm, TX 75068Off Market
- $3,9953 bd4 ba3.5k sqft1921 Ordonez Dr, Little Elm, TX 75068For Rent

- $609,5004 bd3 ba3.5k sqft1917 Ordonez Dr, Little Elm, TX 75068Off Market
- $634,6005 bd3 ba4.1k sqft1909 Ordonez Dr, Little Elm, TX 75068Off Market
- $629,2006 bd4 ba4.1k sqft1905 Ordonez Dr, Little Elm, TX 75068Off Market
- $710,2006 bd4 ba4.3k sqft1900 Botticelli Dr, Little Elm, TX 75068Off Market
A local agent can set up tours, give advice and negotiate with sellers.
A local lender can help you make sure your offer is ready when you are.
Similar homes
- $550,0004 bd5 ba3.4k sqft1221 Whitewing Dove Dr, Little Elm, TX 75068For Sale
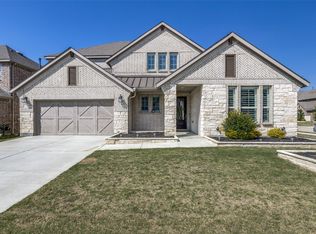 MLS ID #21321893, Matt Norton. NTREIS
 - $599,9004 bd3 ba2.6k sqft4213 Rocky Ridge Trl, Little Elm, TX 75068For Sale
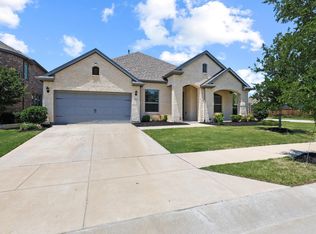 MLS ID #21273552, Megan Christensen. NTREIS
 - $579,9904 bd4 ba2.9k sqft9421 Excursion Dr, Little Elm, TX 75068For Sale
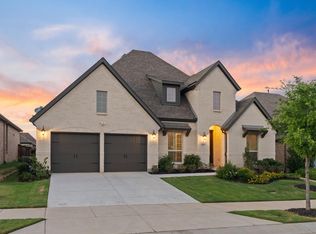 MLS ID #21295646, Victor Vo. NTREIS
 - $655,0006 bd4 ba3.5k sqft1824 Valencia Dr, Little Elm, TX 75068For Sale
 MLS ID #21316016, Aamir Sajan. NTREIS
 - $719,0004 bd4 ba3.4k sqft1520 Grapevine Rdg, Prosper, TX 75078For SaleMLS ID #21347536, Steve Morgan. NTREIS
- $625,0004 bd3 ba3.3k sqft16109 Bidwell Park Dr, Prosper, TX 75078For SaleMLS ID #21340264, Alexander Taylor. NTREIS
- $479,0004 bd3 ba2.7k sqft512 Navo Rd, Little Elm, TX 75068For SaleMLS ID #21254022, Elijah Misigaro. NTREIS
- $659,0004 bd4 ba3.1k sqft4710 Crossvine Dr, Prosper, TX 75078For SaleMLS ID #21270378, Christina Ball. NTREIS
- $675,0004 bd4 ba3.9k sqft8244 Inverness, The Colony, TX 75056For SaleMLS ID #21292159, Katherine Meyers. NTREIS
- $599,9004 bd4 ba3.4k sqft628 Florence Trl, Aubrey, TX 76227For SaleMLS ID #21340132, Cami Hobbs Riley. NTREIS
- $559,0005 bd5 ba3.5k sqft748 Fireside Dr, Aubrey, TX 76227For SaleMLS ID #21244589, Hannah Wallace. NTREIS
- $679,0004 bd4 ba2.7k sqft921 Gladewater Dr, Prosper, TX 75078For SaleMLS ID #21254252, Stacey Zimmerman. NTREIS
- $674,9004 bd3 ba2.5k sqft11414 Alejandra Ln, Frisco, TX 75035For SaleMLS ID #21241620, Danielle Burleson. NTREIS
- $699,5006 bd4 ba4.4k sqft4504 Barnacre Ave, Aubrey, TX 76227For SaleMLS ID #21341760, Shannon Greer. NTREIS
- $645,0004 bd3 ba3.3k sqft8316 Inverness, The Colony, TX 75056For SaleMLS ID #21300670, Jen Harris. NTREIS
- $775,0004 bd3 ba3.5k sqft3047 Mitchell Way, The Colony, TX 75056For SaleMLS ID #21343436, Justin Fitzpatrick. NTREIS
- $1,000,0004 bd5 ba3.6k sqft16504 Heartleaf Rd, Frisco, TX 75033For SaleMLS ID #21348644, Efrem Silerio. NTREIS
- $719,0004 bd4 ba3.1k sqft2825 London, The Colony, TX 75056For SaleMLS ID #21249500, Karen Mackanos Long. NTREIS
- $799,0004 bd4 ba3.4k sqft700 Sahallee Dr, Frisco, TX 75033For SaleMLS ID #21283601, Julie Rynell. NTREIS
- $799,9905 bd4 ba3.8k sqft925 Oglethorpe Ln, Aubrey, TX 76227For SaleMLS ID #21257308, Christie Cannon. NTREIS
