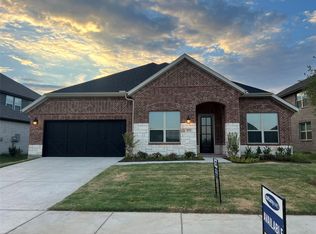
Built by Mattamy Homes - Polermo Welcome to your dream home! This stunning, fully furnished former builder’s model by Mattamy Homes in the highly sought-after Valencia on the Lake community in Little Elm is now available. Offering the ultimate turn-key luxury experience, this pristine property includes all designer furniture, high-end decor, and custom window treatments seen on-site. Boasting a spacious 5-bedroom, 3.5-bathroom layout, this home is situated on a premium, oversized lot with professional landscaping and incredible curb appeal. The striking exterior blends classic brick with modern stone accents. Inside, you will immediately notice the upgraded features and sophisticated design elements that set model homes apart. The heart of the home features a light and bright gourmet kitchen complete with quartz countertops, custom cabinetry, a large island with breakfast bar seating, stainless steel appliances, and elegant pendant lighting. The kitchen flows seamlessly into the open-concept living room, where a dramatic wood-slat accent wall houses a modern electric fireplace and a mounted TV—creating the perfect backdrop for entertaining. Retreat to the luxurious primary suite or pamper yourself in the spa-like primary bathroom, featuring dual vanities, modern fixtures, an expansive walk-in shower with floor-to-ceiling tile work, and a private water closet. Every square foot of this home has been meticulously curated to maximize comfort and style, utilizing a sophisticated neutral color palette with bold accent walls. Additional features include a 2-car garage, ample storage, and high-efficiency systems. Residents of Valencia on the Lake enjoy resort-style amenities, including a community pool, fitness center, and sports courts, all just minutes from Lake Lewisville. Don't miss this rare opportunity to own a professionally styled, move-in-ready masterpiece !
For sale
Price increase: $868 (8/26)
$699,868
15004 Casinos Dr, Little Elm, TX 75068
5beds
3,566sqft
Single Family Residence
Built in 2025
8,973 Square Feet Lot
$684,900 Zestimate®
$196/sqft
$52/mo HOA
What's special
Modern fixturesModern electric fireplaceStainless steel appliancesIncredible curb appealQuartz countertopsMounted tvPrivate water closet
- 81 days
- 169
- 7
Zillow last checked:
Listing updated:
Listed by:
Karla Davis 0473068 972-338-5441,
Pinnacle Realty Advisors 972-338-5441
Source: NTREIS,MLS#: 21300704
Facts & features
Interior
Bedrooms & bathrooms
- Bedrooms: 5
- Bathrooms: 4
- Full bathrooms: 3
- 1/2 bathrooms: 1
Primary bedroom
- Features: Dual Sinks, Linen Closet, Walk-In Closet(s)
- Level: First
- Dimensions: 17 x 15
Bedroom
- Features: Walk-In Closet(s)
- Level: First
- Dimensions: 11 x 11
Bedroom
- Level: First
- Dimensions: 11 x 11
Bedroom
- Features: Walk-In Closet(s)
- Level: First
- Dimensions: 12 x 11
Bedroom
- Features: Walk-In Closet(s)
- Level: Second
- Dimensions: 13 x 11
Bonus room
- Level: Second
- Dimensions: 14 x 11
Dining room
- Level: First
- Dimensions: 13 x 12
Game room
- Level: Second
- Dimensions: 21 x 15
Half bath
- Level: First
- Dimensions: 7 x 6
Kitchen
- Features: Breakfast Bar, Built-in Features, Kitchen Island, Solid Surface Counters, Walk-In Pantry
- Level: First
- Dimensions: 16 x 13
Living room
- Features: Fireplace
- Level: First
- Dimensions: 17 x 21
Heating
- Central, ENERGY STAR Qualified Equipment, Fireplace(s), Natural Gas, Zoned
Cooling
- Central Air, ENERGY STAR Qualified Equipment, Zoned
Appliances
- Included: Some Gas Appliances, Dishwasher, Gas Cooktop, Disposal, Gas Range, Microwave, Plumbed For Gas, Tankless Water Heater, Vented Exhaust Fan
- Laundry: Washer Hookup, Dryer Hookup, ElectricDryer Hookup
Features
- Decorative/Designer Lighting Fixtures, High Speed Internet, Kitchen Island, Open Floorplan, Pantry, Smart Home, Cable TV, Wired for Data, Walk-In Closet(s), Wired for Sound
- Flooring: Carpet, Ceramic Tile, Luxury Vinyl Plank
- Has basement: No
- Number of fireplaces: 1
- Fireplace features: Electric
Interior area
- Total interior livable area: 3,566 sqft
Video & virtual tour
Property
Parking
- Total spaces: 2
- Parking features: Door-Single, Garage Faces Front
- Attached garage spaces: 2
Features
- Levels: Two
- Stories: 2
- Patio & porch: Covered
- Exterior features: Rain Gutters
- Pool features: None, Community
- Fencing: Wood,Wrought Iron
- Body of water: Lewisville
Lot
- Size: 8,973 Square Feet
- Features: Back Yard, Interior Lot, Lawn, Landscaped, Subdivision, Sprinkler System
Details
- Parcel number: R1030978
Construction
Type & style
- Home type: SingleFamily
- Architectural style: Traditional,Detached
- Property subtype: Single Family Residence
Materials
- Brick, Radiant Barrier, Rock, Stone
- Foundation: Slab
- Roof: Composition
Condition
- New Construction
- Year built: 2025
Utilities & green energy
- Sewer: Public Sewer
- Water: Public
- Utilities for property: Sewer Available, Underground Utilities, Water Available, Cable Available
Community & HOA
Community
- Features: Clubhouse, Curbs, Fitness Center, Lake, Pool, Trails/Paths, Sidewalks
- Security: Carbon Monoxide Detector(s), Smoke Detector(s)
- Subdivision: Valencia On The Lake
HOA
- Has HOA: Yes
- Services included: All Facilities, Association Management
- HOA fee: $619 annually
- HOA name: Essex Hoa Management Co.
- HOA phone: 972-428-2030
Location
- Region: Little Elm
Financial & listing details
- Price per square foot: $196/sqft
- Tax assessed value: $555,000
- Annual tax amount: $13,778
- Date on market: 6/13/2026
- Cumulative days on market: 83 days
- Exclusions: Polermo
Estimated market value
$684,900
$651,000 - $719,000
$4,333/mo
Price history
| Date | Event | Price |
|---|---|---|
| 8/26/2026 | Price change | $699,868+0.1%$196/sqft |
Source: NTREIS #21300704 Report a problem | ||
| 7/13/2026 | Price change | $699,000-10%$196/sqft |
Source: NTREIS #21300704 Report a problem | ||
| 6/13/2026 | Listed for sale | $776,770+32.9%$218/sqft |
Source: NTREIS #21300704 Report a problem | ||
| 12/1/2025 | Listing removed | $584,627$164/sqft |
Source: Mattamy Homes Report a problem | ||
| 11/26/2025 | Price change | $584,627+0.9%$164/sqft |
Source: Mattamy Homes Report a problem | ||
| 7/22/2025 | Price change | $579,627+0.6%$163/sqft |
Source: Mattamy Homes Report a problem | ||
| 7/2/2025 | Price change | $576,127+0.6%$162/sqft |
Source: Mattamy Homes Report a problem | ||
| 5/20/2025 | Price change | $572,627+0.5%$161/sqft |
Source: Mattamy Homes Report a problem | ||
| 4/22/2025 | Price change | $569,627+0.7%$160/sqft |
Source: Mattamy Homes Report a problem | ||
| 2/27/2025 | Price change | $565,387+0.5%$159/sqft |
Source: Mattamy Homes Report a problem | ||
| 1/3/2025 | Price change | $562,574+0.5%$158/sqft |
Source: Mattamy Homes Report a problem | ||
| 11/1/2024 | Price change | $559,775+0.5%$157/sqft |
Source: Mattamy Homes Report a problem | ||
| 8/30/2024 | Price change | $556,990-9.1%$156/sqft |
Source: Mattamy Homes Report a problem | ||
| 4/13/2024 | Listed for sale | $612,990$172/sqft |
Source: Mattamy Homes Report a problem | ||
Public tax history
| Year | Property taxes | Tax assessment |
|---|---|---|
| 2025 | $13,778 +148.7% | $517,187 +486.9% |
| 2024 | $5,540 | $88,129 |
Find assessor info on the county website
Monthly payment
Est. payment
Payment breakdown
Explore the cost of this home by adjusting the details. Changes won't be saved.Climate risks
Neighborhood: 75068
Nearby schools
Schools provided by the listing agent
- Elementary: Lakeview
- Middle: Lowell Strike
- High: Little Elm
- District: Little Elm ISD
Source: NTREIS. This data may not be complete. We recommend contacting the local school district to confirm school assignments for this home.
Similar homes
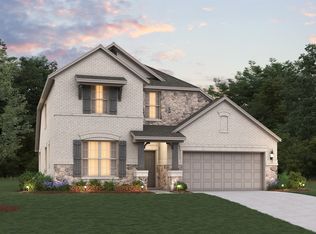
- $557,1084 bd4 ba2.7k sqft2272 Valencia Dr, Little Elm, TX 75068For Sale
 MLS ID #21243668, Karla Davis. NTREIS
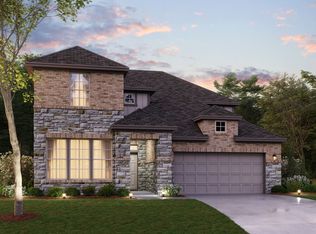
 - $499,9904 bd3 ba2.7k sqft2220 Corbera Dr, Little Elm, TX 75068New Construction
 NTREIS
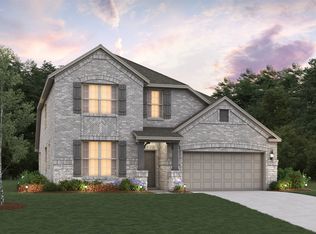
 - $564,9904 bd4 ba3.1k sqft1724 Monarch Haven Way, Oak Point, TX 75068New Construction
 NTREIS
 - $489,9904 bd3 ba2.7k sqft2217 Valencia Dr, Little Elm, TX 75068New Construction
 NTREIS
