Built by Mattamy Homes - The Milan - Available August! The Milan is a spacious one story featuring 4 bedrooms 3 full and one half bath, plus a flex room. As you enter the foyer, the kitchen’s island commands attention at the heart of the floorplan. Overlooking the Great Room and dining area, this gourmet kitchen, complete with a breakfast bar, caters to your culinary desires. With its open design, it seamlessly connects to the patio, with plenty of natural light. The primary suite, opening into the Great Room, offers a seamless transition to the dining area. This expansive layout is perfect for entertaining. Additionally, three bedrooms and a flex room provide versatility. Whether it’s a private study or an extra bedroom, the flex room accommodates it all. Valencia on the Lake is a premier, master-planned community located along Rockhill Parkway with 448 acres tucked away on the shores of Lake Lewisville. Providing a tranquil lakeside living with over 80 acres of open green space, a state-of-the-art amenity center with a swimming complex, sand volleyball & sports court. Estimated Completion August
For sale
Price cut: $9.2K (7/28)
$559,990
2272 Valencia Dr, Little Elm, TX 75068
4beds
2,787sqft
:
Get pre-qualified$4,175/mo
Single Family Residence
Built in 2024
7,627 Square Feet Lot
$548,400 Zestimate®
$201/sqft
$41/mo HOA
What's special
- 101 days |
- 150 |
- 5 |
Zillow last checked:
Listing updated:
Listed by:
Karla Davis 0473068 972-338-5441,
Pinnacle Realty Advisors 972-338-5441
Source: NTREIS,MLS#: 21243668
Facts & features
Interior
Bedrooms & bathrooms
- Bedrooms: 4
- Bathrooms: 4
- Full bathrooms: 3
- 1/2 bathrooms: 1
Primary bedroom
- Features: Dual Sinks, Linen Closet, Walk-In Closet(s)
- Level: First
- Dimensions: 16 x 13
Bedroom
- Features: En Suite Bathroom, Split Bedrooms, Walk-In Closet(s)
- Level: First
- Dimensions: 13 x 12
Bedroom
- Features: Walk-In Closet(s)
- Level: First
- Dimensions: 11 x 11
Bedroom
- Features: En Suite Bathroom, Walk-In Closet(s)
- Level: First
- Dimensions: 11 x 11
Bonus room
- Level: First
- Dimensions: 15 x 10
Dining room
- Level: First
- Dimensions: 13 x 13
Half bath
- Level: First
- Dimensions: 6 x 5
Kitchen
- Features: Breakfast Bar, Built-in Features, Kitchen Island, Solid Surface Counters, Walk-In Pantry
- Level: First
- Dimensions: 19 x 10
Living room
- Features: Fireplace
- Level: First
- Dimensions: 24 x 21
Mud room
- Level: First
- Dimensions: 5 x 3
Heating
- Central, ENERGY STAR Qualified Equipment, Fireplace(s), Natural Gas, Zoned
Cooling
- Central Air, Electric, ENERGY STAR Qualified Equipment, Zoned
Appliances
- Included: Some Gas Appliances, Dishwasher, Gas Cooktop, Disposal, Gas Range, Microwave, Plumbed For Gas, Tankless Water Heater, Vented Exhaust Fan
- Laundry: Washer Hookup, Dryer Hookup, ElectricDryer Hookup
Features
- Decorative/Designer Lighting Fixtures, High Speed Internet, Kitchen Island, Open Floorplan, Smart Home, Cable TV, Wired for Data, Walk-In Closet(s), Wired for Sound
- Flooring: Carpet, Ceramic Tile, Luxury Vinyl Plank
- Has basement: No
- Number of fireplaces: 1
- Fireplace features: Electric
Interior area
- Total interior livable area: 2,787 sqft
Video & virtual tour
Property
Parking
- Total spaces: 3
- Parking features: Door-Single, Garage Faces Front
- Attached garage spaces: 3
Features
- Levels: One
- Stories: 1
- Patio & porch: Covered
- Exterior features: Rain Gutters
- Pool features: None, Community
- Fencing: Wood
- Body of water: Lewisville
Lot
- Size: 7,627 Square Feet
- Features: Interior Lot, Landscaped, Subdivision, Sprinkler System
Details
- Parcel number: 1030835
Construction
Type & style
- Home type: SingleFamily
- Architectural style: Traditional,Detached
- Property subtype: Single Family Residence
Materials
- Brick, Radiant Barrier, Rock, Stone
- Foundation: Slab
- Roof: Composition
Condition
- Year built: 2024
Utilities & green energy
- Sewer: Public Sewer
- Water: Public
- Utilities for property: Natural Gas Available, Sewer Available, Separate Meters, Underground Utilities, Water Available, Cable Available
Community & HOA
Community
- Features: Clubhouse, Fitness Center, Pool, Trails/Paths, Curbs, Sidewalks
- Security: Carbon Monoxide Detector(s), Smoke Detector(s), Wireless
- Subdivision: Valencia On The Lake
HOA
- Has HOA: Yes
- Services included: All Facilities, Association Management
- HOA fee: $495 annually
- HOA name: Essex Hoa Management Co.
- HOA phone: 972-428-2030
Location
- Region: Little Elm
Financial & listing details
- Price per square foot: $201/sqft
- Date on market: 4/18/2026
- Cumulative days on market: 101 days
- Exclusions: Milam
Estimated market value
$548,400
$521,000 - $576,000
$3,363/mo
Price history
| Date | Event | Price |
|---|---|---|
| 7/28/2026 | Price change | $559,990-1.6%$201/sqft |
Source: NTREIS #21243668 Report a problem | ||
| 7/13/2026 | Price change | $569,171-3.4%$204/sqft |
Source: NTREIS #21243668 Report a problem | ||
| 4/18/2026 | Listed for sale | $589,171$211/sqft |
Source: NTREIS #21243668 Report a problem | ||
Public tax history
Tax history is unavailable.
Monthly payment
Est. payment
Payment breakdown
Explore the cost of this home by adjusting the details. Changes won't be saved.Climate risks
Neighborhood: 75068
Nearby schools
GreatSchools rating
- 5/10Lakeview Elementary SchoolGrades: PK-5Distance: 1.2 mi
- 6/10Lowell H Strike MiddleGrades: 6-8Distance: 4.9 mi
- 5/10Little Elm High SchoolGrades: 9-12Distance: 1.4 mi
Schools provided by the listing agent
- Elementary: Lakeview
- Middle: Lowell Strike
- High: Little Elm
- District: Little Elm ISD
Source: NTREIS. This data may not be complete. We recommend contacting the local school district to confirm school assignments for this home.
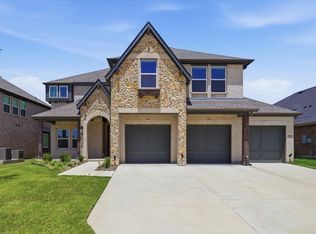
- $660,0006 bd4 ba3.5k sqft2276 Valencia Dr, Little Elm, TX 75068Pending
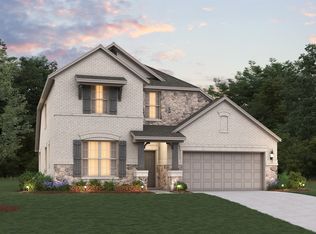
- $--4 bd3 ba2.7k sqft2268 Valencia Dr, Little Elm, TX 75068Sold
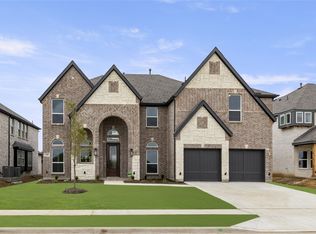
- $--5 bd4 ba3.9k sqft2280 Valencia Dr, Little Elm, TX 75068Sold
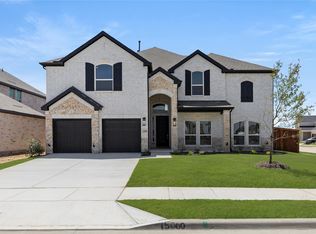
- $--5 bd4 ba4.3k sqft15000 Pizarro Ct, Little Elm, TX 75068Sold
- $--5 bd4 ba3.3k sqft2264 Valencia Dr, Little Elm, TX 75068Sold
- $781,4495 bd4 ba3.5k sqft15004 Pizarro Ct, Little Elm, TX 75068New Construction
- $--5 bd4 ba4.3k sqft2284 Valencia Dr, Little Elm, TX 75068Sold
- $--5 bd4 ba4.3k sqft15008 Pizarro Ct, Little Elm, TX 75068Sold
A local agent can set up tours, give advice and negotiate with sellers.
A local lender can help you make sure your offer is ready when you are.
Similar homes
- $560,0004 bd4 ba3.3k sqft2148 Sumard Dr, Little Elm, TX 75068For Sale
 MLS ID #21288620, Tony Singh. NTREIS
 - from $509,9904 bd4 ba3.2k sqftGoodlow Plan, Chaparral Park, Oak Point, TX 75068New Construction
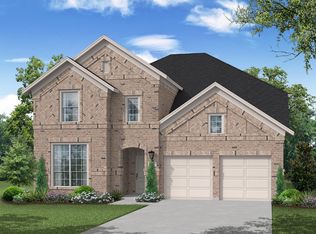 Coventry Homes
 - $499,0004 bd3 ba2.4k sqft205 Northern Star Ct, Little Elm, TX 75068For Sale
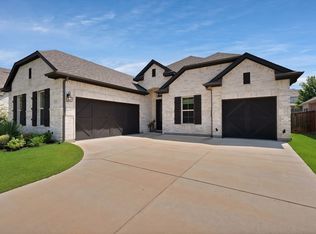 MLS ID #21240823, Megan Humphrey. NTREIS
 - $699,0005 bd4 ba3.5k sqft15004 Casinos Dr, Little Elm, TX 75068For Sale
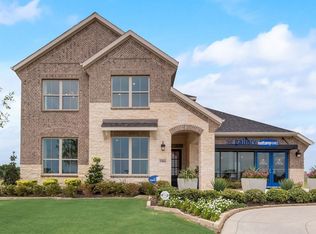 MLS ID #21300704, Karla Davis. NTREIS
 - from $596,9904 bd4 ba3.1k sqftPlan 1542 Plan, Wildridge, Oak Point, TX 75068New ConstructionAmerican Legend Homes
- $499,9904 bd3 ba2.4k sqft233 Hatherley St, Little Elm, TX 75068For SaleMLS ID #21316029, Karla Davis. NTREIS
- from $601,9904 bd4 ba3.1k sqftPlan 1542 Plan, Lakewood Village 50s, Lakewood Village, TX 75068New ConstructionAmerican Legend Homes
- from $572,9904 bd4 ba3.1k sqftEthan Plan, Inspiration Collection at Union Park, Aubrey, TX 76227New ConstructionTRI Pointe Homes
- from $612,9004 bd3 ba2.3k sqft2357W Plan, Lakewood Village 50', Lakewood Village, TX 75068New ConstructionPerry Homes
- from $459,9904 bd3 ba2.5k sqftCarson Plan, Chaparral Park, Oak Point, TX 75068New ConstructionCoventry Homes
- from $401,9903 bd3 ba2.2k sqftBergamot Plan, Garden Collection at Union Park, Little Elm, TX 75068New ConstructionTRI Pointe Homes
- from $660,9004 bd4 ba2.5k sqft2574W Plan, Lakewood Village 50', Little Elm, TX 75068New ConstructionPerry Homes
- from $558,9904 bd3 ba2.5k sqftRiverwalk Plan, Oak Ridge Park, Phfktj Corinth, TX 76210New ConstructionHistoryMaker Homes
- $429,1144 bd4 ba2.2k sqft1124 Amaryllis Ln, Little Elm, TX 75068New ConstructionTRI Pointe Homes
- from $512,9904 bd3 ba2.8k sqftHayden Plan, Green Meadows, Celina, TX 75009New ConstructionCastlerock Communities
- $574,9903 bd3 ba2.4k sqft2652 Rainier Dr, Corinth, TX 76210New ConstructionNTREIS
- from $624,0004 bd3 ba3.1k sqftRoss Plan, Chatham Reserve, Providence Village, TX 76227New ConstructionOlivia Clarke Homes
- from $469,9903 bd2 ba2.2k sqftBrayden Plan, Inspiration Collection at Union Park, Aubrey, TX 76227New ConstructionTRI Pointe Homes
- from $624,9004 bd3 ba2.3k sqft2357W Plan, Cambridge Crossing 50', Celina, TX 75009New ConstructionPerry Homes
- from $649,9904 bd3 ba3.3k sqftDakota Plan, Chatham Reserve, Providence Village, TX 76227New ConstructionOlivia Clarke Homes
