Shows like brand new, over $100k in builder upgrades included in the price of this home! Priced to sell! Welcome to this stunning 6-bed, 4-bath, game room plus media room home with a spacious three-car garage in the resort-style Valencia on the Lake community. The exterior features upgraded brick and stonework. The grand mahogany front door welcomes you inside the open floorplan, featuring soaring ceilings and a breathtaking curved staircase leading you upstairs. The kitchen showcases beautiful shaker cabinets, luxurious quartz countertops which complement the stainless steel appliances, a 36-inch, 5-burner gas cooktop and 60-inch linear fireplace in the living room. The backsplash extends all the way to the ceiling, adding a touch of grandeur. The spacious primary suite features framed mirrors and a frameless shower enclosure. Relax in the freestanding tub, the perfect place to unwind after a long day. Upstairs is an entertainer’s paradise featuring a game room, media room, and four additional bedrooms providing ample space. Step outside through the multi-slide door leading to your patio, complete with a gas stub for easy outdoor grilling. Nestled on a peninsula of Lake Lewisville, Valencia on the Lake offers breathtaking water views and resort-style amenities, including a state-of-the-art fitness center, tennis courts, sand volleyball, and scenic walking trails along the shore. The community’s amenity center and pool overlook the lake, providing a serene retreat. This home is priced to sell, don’t miss it!
Pending
$660,000
2276 Valencia Dr, Little Elm, TX 75068
6beds
3,536sqft
:
Get pre-qualified$4,913/mo
Single Family Residence
Built in 2024
7,623 Square Feet Lot
$648,600 Zestimate®
$187/sqft
$41/mo HOA
What's special
Open floorplanStainless steel appliancesBreathtaking water viewsLuxurious quartz countertopsBeautiful shaker cabinetsFreestanding tubSpacious three-car garage
- 31 days |
- 310 |
- 18 |
Likely to sell faster than
Zillow last checked:
Listing updated:
Listed by:
Aamir Sajan 0771508 469-230-2345,
DHS Realty 972-979-8413,
Olumuyiwa Michael 0728110 972-201-7204,
DHS Realty
Source: NTREIS,MLS#: 21315893
Facts & features
Interior
Bedrooms & bathrooms
- Bedrooms: 6
- Bathrooms: 4
- Full bathrooms: 4
Primary bedroom
- Features: Dual Sinks, Double Vanity, En Suite Bathroom, Separate Shower, Walk-In Closet(s)
- Level: First
- Dimensions: 14 x 15
Bedroom
- Level: Second
- Dimensions: 14 x 10
Bedroom
- Level: Second
- Dimensions: 14 x 10
Bedroom
- Level: Second
- Dimensions: 14 x 10
Bedroom
- Level: Second
- Dimensions: 13 x 10
Dining room
- Level: First
- Dimensions: 14 x 10
Game room
- Level: Second
- Dimensions: 13 x 16
Kitchen
- Features: Built-in Features, Butler's Pantry, Eat-in Kitchen, Granite Counters, Kitchen Island, Pantry, Stone Counters, Walk-In Pantry
- Level: First
- Dimensions: 15 x 10
Living room
- Features: Ceiling Fan(s), Fireplace
- Level: First
- Dimensions: 18 x 16
Media room
- Level: Second
- Dimensions: 17 x 10
Office
- Level: First
- Dimensions: 10 x 12
Utility room
- Features: Built-in Features
- Level: First
- Dimensions: 5 x 5
Heating
- ENERGY STAR Qualified Equipment, Natural Gas, Other, Zoned
Cooling
- Central Air, Ceiling Fan(s), ENERGY STAR Qualified Equipment
Appliances
- Included: Some Gas Appliances, Built-In Gas Range, Convection Oven, Dishwasher, Gas Cooktop, Disposal, Gas Oven, Gas Water Heater, Plumbed For Gas, Tankless Water Heater, Vented Exhaust Fan
Features
- Decorative/Designer Lighting Fixtures, Eat-in Kitchen, Granite Counters, Kitchen Island, Loft, Open Floorplan, Pantry, Smart Home, Vaulted Ceiling(s), Wired for Data, Walk-In Closet(s), Wired for Sound
- Has basement: No
- Number of fireplaces: 1
- Fireplace features: Family Room
Interior area
- Total interior livable area: 3,536 sqft
Video & virtual tour
Property
Parking
- Total spaces: 3
- Parking features: Door-Multi, Garage Faces Front, Garage, Garage Door Opener, Garage Faces Rear
- Attached garage spaces: 3
Features
- Levels: Two
- Stories: 2
- Exterior features: Lighting, Private Yard, Rain Gutters
- Pool features: None
- Fencing: Back Yard,Fenced,Gate,High Fence,Wood
Lot
- Size: 7,623 Square Feet
Details
- Parcel number: R1030836
Construction
Type & style
- Home type: SingleFamily
- Architectural style: Detached
- Property subtype: Single Family Residence
Materials
- Brick
- Roof: Composition,Shingle
Condition
- Year built: 2024
Utilities & green energy
- Sewer: Public Sewer
- Water: Public
- Utilities for property: Natural Gas Available, Sewer Available, Separate Meters, Underground Utilities, Water Available
Green energy
- Energy efficient items: Appliances, Doors, Rain/Freeze Sensors, Water Heater, Windows
- Indoor air quality: Ventilation
- Water conservation: Low-Flow Fixtures
Community & HOA
Community
- Features: Curbs, Sidewalks
- Subdivision: Valencia On The Lake
HOA
- Has HOA: Yes
- Services included: Association Management, Maintenance Grounds
- HOA fee: $495 annually
- HOA name: Essex Management
- HOA phone: 972-428-2030
Location
- Region: Little Elm
Financial & listing details
- Price per square foot: $187/sqft
- Date on market: 6/30/2026
- Cumulative days on market: 217 days
Estimated market value
$648,600
$616,000 - $681,000
$4,095/mo
Price history
| Date | Event | Price |
|---|---|---|
| 7/25/2026 | Pending sale | $660,000$187/sqft |
Source: NTREIS #21315893 Report a problem | ||
| 7/15/2026 | Contingent | $660,000$187/sqft |
Source: NTREIS #21315893 Report a problem | ||
| 7/14/2026 | Listing removed | $5,599$2/sqft |
Source: Zillow Rentals Report a problem | ||
| 6/30/2026 | Listed for sale | $660,000$187/sqft |
Source: NTREIS #21315893 Report a problem | ||
| 6/29/2026 | Listing removed | $660,000$187/sqft |
Source: NTREIS #21134276 Report a problem | ||
| 3/19/2026 | Listed for rent | $5,599$2/sqft |
Source: Zillow Rentals Report a problem | ||
| 12/17/2025 | Listed for sale | $660,000-2.9%$187/sqft |
Source: NTREIS #21134276 Report a problem | ||
| 10/21/2024 | Listing removed | $679,900$192/sqft |
Source: NTREIS #20632188 Report a problem | ||
| 10/18/2024 | Price change | $679,900-17%$192/sqft |
Source: NTREIS #20632188 Report a problem | ||
| 8/8/2024 | Price change | $819,596+0.2%$232/sqft |
Source: First Texas Homes Report a problem | ||
| 5/28/2024 | Listed for sale | $818,246$231/sqft |
Source: First Texas Homes Report a problem | ||
Public tax history
Tax history is unavailable.
Monthly payment
Est. payment
Payment breakdown
Explore the cost of this home by adjusting the details. Changes won't be saved.Climate risks
Neighborhood: 75068
Nearby schools
GreatSchools rating
- 5/10Lakeview Elementary SchoolGrades: PK-5Distance: 1.2 mi
- 6/10Lowell H Strike MiddleGrades: 6-8Distance: 4.9 mi
- 5/10Little Elm High SchoolGrades: 9-12Distance: 1.4 mi
Schools provided by the listing agent
- Elementary: Lakeview
- Middle: Lowell Strike
- High: Little Elm
- District: Little Elm ISD
Source: NTREIS. This data may not be complete. We recommend contacting the local school district to confirm school assignments for this home.
- $559,9904 bd4 ba2.7k sqft2272 Valencia Dr, Little Elm, TX 75068For Sale
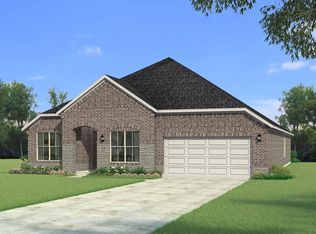
- $--5 bd4 ba3.9k sqft2280 Valencia Dr, Little Elm, TX 75068Sold
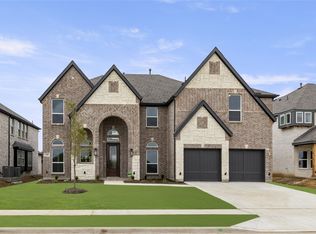
- $--4 bd3 ba2.7k sqft2268 Valencia Dr, Little Elm, TX 75068Sold
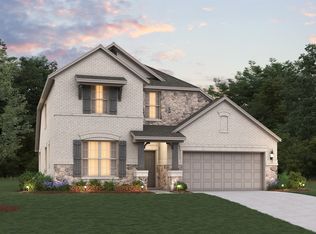
- $--5 bd4 ba4.3k sqft2284 Valencia Dr, Little Elm, TX 75068Sold

- $--5 bd4 ba4.3k sqft15000 Pizarro Ct, Little Elm, TX 75068Sold
- $--5 bd4 ba3.3k sqft2264 Valencia Dr, Little Elm, TX 75068Sold
- $679,9505 bd4 ba3.5k sqft15004 Pizarro Ct, Little Elm, TX 75068New Construction
- $--5 bd4 ba4.3k sqft15008 Pizarro Ct, Little Elm, TX 75068Sold
A local agent can set up tours, give advice and negotiate with sellers.
Similar homes
- $655,0006 bd4 ba3.5k sqft1824 Valencia Dr, Little Elm, TX 75068For Sale
 MLS ID #21316016, Aamir Sajan. NTREIS
 - $599,0004 bd4 ba3.5k sqft1400 Kurelek Dr, Little Elm, TX 75068For Sale
 MLS ID #21290579, Christie Cannon. NTREIS
 - $699,0005 bd5 ba3.2k sqft3860 Shea Place Ct, Little Elm, TX 75068For Sale
 MLS ID #21265686, Fabiola Castillo. NTREIS
 - $539,0004 bd3 ba2.2k sqft1600 Silla Dr, Little Elm, TX 75068For Sale
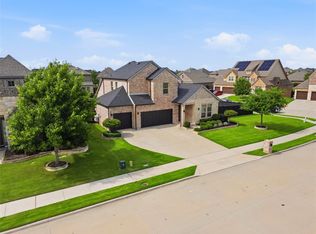 MLS ID #21292320, Amara Bautista. NTREIS
 - $599,9904 bd4 ba2.9k sqft3316 Honey Suckle Ln, Little Elm, TX 75068For SaleMLS ID #21180998, Isaias Mercado. NTREIS
- $599,9004 bd4 ba3.4k sqft628 Florence Trl, Aubrey, TX 76227For SaleMLS ID #21340132, Cami Hobbs Riley. NTREIS
- $579,0004 bd4 ba2.6k sqft200 Lakeview Dr, Oak Point, TX 75068For SaleMLS ID #21300210, Michael Greiner. NTREIS
- $649,0005 bd6 ba3.2k sqft1247 Sumner St, Aubrey, TX 76227For SaleMLS ID #21189987, Nataliia Murcia. NTREIS
- $574,9005 bd3 ba2.7k sqft7025 Central Ct, Aubrey, TX 76227For SaleMLS ID #21320642, Brandon Hays. NTREIS
- $639,9005 bd6 ba3.2k sqft1729 Boxwood Row Dr, Aubrey, TX 76227For SaleMLS ID #21292535, Terri Phillips. NTREIS
- $570,0004 bd3 ba3.3k sqft616 Evergreen Rd, Aubrey, TX 76227For SaleMLS ID #20942050, Raghuveer Simhachalam. NTREIS
- $584,9005 bd4 ba3.6k sqft6021 Painswick Dr, Aubrey, TX 76227For SaleMLS ID #21321014, Swapnil Sharma. NTREIS
- $549,9004 bd4 ba3.4k sqft7308 Bird Cherry Ln, Aubrey, TX 76227For SaleMLS ID #21320354, Ram Gubbala. NTREIS
- $699,9004 bd4 ba3.8k sqft1400 Hudspeth Dr, Carrollton, TX 75010For SaleMLS ID #21338502, Mansur Lalji. NTREIS
- $649,9004 bd3 ba3.3k sqft3512 Ithaca St, Corinth, TX 76208For SaleMLS ID #21313514, Angelica Gray. NTREIS
- $415,0004 bd3 ba2.1k sqft10104 Bitterroot Dr, Oak Pt, TX 75068For SaleMLS ID #21203600, Timothy Harenda. NTREIS
- $699,0004 bd4 ba2.9k sqft8521 Western Colony, The Colony, TX 75056For SaleMLS ID #21293241, Katherine Hubbard. NTREIS
- $685,0005 bd4 ba3.6k sqft668 Oakdale Dr, Plano, TX 75025For SaleMLS ID #21320672, Sue Lawson. NTREIS
- $650,0005 bd4 ba3.4k sqft4001 Maida Rd, McKinney, TX 75071For SaleMLS ID #21325071, Tanner Demando. NTREIS
- $595,0005 bd3 ba3.2k sqft136 Nora Ln, Hickory Creek, TX 75065For SaleMLS ID #21313478, Michelle Evans. NTREIS
