MLS# 20995050 - Built by First Texas Homes - Ready Now! ~ Located in Valencia on the Lake, Little Elm, TX, this thoughtfully designed home offers 5 bedrooms, 4 bathrooms, and 4302 sq ft of flexible living space that’s built for real life. Whether you're gathering with loved ones or enjoying a quiet moment, this home gives you the space — and comfort — to do both. Inside, you’ll find a premium corner cul-de-sac lot and a stunning curved staircase, setting a luxurious tone from the moment you step inside. An enclosed flex room with durable tile flooring, perfect for a second study or home gym, providing versatile living options. All L3 tile floors throughout the first level for a seamless, elegant look, complemented by upgraded stand-up showers with seats in multiple bathrooms for enhanced luxury, designed to make everyday living easier and more enjoyable. With close access to scenic Lake Lewisville, resort-style community amenities, and highly-rated Little Elm Independent School District, you’ll enjoy the convenience of everything you need—without giving up the peace of coming home. If you’re looking for a home that fits your life, we’d love to show you around. Schedule your private tour today.
Sold
Price Unknown
15000 Pizarro Ct, Little Elm, TX 75068
5beds
4,302sqft
Duplex, Single Family Residence
Built in 2025
8,973 Square Feet Lot
$744,000 Zestimate®
$--/sqft
$3,275 Estimated rent
Home value
$744,000
$707,000 - $789,000
$3,275/mo
Zestimate® history
Owner options
List your home for rent
$3,275/mo
Rent Zestimate®
Find your next renter with Zillow Rental Manager. Plus, with online applications, you can quickly screen prospective tenants – for free.
$3,275/mo
Rent Zestimate®
Refinance and save
$774/mo
Est. payment
Refinancing to a lower rate could help reduce your monthly payments and save thousands over the life of the loan.
$774/mo
Est. payment
Explore your selling options
Work with a Zillow partner agent
Leverage their expertise and Zillow's premium Showcase listings to get your home seen by more buyers.
Get startedList with your own agent
Get your home in front of millions of buyers by listing it on Zillow.
Learn how to do itSell it yourself
Take full control of how buyers see your home on Zillow by listing For Sale by Owner (FSBO).
List your homeWhat's special
Durable tile flooringCorner cul-de-sac lotEnclosed flex roomStunning curved staircase
Zillow last checked:
Listing updated:
Listed by:
Ben Caballero 888-872-6006,
HomesUSA.com 888-872-6006
Bought with:
Ram Konara, 0495497
StarPro Realty Inc.
Source: NTREIS,MLS#: 20995050
Facts & features
Interior
Bedrooms & bathrooms
- Bedrooms: 5
- Bathrooms: 4
- Full bathrooms: 4
Primary bedroom
- Features: Double Vanity, Garden Tub/Roman Tub, Walk-In Closet(s)
- Level: First
- Dimensions: 15 x 14
Bedroom
- Level: Second
- Dimensions: 14 x 10
Bedroom
- Level: Second
- Dimensions: 13 x 10
Bedroom
- Level: Second
- Dimensions: 14 x 10
Bedroom
- Level: Second
- Dimensions: 14 x 10
Dining room
- Level: First
- Dimensions: 14 x 10
Game room
- Level: Second
- Dimensions: 13 x 16
Kitchen
- Features: Built-in Features, Butler's Pantry, Eat-in Kitchen, Granite Counters, Kitchen Island, Pantry, Stone Counters, Walk-In Pantry
- Level: First
- Dimensions: 15 x 10
Living room
- Level: First
- Dimensions: 18 x 16
Media room
- Level: Second
- Dimensions: 17 x 10
Office
- Level: First
- Dimensions: 12 x 10
Utility room
- Features: Built-in Features
- Level: First
- Dimensions: 5 x 6
Heating
- Other, Zoned
Cooling
- Attic Fan, Central Air, Ceiling Fan(s), ENERGY STAR Qualified Equipment
Appliances
- Included: Some Gas Appliances, Convection Oven, Dishwasher, Disposal, Plumbed For Gas
- Laundry: Washer Hookup, Gas Dryer Hookup, Laundry in Utility Room
Features
- Decorative/Designer Lighting Fixtures, Eat-in Kitchen, Granite Counters, High Speed Internet, Kitchen Island, Pantry, Smart Home, Cable TV, Walk-In Closet(s), Wired for Sound
- Flooring: Carpet, Ceramic Tile, Wood
- Has basement: No
- Number of fireplaces: 1
- Fireplace features: Decorative, Electric, Family Room
Interior area
- Total interior livable area: 4,302 sqft
Property
Parking
- Total spaces: 3
- Parking features: Door-Multi, Door-Single, Garage Faces Front, Garage, Garage Door Opener, On Street
- Attached garage spaces: 3
Features
- Levels: Two
- Stories: 2
- Patio & porch: Covered
- Exterior features: Rain Gutters
- Pool features: None
- Fencing: Metal,Wood
Lot
- Size: 8,973 Square Feet
- Dimensions: 60 x 120
- Features: Backs to Greenbelt/Park, Interior Lot, Landscaped, Subdivision, Sprinkler System
Details
- Parcel number: R1030930
Construction
Type & style
- Home type: SingleFamily
- Architectural style: Traditional
- Property subtype: Duplex, Single Family Residence
Materials
- Brick, Fiberglass Siding, Rock, Stone
- Foundation: Slab
- Roof: Composition
Condition
- Year built: 2025
Utilities & green energy
- Utilities for property: Natural Gas Available, Separate Meters, Underground Utilities, Water Available, Cable Available
Green energy
- Energy efficient items: Rain/Freeze Sensors
- Indoor air quality: Ventilation
- Water conservation: Low-Flow Fixtures
Community & HOA
Community
- Features: Clubhouse, Playground, Trails/Paths, Curbs, Sidewalks
- Security: Prewired, Security System
- Subdivision: Valencia On The Lake
HOA
- Has HOA: Yes
- Services included: Association Management, Maintenance Grounds, Maintenance Structure, Sewer
- HOA fee: $774 annually
- HOA name: Essex Management
- HOA phone: 972-428-2030
Location
- Region: Little Elm
Financial & listing details
- Date on market: 7/9/2025
- Cumulative days on market: 260 days
Price history
| Date | Event | Price |
|---|---|---|
| 4/20/2026 | Sold | -- |
Source: NTREIS #20995050 Report a problem | ||
| 3/27/2026 | Pending sale | $847,277$197/sqft |
Source: NTREIS #20995050 Report a problem | ||
| 2/18/2026 | Price change | $847,277-0.1%$197/sqft |
Source: First Texas Homes Report a problem | ||
| 1/21/2026 | Price change | $848,277-0.1%$197/sqft |
Source: First Texas Homes Report a problem | ||
| 1/20/2026 | Price change | $848,950+0.1%$197/sqft |
Source: First Texas Homes Report a problem | ||
| 7/9/2025 | Listed for sale | $848,277$197/sqft |
Source: First Texas Homes Report a problem | ||
Public tax history
Tax history is unavailable.
Neighborhood: 75068
Nearby homes
- $679,9505 bd4 ba3.5k sqft15004 Pizarro Ct, Little Elm, TX 75068New Construction

- $--5 bd4 ba4.3k sqft15008 Pizarro Ct, Little Elm, TX 75068Sold
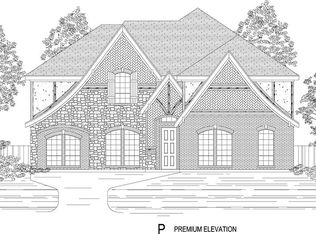
- $559,9904 bd4 ba2.7k sqft2272 Valencia Dr, Little Elm, TX 75068For Sale
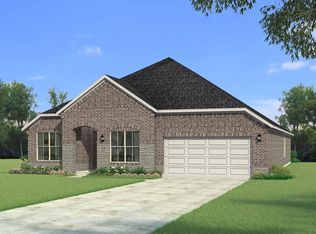
- $660,0006 bd4 ba3.5k sqft2276 Valencia Dr, Little Elm, TX 75068Pending
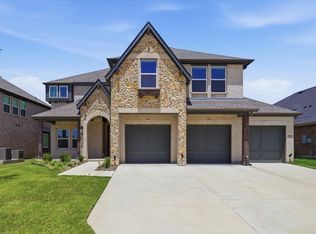
- $--5 bd4 ba3.9k sqft2280 Valencia Dr, Little Elm, TX 75068Sold
- $--4 bd3 ba2.7k sqft2268 Valencia Dr, Little Elm, TX 75068Sold
- $--4 bd3 ba2.7k sqft2261 Valencia Dr, Little Elm, TX 75068Sold
- $--4 bd4 ba3.5k sqft15009 Sagasta Ct, Little Elm, TX 75068Sold
Nearby schools
GreatSchools rating
- 5/10Lakeview Elementary SchoolGrades: PK-5Distance: 1.2 mi
- 6/10Lowell H Strike MiddleGrades: 6-8Distance: 4.9 mi
- 5/10Little Elm High SchoolGrades: 9-12Distance: 1.3 mi
Schools provided by the listing agent
- Elementary: Lakeview
- Middle: Lowell Strike
- High: Little Elm
- District: Little Elm ISD
Source: NTREIS. This data may not be complete. We recommend contacting the local school district to confirm school assignments for this home.
Get a cash offer in 3 minutes
Find out how much your home could sell for in as little as 3 minutes with a no-obligation cash offer.
Estimated market value
$744,000
Get a cash offer in 3 minutes
Find out how much your home could sell for in as little as 3 minutes with a no-obligation cash offer.
Estimated market value
$744,000
- Texas
- Denton County
- Little Elm
- 75068
- 15000 Pizarro Ct
Nearby cities
Nearby neighborhoods
Nearby zip codes
Other Little Elm Topics
