A rare peaceful location—directly next to U.S. Army Corps of Engineers land, offering private access to scenic walking and biking trails along the picturesque shores of Lake Lewisville. Tucked away at the end of a peaceful cul-de-sac, this home delivers rare privacy and serenity, creating a setting that feels worlds away from a typical neighborhood. Here, you can enjoy quiet evenings surrounded by natural beauty with high-end living spaces.
Thoughtfully designed with exquisite styling throughout, this exceptional 3-bedroom, 2 full bath, and 1 half bath residence offers a seamless blend of sophistication and comfort. From the moment you enter, soaring ceilings and upgraded engineered wood flooring set the tone for a bright, open interior that feels both luxurious and inviting. Expansive living spaces flow effortlessly, enhanced by tasteful upgrades that reflect true pride of ownership—making this home stand out within the neighborhood.
A stunning private office provides the perfect setting for productivity or quiet retreat, while every room has been curated with a refined aesthetic and attention to detail. The oversized 3-car garage offers ample space for vehicles, storage, or hobbies—adding both convenience and versatility. Impeccably maintained and move-in ready, this home is a true hidden gem waiting to welcome you home.
For sale
$499,000
205 Northern Star Ct, Little Elm, TX 75068
4beds
2,428sqft
Single Family Residence
Built in 2020
6,882 Square Feet Lot
$487,300 Zestimate®
$206/sqft
$46/mo HOA
What's special
Tasteful upgradesBright open interiorUpgraded engineered wood flooringStunning private officeExpansive living spacesSoaring ceilings
- 140 days
- 284
- 30
Zillow last checked:
Listing updated:
Listed by:
Megan Humphrey 0814515 214-821-3336,
Christie's Lone Star 214-821-3336
Source: NTREIS,MLS#: 21240823
Facts & features
Interior
Bedrooms & bathrooms
- Bedrooms: 4
- Bathrooms: 3
- Full bathrooms: 2
- 1/2 bathrooms: 1
Primary bedroom
- Features: Closet Cabinetry, Ceiling Fan(s), Double Vanity, En Suite Bathroom, Separate Shower, Walk-In Closet(s)
- Level: First
- Dimensions: 19 x 14
Bedroom
- Features: Cedar Closet(s)
- Level: First
- Dimensions: 12 x 13
Bedroom
- Features: Ceiling Fan(s)
- Level: First
- Dimensions: 12 x 12
Den
- Features: Ceiling Fan(s)
- Level: First
- Dimensions: 12 x 14
Family room
- Features: Breakfast Bar, Ceiling Fan(s), Fireplace
- Level: First
- Dimensions: 24 x 16
Kitchen
- Features: Breakfast Bar, Built-in Features, Eat-in Kitchen, Kitchen Island, Pantry, Stone Counters, Walk-In Pantry
- Level: First
- Dimensions: 11 x 11
Living room
- Level: First
- Dimensions: 20 x 18
Heating
- Central, Electric, ENERGY STAR Qualified Equipment, Fireplace(s)
Cooling
- Central Air, Ceiling Fan(s), Electric, ENERGY STAR Qualified Equipment
Appliances
- Included: Some Gas Appliances, Dishwasher, Gas Cooktop, Disposal, Microwave, Plumbed For Gas, Tankless Water Heater
- Laundry: Washer Hookup, Dryer Hookup, ElectricDryer Hookup, Laundry in Utility Room
Features
- Chandelier, Decorative/Designer Lighting Fixtures, Eat-in Kitchen, High Speed Internet, Kitchen Island, Open Floorplan, Other, Pantry, Cable TV, Walk-In Closet(s), Wired for Sound
- Flooring: Carpet, Ceramic Tile, Hardwood
- Has basement: No
- Number of fireplaces: 1
- Fireplace features: Electric, Family Room, Gas Log, Living Room
Interior area
- Total interior livable area: 2,428 sqft
Video & virtual tour
Property
Parking
- Total spaces: 3
- Parking features: Concrete, Covered, Door-Multi, Door-Single, Driveway, Enclosed, Garage Faces Front, Garage, Garage Door Opener, Inside Entrance, Kitchen Level, Oversized, Private, Garage Faces Side, Secured, Side By Side
- Attached garage spaces: 3
Features
- Levels: One
- Stories: 1
- Patio & porch: Rear Porch, Front Porch, Patio, Covered
- Exterior features: Lighting, Private Yard, Rain Gutters
- Pool features: None, Community
- Fencing: Back Yard,Fenced,Stone,Wood
Lot
- Size: 6,882 Square Feet
- Features: Cul-De-Sac, Native Plants
Details
- Parcel number: R729696
Construction
Type & style
- Home type: SingleFamily
- Architectural style: Contemporary/Modern,Traditional,Detached
- Property subtype: Single Family Residence
- Attached to another structure: Yes
Materials
- Brick
- Foundation: Slab
- Roof: Composition
Condition
- Year built: 2020
Utilities & green energy
- Sewer: Public Sewer
- Water: Public
- Utilities for property: Electricity Connected, Natural Gas Available, Sewer Available, Separate Meters, Underground Utilities, Water Available, Cable Available
Green energy
- Energy efficient items: Appliances, Construction, Doors, HVAC, Insulation, Lighting, Thermostat, Water Heater, Windows
- Water conservation: Water-Smart Landscaping
Community & HOA
Community
- Features: Other, Playground, Park, Pool, Trails/Paths, Community Mailbox, Curbs, Sidewalks
- Security: Prewired, Security System, Carbon Monoxide Detector(s), Fire Alarm, Smoke Detector(s)
- Subdivision: Lakeside Estates At
HOA
- Has HOA: Yes
- Services included: All Facilities, Association Management, Maintenance Grounds
- HOA fee: $550 annually
- HOA name: First Service Res.
- HOA phone: 817-380-7000
Location
- Region: Little Elm
Financial & listing details
- Price per square foot: $206/sqft
- Tax assessed value: $473,062
- Annual tax amount: $8,500
- Date on market: 4/23/2026
- Cumulative days on market: 141 days
- Listing terms: Cash,Conventional,FHA,VA Loan
- Exclusions: Curtains and Curtain Rods in Living Room
Estimated market value
$487,300
$463,000 - $512,000
$2,851/mo
Price history
| Date | Event | Price |
|---|---|---|
| 4/23/2026 | Listed for sale | $499,000$206/sqft |
Source: NTREIS #21240823 Report a problem | ||
| 12/16/2025 | Listing removed | $499,000$206/sqft |
Source: NTREIS #21016125 Report a problem | ||
| 10/3/2025 | Price change | $499,000-6.7%$206/sqft |
Source: NTREIS #21016125 Report a problem | ||
| 7/30/2025 | Listed for sale | $535,000+44.6%$220/sqft |
Source: NTREIS #21016125 Report a problem | ||
| 8/31/2020 | Listing removed | $369,990$152/sqft |
Source: Trendmaker Homes DFW, LLC #14298748 Report a problem | ||
| 8/4/2020 | Pending sale | $369,990$152/sqft |
Source: Trendmaker Homes DFW, LLC #14298748 Report a problem | ||
| 7/22/2020 | Price change | $369,990-3.3%$152/sqft |
Source: Trendmaker Homes Dallas-Fort Worth Report a problem | ||
| 7/15/2020 | Listed for sale | $382,702$158/sqft |
Source: Trendmaker Homes DFW, LLC #14298748 Report a problem | ||
| 5/7/2020 | Pending sale | $382,702$158/sqft |
Source: HomesUSA.com #14298748 Report a problem | ||
| 3/6/2020 | Listed for sale | $382,702$158/sqft |
Source: Trendmaker Homes DFW, LLC #14298748 Report a problem | ||
Public tax history
| Year | Property taxes | Tax assessment |
|---|---|---|
| 2025 | $9,212 +1.5% | $473,062 +6% |
| 2024 | $9,079 +7.6% | $446,280 +10% |
| 2023 | $8,441 -9.5% | $405,709 +10% |
| 2022 | $9,323 +4.9% | $368,826 +10% |
| 2021 | $8,890 +191.2% | $335,296 +404.1% |
| 2020 | $3,053 -4.9% | $66,516 |
| 2019 | $3,212 +19.3% | $66,516 +66.7% |
| 2018 | $2,693 | $39,910 |
Find assessor info on the county website
Monthly payment
Est. payment
Payment breakdown
Explore the cost of this home by adjusting the details. Changes won't be saved.Climate risks
Neighborhood: Paloma Creek
Nearby schools
Schools provided by the listing agent
- Elementary: Paloma Creek
- Middle: Rodriguez
- High: Ray Braswell
- District: Denton ISD
Source: NTREIS. This data may not be complete. We recommend contacting the local school district to confirm school assignments for this home.
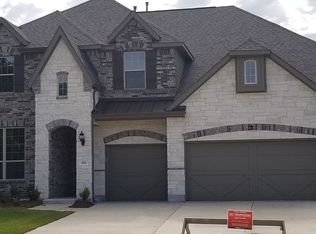

Similar homes
- $525,0004 bd4 ba3.5k sqft1720 Ordonez Dr, Little Elm, TX 75068For Sale
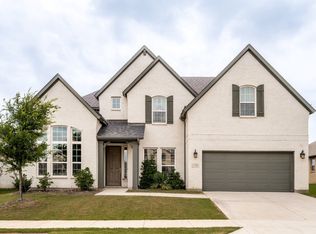 MLS ID #21296975, Ryan Cave. NTREIS
 - $539,0004 bd3 ba2.2k sqft1600 Silla Dr, Little Elm, TX 75068For Sale
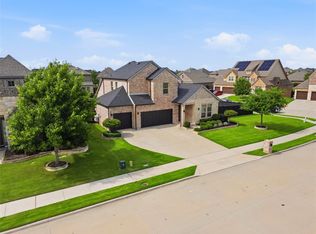 MLS ID #21292320, Amara Bautista. NTREIS
 - $475,0004 bd3 ba2.6k sqft2120 Sumard Dr, Little Elm, TX 75068For Sale
 MLS ID #21347698, Nitin Gupta. NTREIS
 - $485,0004 bd4 ba2.6k sqft328 Savannah Ln, Oak Pt, TX 75068For Sale
 MLS ID #21247243, Melissa Stovall. NTREIS
