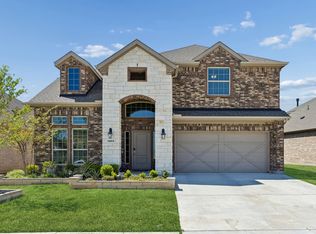
This well-appointed home is located in the vibrant and active 55+ community of Del Webb at Union Park, which was proudly named DFW’s 2024 Planned Community of the Year by the Dallas Builders Association and is just minutes from Lake Lewisville with easy access to the North Dallas Tollway, shopping, dining and entertainment, including the nearby PGA headquarters. This home offers a lifestyle like no other with access to a state-of-the-art amenity center with a resort-style pool, fitness center, bocce ball court, pickleball court and tennis courts. Take part in the extensive monthly events organized by an onsite Lifestyle Manager or enjoy the exclusive walking trail system that winds through parks and scenic ponds. Inside, the thoughtfully designed open floor plan is both stylish and functional and features a classic series Martin Ray floor plan with over $70,000 in upgrades all sitting atop a premium corner lot. The spacious kitchen features an anthracite black sink, granite countertops, birch cabinets, soft close drawers and 6 inch crown molding. Luxurious primary bedroom has ample natural light and connects to the primary bathroom featuring dual sinks, quartz vanity top with undermount bowls, Moen fixtures, shower with tile surround and clear glass door and wall-mounted light fixtures. Step out on the back patio to find a custom arbor built with stamped and stained concrete, ceiling fan, and light perfect for those late-night dinner parties. Home also includes a Hercules Poly-carbonate roof that lets light in but keeps you cool during the summer. This meticulously cared-for home is better than new and ready for you to move in!
For sale
$489,900
1236 Cornerstone Dr, Aubrey, TX 76227
2beds
2,226sqft
:
Get pre-qualified$3,759/mo
Single Family Residence
Built in 2022
6,403 Square Feet Lot
$474,500 Zestimate®
$220/sqft
$143/mo HOA
What's special
Tennis courtsBocce ball courtPickleball courtFitness centerGranite countertopsPremium corner lotSpacious kitchen
- 166 days |
- 35 |
- 4 |
Zillow last checked:
Listing updated:
Listed by:
Jarrett Newton 0540947 817-223-9452,
Dynamic Real Estate Group 817-223-9452
Source: NTREIS,MLS#: 21172195
Facts & features
Interior
Bedrooms & bathrooms
- Bedrooms: 2
- Bathrooms: 2
- Full bathrooms: 2
Primary bedroom
- Level: First
- Dimensions: 14 x 17
Bedroom
- Level: First
- Dimensions: 13 x 13
Primary bathroom
- Level: First
- Dimensions: 12 x 12
Dining room
- Level: First
- Dimensions: 13 x 14
Other
- Level: First
- Dimensions: 8 x 5
Kitchen
- Features: Built-in Features, Butler's Pantry, Eat-in Kitchen, Granite Counters, Kitchen Island, Pantry, Walk-In Pantry
- Level: First
- Dimensions: 11 x 17
Laundry
- Level: First
- Dimensions: 6 x 7
Living room
- Level: First
- Dimensions: 16 x 19
Living room
- Level: First
- Dimensions: 16 x 11
Mud room
- Level: First
- Dimensions: 6 x 4
Office
- Level: First
- Dimensions: 11 x 11
Heating
- Natural Gas
Cooling
- Central Air, Ceiling Fan(s), Electric
Appliances
- Included: Some Gas Appliances, Built-In Gas Range, Dishwasher, Electric Oven, Gas Cooktop, Disposal, Gas Water Heater, Microwave, Plumbed For Gas, Vented Exhaust Fan
Features
- Decorative/Designer Lighting Fixtures, Double Vanity, Eat-in Kitchen, Granite Counters, High Speed Internet, Kitchen Island, Open Floorplan, Pantry, Smart Home, Cable TV, Walk-In Closet(s), Wired for Sound
- Flooring: Luxury Vinyl Plank
- Has basement: No
- Number of fireplaces: 1
- Fireplace features: Family Room, Gas
Interior area
- Total interior livable area: 2,226 sqft
Video & virtual tour
Property
Parking
- Total spaces: 2
- Parking features: Garage Faces Front, Garage, Golf Cart Garage, Garage Door Opener, Storage
- Attached garage spaces: 2
Features
- Levels: One
- Stories: 1
- Patio & porch: Covered
- Pool features: None
- Fencing: Back Yard,Fenced,Metal
Lot
- Size: 6,403 Square Feet
- Features: Corner Lot, Landscaped, Subdivision
Details
- Parcel number: R966532
Construction
Type & style
- Home type: SingleFamily
- Architectural style: Traditional,Detached
- Property subtype: Single Family Residence
Materials
- Brick, Radiant Barrier, Rock, Stone, Wood Siding
- Foundation: Slab
- Roof: Composition
Condition
- Year built: 2022
Utilities & green energy
- Utilities for property: Municipal Utilities, Sewer Available, Water Available, Cable Available
Green energy
- Energy efficient items: HVAC, Insulation, Thermostat, Windows
Community & HOA
Community
- Security: Carbon Monoxide Detector(s), Smoke Detector(s)
- Senior community: Yes
- Subdivision: Del Webb Union Park Ph 2
HOA
- Has HOA: Yes
- Services included: All Facilities, Maintenance Grounds
- HOA fee: $429 quarterly
- HOA name: Del Webb
- HOA phone: 972-433-1030
Location
- Region: Aubrey
Financial & listing details
- Price per square foot: $220/sqft
- Tax assessed value: $443,000
- Annual tax amount: $11,955
- Date on market: 2/9/2026
- Cumulative days on market: 137 days
- Listing terms: Cash,Conventional,FHA,VA Loan
Estimated market value
$474,500
$451,000 - $498,000
$2,594/mo
Price history
| Date | Event | Price |
|---|---|---|
| 2/9/2026 | Listed for sale | $489,900-2%$220/sqft |
Source: NTREIS #21172195 Report a problem | ||
| 12/1/2025 | Listing removed | $499,990$225/sqft |
Source: NTREIS #21017269 Report a problem | ||
| 8/1/2025 | Listed for sale | $499,990+15.7%$225/sqft |
Source: NTREIS #21017269 Report a problem | ||
| 9/25/2022 | Listing removed | -- |
Source:  Del Webb Report a problem Del Webb Report a problem | ||
| 7/15/2022 | Price change | $431,990+6.7%$194/sqft |
Source: Del Webb Report a problem | ||
| 7/5/2022 | Price change | $404,990-5.4%$182/sqft |
Source: Del Webb Report a problem | ||
| 6/24/2022 | Price change | $427,990-0.9%$192/sqft |
Source: Del Webb Report a problem | ||
| 5/20/2022 | Price change | $431,990+6.7%$194/sqft |
Source: Del Webb Report a problem | ||
| 5/18/2022 | Price change | $404,990-5.4%$182/sqft |
Source: Del Webb Report a problem | ||
| 5/9/2022 | Listed for sale | $427,990$192/sqft |
Source: Del Webb Report a problem | ||
Public tax history
| Year | Property taxes | Tax assessment |
|---|---|---|
| 2025 | $8,388 -19.4% | $443,000 -10.2% |
| 2024 | $10,409 +223% | $493,457 +183.3% |
| 2023 | $3,222 +194.3% | $174,201 +248.8% |
| 2022 | $1,095 -2.1% | $49,946 -40% |
| 2021 | $1,118 | $83,243 |
Find assessor info on the county website
Monthly payment
Est. payment
Payment breakdown
Explore the cost of this home by adjusting the details. Changes won't be saved.Climate risks
Neighborhood: 76227
Nearby schools
GreatSchools rating
- 4/10Paloma Creek Elementary SchoolGrades: PK-5Distance: 1.6 mi
- 5/10Navo Middle SchoolGrades: 6-8Distance: 1.5 mi
- 4/10Ray E Braswell High SchoolGrades: 9-12Distance: 1.9 mi
Schools provided by the listing agent
- Elementary: Union Park
- Middle: Navo
- High: Ray Braswell
- District: Denton ISD
Source: NTREIS. This data may not be complete. We recommend contacting the local school district to confirm school assignments for this home.
- $422,0005,880 Square Feet1232 Cornerstone Dr, Aubrey, TX 76227Off Market
- $357,9002 bd2 ba2k sqft1228 Cornerstone Dr, Aubrey, TX 76227Off Market
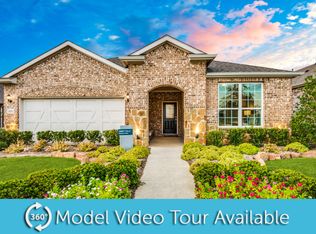
- $432,0006,403 Square Feet1251 Old Glory Dr, Aubrey, TX 76227Off Market
- $415,0005,880 Square Feet1247 Old Glory Dr, Aubrey, TX 76227Off Market
- $--2 bd2 ba1.8k sqft7728 Monument Dr, Aubrey, TX 76227Sold
- $--3 bd2 ba1.8k sqft7732 Monument Dr, Aubrey, TX 76227Sold
- $416,7405,880 Square Feet7736 Monument Dr, Aubrey, TX 76227Off Market
- $411,0945,880 Square Feet1243 Old Glory Dr, Aubrey, TX 76227Off Market
A local agent can set up tours, give advice and negotiate with sellers.
Similar homes
- $500,0004 bd3 ba3.1k sqft1305 Mill Pl, Aubrey, TX 76227For Sale
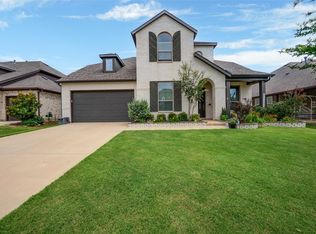 MLS ID #21287187, Christie Cannon. NTREIS
 - $499,9005 bd3 ba3.1k sqft2504 Lakeside Dr, Aubrey, TX 76227For Sale
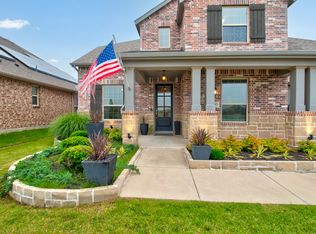 MLS ID #21248294, Tabatha Polley. NTREIS
 - $520,0004 bd4 ba3.1k sqft1312 Arrowwood Dr, Aubrey, TX 76227For Sale
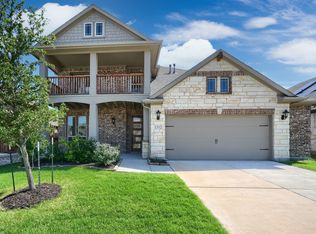 MLS ID #21231737, Raj Nair. NTREIS
 - $488,9994 bd3 ba2.8k sqft7604 Cherry Blossom Ln, Aubrey, TX 76227For Sale
 MLS ID #21211382, Jo Lynn Smith. NTREIS
 - $589,0002 bd3 ba2.6k sqft1116 Cornerstone Dr, Aubrey, TX 76227For SaleMLS ID #21319869, Rob Russell. NTREIS
- $499,0004 bd3 ba2.6k sqft2021 Jumper Fields Dr, Aubrey, TX 76227For SaleMLS ID #21244402, Emily White. NTREIS
- $379,5234 bd2 ba2k sqft1409 Summit View Ln, Little Elm, TX 76227For SaleMLS ID #21308148, Mary Mccauley. NTREIS
- $379,0003 bd3 ba2.5k sqft7332 Elm Grove Ln, Aubrey, TX 76227For SaleMLS ID #21162657, Kathleen Brown. NTREIS
- $540,0003 bd4 ba2.7k sqft1104 Bluestem Dr, Aubrey, TX 76227For SaleMLS ID #21299940, Heidi Marsh. NTREIS
- $340,0002 bd2 ba1.4k sqft1201 Eagle Ln, Aubrey, TX 76227For SaleMLS ID #21315840, Tiffany Dixon. NTREIS
- $420,0004 bd3 ba2.3k sqft3921 Redbud Dr, Lake Dallas, TX 76227For SaleMLS ID #21302965, Rene Burchell. NTREIS
- $449,9955 bd3 ba3.1k sqft1524 Soapberry Dr, Aubrey, TX 76227For SaleMLS ID #21249801, Sabitha Kanaparthi. NTREIS
- $384,9004 bd2 ba2.1k sqft3304 Adobe Vis, Aubrey, TX 76227For SaleMLS ID #21235827, Stephan Sobhani. NTREIS
- $415,0004 bd3 ba2.5k sqft2809 Ranger Ln, Aubrey, TX 76227For SaleMLS ID #21201180, Michael Oldham. NTREIS
- $415,0004 bd4 ba2.4k sqft3501 Hunter St, Aubrey, TX 76227For SaleMLS ID #21281152, Lindsey Latimer. NTREIS
- $514,0004 bd3 ba2.9k sqft829 Pier St, Aubrey, TX 76227For SaleMLS ID #21193457, Hannah Wallace. NTREIS
- $375,0003 bd3 ba1.9k sqft1208 Lady Mantle Way, Aubrey, TX 76227For SaleMLS ID #21211547, Martha Dever. NTREIS
- $495,5004 bd3 ba3k sqft1300 Lake Grove Dr, Little Elm, TX 75068For SaleMLS ID #21328698, Fred Ragsdale. NTREIS
- $344,9003 bd2 ba1.8k sqft1412 Eclipse Rd, Aubrey, TX 76227For SaleMLS ID #21332644, Denese Berardesco. NTREIS
- $420,0004 bd3 ba2.4k sqft10121 Table Bluff St, Aubrey, TX 76227For SaleMLS ID #21287748, Brittany Smith. NTREIS
