Welcome to your retirement sanctuary nestled in Del Webb Union Park in Little Elm. This inviting 2-bedroom, 2-bath residence with a spacious 2-car garage is designed for both comfort and style, offering a perfect blend of traditional charm and modern amenities. Step inside to find an open split floorplan that maximizes space and light. The living areas flow seamlessly, highlighted by an expansive executive office, perfect for remote work. The versatile flex room offers endless possibilities, whether used as a home gym, coffee bar, reading nook or additional living area. The primary suite serves as a restful retreat, featuring an ensuite bathroom that boasts contemporary fixtures and an abundance of storage space. The second bedroom, also spacious and well-appointed, provides comfortable living area for guests. The heart of the home is its modern kitchen, designed for both the culinary enthusiast and busy household. It features an abundance of counter space and cabinetry, ensuring every gadget and ingredient has its place, as well as a functional layout that makes cooking a delight. The amenities center includes a fitness center, pool, tennis and pickleball courts, activity room, and coffee station. The community of Union Park also provides walking trails, a food truck park, outdoor community kitchen, a dog park, a catch and release pond, and 35 acre wooded park. This home is not just a house it's a lifestyle change!
Sold
Price Unknown
7728 Monument Dr, Aubrey, TX 76227
2beds
1,840sqft
Single Family Residence
Built in 2022
5,880 Square Feet Lot
$368,900 Zestimate®
$--/sqft
$2,577 Estimated rent
Home value
$368,900
$347,000 - $391,000
$2,577/mo
Zestimate® history
Owner options
List your home for rent
$2,577/mo
Rent Zestimate®
Find your next renter with Zillow Rental Manager. Plus, with online applications, you can quickly screen prospective tenants – for free.
$2,577/mo
Rent Zestimate®
Refinance and save
$396/mo
Est. payment
Refinancing to a lower rate could help reduce your monthly payments and save thousands over the life of the loan.
$396/mo
Est. payment
Explore your selling options
Work with a Zillow partner agent
Leverage their expertise and Zillow's premium Showcase listings to get your home seen by more buyers.
Get startedList with your own agent
Get your home in front of millions of buyers by listing it on Zillow.
Learn how to do itSell it yourself
Take full control of how buyers see your home on Zillow by listing For Sale by Owner (FSBO).
List your homeWhat's special
Contemporary fixturesOpen split floorplanAbundance of storage spaceExpansive executive officeModern kitchenVersatile flex roomEnsuite bathroom
Zillow last checked:
Listing updated:
Listed by:
Kevin Hamblin 0708643 214-995-3304,
Coldwell Banker Apex, REALTORS 972-564-1001,
Adrienne Hamblin 0709933 972-898-8016,
Coldwell Banker Apex, REALTORS
Bought with:
Debbie Boyce
Ebby Halliday, REALTORS
Source: NTREIS,MLS#: 21090524
Facts & features
Interior
Bedrooms & bathrooms
- Bedrooms: 2
- Bathrooms: 2
- Full bathrooms: 2
Primary bedroom
- Features: Dual Sinks, En Suite Bathroom, Walk-In Closet(s)
- Level: First
- Dimensions: 15 x 13
Bedroom
- Level: First
- Dimensions: 12 x 12
Bonus room
- Level: First
- Dimensions: 12 x 10
Dining room
- Level: First
- Dimensions: 12 x 9
Kitchen
- Features: Breakfast Bar, Built-in Features, Granite Counters, Kitchen Island, Pantry
- Level: First
- Dimensions: 13 x 11
Living room
- Level: First
- Dimensions: 14 x 19
Office
- Level: First
- Dimensions: 12 x 12
Heating
- Central
Cooling
- Central Air, Ceiling Fan(s)
Appliances
- Included: Dryer, Dishwasher, Gas Cooktop, Disposal, Gas Water Heater, Microwave, Refrigerator, Washer
- Laundry: Washer Hookup, Dryer Hookup, Laundry in Utility Room
Features
- Decorative/Designer Lighting Fixtures, Eat-in Kitchen, Granite Counters, High Speed Internet, Kitchen Island, Open Floorplan, Pantry, Cable TV
- Flooring: Luxury Vinyl Plank
- Has basement: No
- Has fireplace: No
Interior area
- Total interior livable area: 1,840 sqft
Property
Parking
- Total spaces: 2
- Parking features: Door-Single, Driveway, Garage Faces Front, Garage, Garage Door Opener
- Attached garage spaces: 2
- Has uncovered spaces: Yes
Features
- Levels: One
- Stories: 1
- Patio & porch: Covered
- Pool features: None, Community
- Fencing: Wood,Wrought Iron
Lot
- Size: 5,880 Square Feet
Details
- Parcel number: R966396
Construction
Type & style
- Home type: SingleFamily
- Architectural style: Traditional,Detached
- Property subtype: Single Family Residence
- Attached to another structure: Yes
Materials
- Brick
- Foundation: Slab
- Roof: Composition
Condition
- Year built: 2022
Utilities & green energy
- Water: Rural
- Utilities for property: Electricity Available, Natural Gas Available, Separate Meters, Water Available, Cable Available
Community & HOA
Community
- Features: Clubhouse, Fitness Center, Fenced Yard, Pool, Trails/Paths, Curbs
- Senior community: Yes
- Subdivision: Del Webb Union Park Ph 2
HOA
- Has HOA: Yes
- Services included: All Facilities, Association Management, Maintenance Grounds
- HOA fee: $396 quarterly
- HOA name: First Service Residential
- HOA phone: 972-535-4567
Location
- Region: Aubrey
Financial & listing details
- Tax assessed value: $422,012
- Annual tax amount: $10,224
- Date on market: 10/19/2025
- Cumulative days on market: 59 days
- Listing terms: Cash,Conventional,FHA,VA Loan
- Electric utility on property: Yes
Price history
| Date | Event | Price |
|---|---|---|
| 1/13/2026 | Sold | -- |
Source: NTREIS #21090524 Report a problem | ||
| 1/4/2026 | Pending sale | $389,000$211/sqft |
Source: NTREIS #21090524 Report a problem | ||
| 12/18/2025 | Contingent | $389,000$211/sqft |
Source: NTREIS #21090524 Report a problem | ||
| 11/18/2025 | Price change | $389,000-2.5%$211/sqft |
Source: NTREIS #21090524 Report a problem | ||
| 10/19/2025 | Listed for sale | $399,000-6.8%$217/sqft |
Source: NTREIS #21090524 Report a problem | ||
| 7/11/2022 | Listing removed | -- |
Source:  Del Webb Report a problem Del Webb Report a problem | ||
| 7/10/2022 | Price change | $427,990-0.9%$233/sqft |
Source: Del Webb Report a problem | ||
| 7/5/2022 | Price change | $431,990+0.9%$235/sqft |
Source: Del Webb Report a problem | ||
| 6/24/2022 | Price change | $427,990-0.9%$233/sqft |
Source: Del Webb Report a problem | ||
| 6/9/2022 | Listed for sale | $431,990$235/sqft |
Source: Del Webb Report a problem | ||
Public tax history
| Year | Property taxes | Tax assessment |
|---|---|---|
| 2025 | $7,868 -18.2% | $422,012 -5.2% |
| 2024 | $9,623 +71.3% | $445,327 +94.8% |
| 2023 | $5,617 +458.6% | $228,638 +398.5% |
| 2022 | $1,005 -2.1% | $45,869 -40% |
| 2021 | $1,027 | $76,448 |
Find assessor info on the county website
Neighborhood: 76227
Nearby homes
- $--3 bd2 ba1.8k sqft7732 Monument Dr, Aubrey, TX 76227Sold
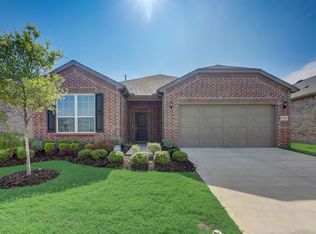
- $446,2245,880 Square Feet7724 Monument Dr, Aubrey, TX 76227Off Market
- $416,7405,880 Square Feet7736 Monument Dr, Aubrey, TX 76227Off Market
- $373,4002 bd2 ba2k sqft7720 Monument Dr, Aubrey, TX 76227Off Market
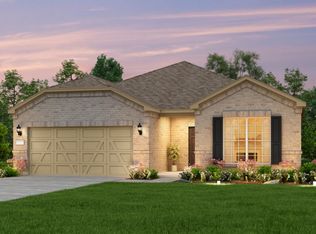
- $489,9002 bd2 ba2.2k sqft1236 Cornerstone Dr, Aubrey, TX 76227For Sale
- $420,6455,880 Square Feet7740 Monument Dr, Aubrey, TX 76227Off Market
- $432,0006,403 Square Feet1251 Old Glory Dr, Aubrey, TX 76227Off Market
- $435,0005,880 Square Feet7716 Monument Dr, Aubrey, TX 76227Off Market
Nearby schools
GreatSchools rating
- 4/10Paloma Creek Elementary SchoolGrades: PK-5Distance: 1.6 mi
- 5/10Navo Middle SchoolGrades: 6-8Distance: 1.5 mi
- 4/10Ray E Braswell High SchoolGrades: 9-12Distance: 1.9 mi
Schools provided by the listing agent
- Elementary: Union Park
- Middle: Navo
- High: Ray Braswell
- District: Denton ISD
Source: NTREIS. This data may not be complete. We recommend contacting the local school district to confirm school assignments for this home.
Get a cash offer in 3 minutes
Find out how much your home could sell for in as little as 3 minutes with a no-obligation cash offer.
Estimated market value
$368,900
Get a cash offer in 3 minutes
Find out how much your home could sell for in as little as 3 minutes with a no-obligation cash offer.
Estimated market value
$368,900
- Texas
- Denton County
- Aubrey
- 76227
- 7728 Monument Dr
Nearby cities
Nearby neighborhoods
Nearby zip codes
Other Aubrey Topics
