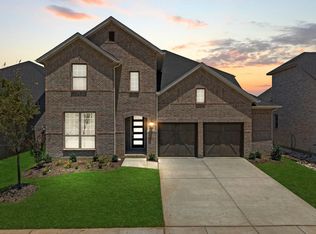
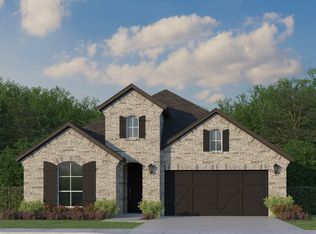
Mattamy Homes Presents Their Luxury Model Home for Sale – Architectural Elegance & Curb Appeal, Stunning Exterior, Striking combination of light brick and premium stone accents: Modern Rooflines, Dramatic dark architectural shingles create a bold contrast, Custom, upgraded double garage door adds immediate upscale flair. Professionally designed stone-bordered flower beds and pristine masonry pathways. Kitchen features a Massive Center Island, Seamless white quartz countertops with a breakfast bar seating four, Trio of contemporary black-framed glass pendant lights. Premium Cabinetry, Flat-panel white shaker cabinets equipped with modern satin nickel hardware. Beautiful stainless steel appliances, a separate microwave-oven tower, and a gas range. Floor-to-ceiling modern olive-green tiled feature wall with a linear electric fireplace. expansive wall of three oversized picture windows overlooking the backyard. Stylized accent walls, luxury wide-plank flooring, and art fixtures curated by interior designers. Flexible 4-Bedroom, 3-Bath Layout, Private primary suite featuring a textured grass cloth accent wall, custom velvet drapery, and a grand walk-in layout. Double vanities, modern matte-black framed mirrors, a dedicated olive accent wall, and a seamless glass shower. A private upstairs layout hosting a spacious loft, a large 4th bedroom, and a full 3rd bathroom—perfect for guests or a game room.
For sale
Price cut: $25.5K (10/14)
$499,990
233 Hatherley St, Little Elm, TX 75068
4beds
2,457sqft
Single Family Residence
Built in 2025
6,141 Square Feet Lot
$489,500 Zestimate®
$203/sqft
$75/mo HOA
What's special
Modern rooflinesCustom velvet draperySeparate microwave-oven towerLuxury wide-plank flooringGrand walk-in layoutDedicated olive accent wallBeautiful stainless steel appliances
- 112 days
- 75
- 5
Zillow last checked:
Listing updated:
Listed by:
Karla Davis 0473068 972-338-5441,
Pinnacle Realty Advisors 972-338-5441
Source: NTREIS,MLS#: 21316029
Facts & features
Interior
Bedrooms & bathrooms
- Bedrooms: 4
- Bathrooms: 3
- Full bathrooms: 3
Primary bedroom
- Features: Dual Sinks, Walk-In Closet(s)
- Level: First
- Dimensions: 17 x 13
Bedroom
- Level: First
- Dimensions: 13 x 10
Bedroom
- Features: Walk-In Closet(s)
- Level: First
- Dimensions: 12 x 11
Bedroom
- Features: En Suite Bathroom, Walk-In Closet(s)
- Level: Second
- Dimensions: 13 x 11
Dining room
- Level: First
- Dimensions: 13 x 11
Kitchen
- Features: Breakfast Bar, Built-in Features, Kitchen Island, Solid Surface Counters
- Level: First
- Dimensions: 16 x 10
Living room
- Features: Fireplace
- Level: First
- Dimensions: 21 x 14
Loft
- Level: Second
- Dimensions: 9 x 14
Heating
- Central, ENERGY STAR Qualified Equipment
Cooling
- Central Air, Electric, ENERGY STAR Qualified Equipment
Appliances
- Included: Some Gas Appliances, Dishwasher, Electric Range, Gas Cooktop, Disposal, Plumbed For Gas, Tankless Water Heater
Features
- Decorative/Designer Lighting Fixtures, High Speed Internet, Kitchen Island, Open Floorplan, Pantry, Cable TV, Walk-In Closet(s)
- Flooring: Carpet, Ceramic Tile, Laminate
- Has basement: No
- Number of fireplaces: 1
- Fireplace features: Electric
Interior area
- Total interior livable area: 2,457 sqft
Video & virtual tour
Property
Parking
- Total spaces: 2
- Parking features: Door-Single, Garage Faces Front, Garage, Garage Door Opener
- Attached garage spaces: 2
Features
- Levels: Two
- Stories: 2
- Patio & porch: Covered
- Exterior features: Rain Gutters
- Pool features: None, Community
- Fencing: Wood
- Body of water: Lewisville
Lot
- Size: 6,141 Square Feet
- Features: Interior Lot, Landscaped, Subdivision, Sprinkler System
Details
- Parcel number: R1035940
Construction
Type & style
- Home type: SingleFamily
- Architectural style: Traditional,Detached
- Property subtype: Single Family Residence
Materials
- Brick, Radiant Barrier, Rock, Stone
- Roof: Composition
Condition
- New Construction
- Year built: 2025
Utilities & green energy
- Sewer: Public Sewer
- Water: Public
- Utilities for property: Natural Gas Available, Sewer Available, Separate Meters, Underground Utilities, Water Available, Cable Available
Community & HOA
Community
- Features: Clubhouse, Fishing, Playground, Pool, Trails/Paths, Community Mailbox, Curbs, Sidewalks
- Security: Carbon Monoxide Detector(s), Smoke Detector(s)
- Subdivision: Spiritas Ranch
HOA
- Has HOA: Yes
- Services included: All Facilities, Association Management, Maintenance Grounds
- HOA fee: $900 annually
- HOA name: Essex
- HOA phone: 972-428-2030
Location
- Region: Little Elm
Financial & listing details
- Price per square foot: $203/sqft
- Date on market: 6/30/2026
- Cumulative days on market: 112 days
- Listing terms: Cash,Conventional,FHA,VA Loan
- Exclusions: Amelia
Estimated market value
$489,500
$465,000 - $514,000
$2,787/mo
Price history
| Date | Event | Price |
|---|---|---|
| 10/14/2026 | Price change | $499,990-4.9%$203/sqft |
Source: NTREIS #21316029 Report a problem | ||
| 9/23/2026 | Price change | $525,526+3.3%$214/sqft |
Source: NTREIS #21316029 Report a problem | ||
| 8/26/2026 | Price change | $508,501+1.7%$207/sqft |
Source: NTREIS #21316029 Report a problem | ||
| 7/22/2026 | Price change | $499,990-1.1%$203/sqft |
Source: NTREIS #21316029 Report a problem | ||
| 6/30/2026 | Listed for sale | $505,501$206/sqft |
Source: NTREIS #21316029 Report a problem | ||
Public tax history
Tax history is unavailable.
Monthly payment
Est. payment
Payment breakdown
Explore the cost of this home by adjusting the details. Changes won't be saved.Climate risks
Neighborhood: 75068
Nearby schools
Schools provided by the listing agent
- Elementary: Fred Hill
- Middle: Rodriguez
- High: Ray Braswell
- District: Denton ISD
Source: NTREIS. This data may not be complete. We recommend contacting the local school district to confirm school assignments for this home.

Similar homes
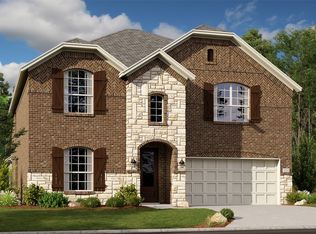
- $489,9904 bd3 ba2.7k sqft2220 Corbera Dr, Little Elm, TX 75068New Construction
 NTREIS
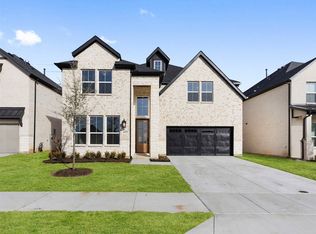
 - from $459,9904 bd4 ba2.7k sqftWhitley Plan, Chaparral Park, Oak Point, TX 75068New Construction
 M/I Homes
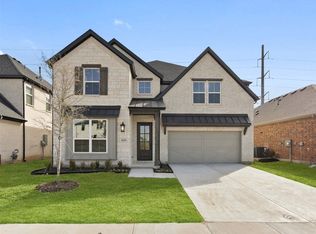
 - $523,9904 bd5 ba3.4k sqft1009 Malachite Way, Oak Point, TX 75068New Construction
 NTREIS
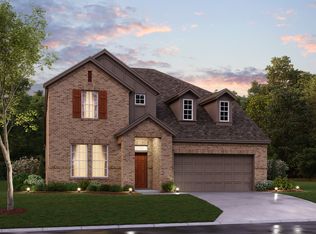
 - from $532,9903 bd3 ba2.4k sqftPlan 1578 Plan, Wildridge, Oak Point, TX 75068New Construction
 American Legend Homes
