Built by Mattamy Homes - The Jasmine - Available April! Welcome to this stunning Jasmine floor plan, perfectly situated on a desirable oversized corner lot just moments from the recreational beauty of Lewisville Lake. This meticulously designed home blends modern sophistication with everyday functionality, offering 5 spacious bedrooms and 3 full bathrooms. The heart of the home is a light-filled, open-concept layout that flows seamlessly from room to room. The gourmet kitchen is a chef’s dream, featuring an expansive center island with crisp white cabinetry, sleek quartz countertops and a stylish tile backsplash. Premium ENERGY STAR® certified Whirlpool® appliances. A direct view into the dining area and Great Room, ensuring you never miss a moment with guests. Retreat to the private first-floor owner’s suite, a serene sanctuary boasting a spa-inspired bath with a large walk-in shower and a massive walk-in closet. Upstairs, the home expands into a versatile game room, providing the perfect secondary living space for family movie nights, a home office, or a play area. Step outside to the covered patio to enjoy your expansive corner lot—ideal for summer BBQs or morning coffee. As an ENERGY STAR® certified home, you’ll enjoy year-round comfort and efficiency thanks to features like the Ecobee smart thermostat. Located with easy access to Lewisville Lake, premier shopping, and local dining, this home offers the perfect balance of suburban tranquility and urban convenience. Don't miss your chance to own this move-in-ready gem!
Sold
Price Unknown
221 Hatherley St, Little Elm, TX 75068
5beds
2,941sqft
Single Family Residence
Built in 2026
6,141 Square Feet Lot
$441,400 Zestimate®
$--/sqft
$2,907 Estimated rent
Home value
$441,400
$419,000 - $468,000
$2,907/mo
Zestimate® history
Owner options
List your home for rent
$2,907/mo
Rent Zestimate®
Find your next renter with Zillow Rental Manager. Plus, with online applications, you can quickly screen prospective tenants – for free.
$2,907/mo
Rent Zestimate®
Refinance and save
$900/mo
Est. payment
Refinancing to a lower rate could help reduce your monthly payments and save thousands over the life of the loan.
$900/mo
Est. payment
Explore your selling options
Work with a Zillow partner agent
Leverage their expertise and Zillow's premium Showcase listings to get your home seen by more buyers.
Get startedList with your own agent
Get your home in front of millions of buyers by listing it on Zillow.
Learn how to do itSell it yourself
Take full control of how buyers see your home on Zillow by listing For Sale by Owner (FSBO).
List your homeWhat's special
Expansive corner lotCovered patioSleek quartz countertopsLarge walk-in showerOversized corner lotStylish tile backsplashSerene sanctuary
Zillow last checked:
Listing updated:
Listed by:
Karla Davis 0473068 972-338-5441,
Pinnacle Realty Advisors 972-338-5441
Bought with:
Saif Ullah, 0823955
DHS Realty
Source: NTREIS,MLS#: 21236042
Facts & features
Interior
Bedrooms & bathrooms
- Bedrooms: 5
- Bathrooms: 3
- Full bathrooms: 3
Primary bedroom
- Features: Dual Sinks, Walk-In Closet(s)
- Level: First
- Dimensions: 17 x 13
Bedroom
- Level: First
- Dimensions: 13 x 10
Bedroom
- Level: First
- Dimensions: 11 x 11
Bedroom
- Features: Walk-In Closet(s)
- Level: Second
- Dimensions: 12 x 12
Bedroom
- Level: Second
- Dimensions: 16 x 12
Dining room
- Level: First
- Dimensions: 13 x 11
Game room
- Level: Second
- Dimensions: 19 x 16
Kitchen
- Features: Breakfast Bar, Built-in Features, Kitchen Island, Solid Surface Counters, Walk-In Pantry
- Level: First
- Dimensions: 10 x 16
Living room
- Level: First
- Dimensions: 21 x 14
Heating
- Central, ENERGY STAR Qualified Equipment
Cooling
- Central Air, Electric, ENERGY STAR Qualified Equipment
Appliances
- Included: Some Gas Appliances, Dishwasher, Electric Range, Gas Cooktop, Disposal, Plumbed For Gas, Tankless Water Heater
- Laundry: Washer Hookup, Dryer Hookup, ElectricDryer Hookup
Features
- Decorative/Designer Lighting Fixtures, High Speed Internet, Kitchen Island, Open Floorplan, Pantry, Cable TV, Walk-In Closet(s)
- Flooring: Carpet, Ceramic Tile, Laminate
- Has basement: No
- Has fireplace: No
Interior area
- Total interior livable area: 2,941 sqft
Property
Parking
- Total spaces: 2
- Parking features: Door-Single, Garage Faces Front, Garage, Garage Door Opener
- Attached garage spaces: 2
Features
- Levels: Two
- Stories: 2
- Patio & porch: Covered
- Exterior features: Rain Gutters
- Pool features: None, Community
- Fencing: Wood
Lot
- Size: 6,141 Square Feet
- Features: Back Yard, Interior Lot, Lawn, Landscaped, Subdivision, Sprinkler System
Details
- Parcel number: R1035937
Construction
Type & style
- Home type: SingleFamily
- Architectural style: Traditional,Detached
- Property subtype: Single Family Residence
Materials
- Brick, Radiant Barrier, Rock, Stone
- Roof: Composition
Condition
- Year built: 2026
Utilities & green energy
- Sewer: Public Sewer
- Water: Public
- Utilities for property: Natural Gas Available, Sewer Available, Separate Meters, Underground Utilities, Water Available, Cable Available
Community & HOA
Community
- Features: Clubhouse, Playground, Pool, Trails/Paths, Community Mailbox, Curbs, Sidewalks
- Security: Carbon Monoxide Detector(s), Smoke Detector(s)
- Subdivision: Spiritas Ranch
HOA
- Has HOA: Yes
- Services included: All Facilities, Association Management, Maintenance Grounds
- HOA fee: $900 annually
- HOA name: Essex
- HOA phone: 972-428-2030
Location
- Region: Little Elm
Financial & listing details
- Date on market: 4/10/2026
- Cumulative days on market: 4 days
- Listing terms: Cash,Conventional,FHA,VA Loan
- Exclusions: Jasmine
Price history
| Date | Event | Price |
|---|---|---|
| 5/19/2026 | Sold | -- |
Source: NTREIS #21236042 Report a problem | ||
| 4/14/2026 | Pending sale | $445,905$152/sqft |
Source: NTREIS #21236042 Report a problem | ||
| 4/10/2026 | Listed for sale | $445,905$152/sqft |
Source: NTREIS #21236042 Report a problem | ||
Public tax history
Tax history is unavailable.
Neighborhood: 75068
Nearby homes
- $421,0584 bd3 ba2.1k sqft217 Hatherley St, Little Elm, TX 75068For Sale
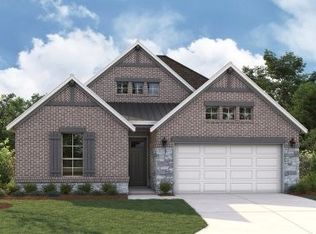
- $478,1355 bd4 ba3k sqft209 Hatherley St, Little Elm, TX 75068For Sale

- $448,8904 bd3 ba2.4k sqft205 Hatherley St, Little Elm, TX 75068New Construction
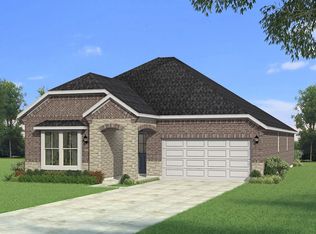
- $--4 bd3 ba2.7k sqft225 Hatherley St, Little Elm, TX 75068Sold

- $506,1005 bd5 ba3.4k sqft212 Invermore Dr, Little Elm, TX 75068Off Market
- $411,9054 bd3 ba2.3k sqft157 Hatherley St, Little Elm, TX 75068Pending
- $417,6584 bd3 ba2.1k sqft201 Hatherley St, Little Elm, TX 75068For Sale
- $499,9904 bd3 ba2.4k sqft233 Hatherley St, Little Elm, TX 75068For Sale
Nearby schools
GreatSchools rating
- 3/10Cross Oaks Elementary SchoolGrades: PK-5Distance: 0.8 mi
- 5/10Rodriguez MiddleGrades: 6-8Distance: 1.6 mi
- 4/10Ray E Braswell High SchoolGrades: 9-12Distance: 2.8 mi
Schools provided by the listing agent
- Elementary: Providence
- Middle: Rodriguez
- High: Ray Braswell
- District: Denton ISD
Source: NTREIS. This data may not be complete. We recommend contacting the local school district to confirm school assignments for this home.
Get a cash offer in 3 minutes
Find out how much your home could sell for in as little as 3 minutes with a no-obligation cash offer.
Estimated market value
$441,400
Get a cash offer in 3 minutes
Find out how much your home could sell for in as little as 3 minutes with a no-obligation cash offer.
Estimated market value
$441,400
- Texas
- Denton County
- Little Elm
- 75068
- 221 Hatherley St
Nearby cities
Nearby neighborhoods
Nearby zip codes
Other Little Elm Topics
