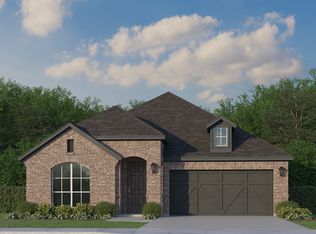
Built by Mattamy Homes - Isabela - Available Now! The Isabela by Mattamy Homes is a spacious two story home offering 5 bedrooms, 3.5 bathrooms, and a layout designed for both comfort and flexibility. The main level features a bright, open Great Room with enhanced ceilings that create an airy feel, flowing seamlessly into the dining area and European kitchen. This central space is ideal for everyday living and gathering, while the extended covered patio provides additional outdoor living space. The private primary suite is conveniently located on the first floor and includes a spacious walk in closet and a well appointed bathroom. A flex room at the front of the home adds versatility for a home office or additional living space. Upstairs, four secondary bedrooms and two full bathrooms provide plenty of room for family or guests. With its open layout and thoughtful design, the Isabela offers space that works for the way you live. This ENERGY STAR® certified home includes top-tier amenities, such as Whirlpool® appliances, an Ecobee smart thermostat for ultimate efficiency, Radiant Barrier, Low-E Argon Double-Pane Windows, 15 SEER2 High-Efficiency HVAC + 96 percent AFUE Furnace and is Third-Party Energy Testing. This Stunning Home is Move-In Ready!
Pending
Price increase: $1.9K (9/25)
$482,490
209 Hatherley St, Little Elm, TX 75068
5beds
3,038sqft
Single Family Residence
Built in 2026
6,141 Square Feet Lot
$472,800 Zestimate®
$159/sqft
$75/mo HOA
What's special
Low-e argon double-pane windowsSpacious walk in closetWell appointed bathroomBright open great room
- 153 days
- 25
- 2
Zillow last checked:
Listing updated:
Listed by:
Karla Davis 0473068 972-338-5441,
Pinnacle Realty Advisors 972-338-5441
Source: NTREIS,MLS#: 21275280
Facts & features
Interior
Bedrooms & bathrooms
- Bedrooms: 5
- Bathrooms: 4
- Full bathrooms: 3
- 1/2 bathrooms: 1
Primary bedroom
- Features: Dual Sinks, Walk-In Closet(s)
- Level: First
- Dimensions: 13 x 17
Bedroom
- Features: Walk-In Closet(s)
- Level: Second
- Dimensions: 11 x 11
Bedroom
- Level: Second
- Dimensions: 11 x 12
Bedroom
- Features: Walk-In Closet(s)
- Level: Second
- Dimensions: 11 x 11
Bedroom
- Features: En Suite Bathroom, Walk-In Closet(s)
- Level: Second
- Dimensions: 13 x 11
Bonus room
- Features: Walk-In Closet(s)
- Level: First
- Dimensions: 12 x 12
Dining room
- Level: First
- Dimensions: 11 x 20
Half bath
- Level: First
- Dimensions: 5 x 5
Kitchen
- Features: Breakfast Bar, Built-in Features, Kitchen Island, Solid Surface Counters, Walk-In Pantry
- Level: First
- Dimensions: 19 x 10
Living room
- Level: First
- Dimensions: 13 x 20
Heating
- Central, ENERGY STAR Qualified Equipment, Zoned
Cooling
- Central Air, Electric, ENERGY STAR Qualified Equipment, Zoned
Appliances
- Included: Some Gas Appliances, Dishwasher, Electric Range, Gas Cooktop, Disposal, Plumbed For Gas, Tankless Water Heater
- Laundry: Washer Hookup, Dryer Hookup, ElectricDryer Hookup
Features
- Decorative/Designer Lighting Fixtures, High Speed Internet, Kitchen Island, Open Floorplan, Pantry, Cable TV, Walk-In Closet(s)
- Flooring: Carpet, Ceramic Tile, Laminate
- Has basement: No
- Has fireplace: No
Interior area
- Total interior livable area: 3,038 sqft
Video & virtual tour
Property
Parking
- Total spaces: 2
- Parking features: Door-Single, Garage Faces Front, Garage, Garage Door Opener
- Attached garage spaces: 2
Features
- Levels: Two
- Stories: 2
- Patio & porch: Covered
- Exterior features: Rain Gutters
- Pool features: None, Community
- Fencing: Wood
Lot
- Size: 6,141 Square Feet
- Dimensions: 40' x 115
- Features: Interior Lot, Landscaped, Subdivision, Sprinkler System
Details
- Parcel number: R1035935
Construction
Type & style
- Home type: SingleFamily
- Architectural style: Traditional,Detached
- Property subtype: Single Family Residence
Materials
- Brick, Radiant Barrier, Rock, Stone
- Roof: Composition
Condition
- New Construction
- Year built: 2026
Utilities & green energy
- Sewer: Public Sewer
- Water: Public
- Utilities for property: Natural Gas Available, Sewer Available, Separate Meters, Underground Utilities, Water Available, Cable Available
Community & HOA
Community
- Features: Clubhouse, Fitness Center, Playground, Pool, Trails/Paths, Community Mailbox, Curbs, Sidewalks
- Security: Carbon Monoxide Detector(s), Smoke Detector(s)
- Subdivision: Spiritas Ranch
HOA
- Has HOA: Yes
- Services included: All Facilities, Association Management, Maintenance Grounds
- HOA fee: $900 annually
- HOA name: Essex
- HOA phone: 972-428-2030
Location
- Region: Little Elm
Financial & listing details
- Price per square foot: $159/sqft
- Date on market: 5/19/2026
- Cumulative days on market: 153 days
- Listing terms: Cash,Conventional,FHA,VA Loan
- Exclusions: Isabela
Estimated market value
$472,800
$449,000 - $496,000
$3,195/mo
Price history
| Date | Event | Price |
|---|---|---|
| 9/30/2026 | Pending sale | $482,490$159/sqft |
Source: NTREIS #21275280 Report a problem | ||
| 9/25/2026 | Price change | $482,490+0.4%$159/sqft |
Source: NTREIS #21275280 Report a problem | ||
| 9/23/2026 | Price change | $480,635+0.5%$158/sqft |
Source: NTREIS #21275280 Report a problem | ||
| 7/14/2026 | Price change | $478,135+1.4%$157/sqft |
Source: NTREIS #21275280 Report a problem | ||
| 6/16/2026 | Price change | $471,310+1.2%$155/sqft |
Source: NTREIS #21275280 Report a problem | ||
| 5/19/2026 | Listed for sale | $465,915$153/sqft |
Source: NTREIS #21275280 Report a problem | ||
Public tax history
Tax history is unavailable.
Monthly payment
Est. payment
Payment breakdown
Explore the cost of this home by adjusting the details. Changes won't be saved.Climate risks
Neighborhood: 75068
Nearby schools
Schools provided by the listing agent
- Elementary: Fred Hill
- Middle: Rodriguez
- High: Ray Braswell
- District: Denton ISD
Source: NTREIS. This data may not be complete. We recommend contacting the local school district to confirm school assignments for this home.
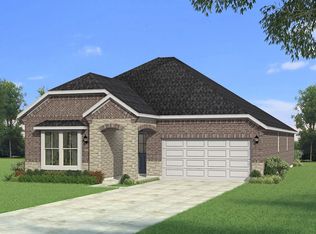
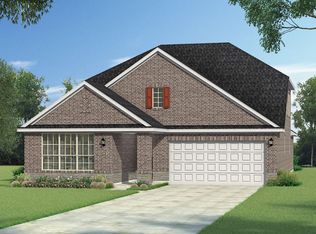

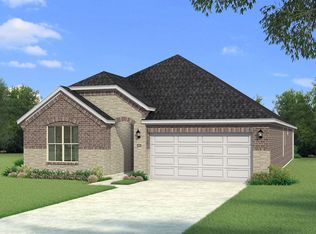
Similar homes
- from $477,9904 bd3 ba2k sqftPlan 1576 Plan, Wildridge, Oak Point, TX 75068New Construction
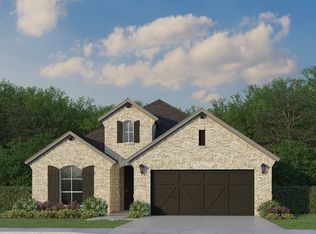 American Legend Homes
 - from $479,9903 bd2 ba2.2k sqftPlan 1522 Plan, Wildridge, Oak Point, TX 75068New Construction
 American Legend Homes
 - from $575,9904 bd3 ba3k sqftPlan 1581 Plan, Wildridge, Oak Point, TX 75068New Construction
 American Legend Homes
 - from $550,9904 bd3 ba2.7k sqftPlan 1579 Plan, Wildridge, Oak Point, TX 75068New Construction
 American Legend Homes
