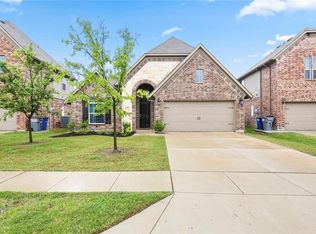
Little Elm address with highly sought-after Frisco ISD schools. This thoughtfully designed home offers 5 bedrooms, including *two on the first floor*, 3 full baths, and a dedicated office with French doors. The functional floor plan features a private primary suite with an ensuite bath, along with a secondary first-floor bedroom and full bath, ideal for guests or multigenerational living.
The spacious living area is anchored by a cozy fireplace and soaring vaulted ceilings, while the kitchen is equipped with granite countertops, a walk-in pantry all opening seamlessly to the dining area. Upstairs, you'll find 3 generously sized bedrooms and a generous-sized game room. Enjoy a private backyard with mature landscaping and convenient access to shopping, dining, recreation, and entertainment.
For sale
$520,000
2364 Ranchview Dr, Little Elm, TX 75068
5beds
2,933sqft
Single Family Residence
Built in 2011
6,141 Square Feet Lot
$-- Zestimate®
$177/sqft
$55/mo HOA
What's special
Cozy fireplaceGranite countertopsSoaring vaulted ceilingsGenerous-sized game roomWalk-in pantry
- 11 days
- 124
- 10
Likely to sell faster than
Zillow last checked:
Listing updated:
Listed by:
Nafissa Mareini 0781473 469-625-6551,
Weichert Realtors/Property Partners 214-550-2793
Source: NTREIS,MLS#: 21347198
Facts & features
Interior
Bedrooms & bathrooms
- Bedrooms: 5
- Bathrooms: 3
- Full bathrooms: 3
Primary bedroom
- Features: En Suite Bathroom
- Level: First
- Dimensions: 17 x 13
Bedroom
- Level: First
- Dimensions: 12 x 11
Bedroom
- Level: Second
- Dimensions: 13 x 11
Bedroom
- Level: Second
- Dimensions: 14 x 10
Bedroom
- Level: Second
- Dimensions: 14 x 12
Primary bathroom
- Features: Built-in Features, Garden Tub/Roman Tub, Separate Shower
- Level: First
- Dimensions: 11 x 11
Dining room
- Level: First
- Dimensions: 10 x 9
Family room
- Features: Ceiling Fan(s)
- Level: Second
- Dimensions: 28 x 15
Other
- Level: First
- Dimensions: 7 x 5
Other
- Level: Second
- Dimensions: 7 x 5
Kitchen
- Features: Pantry
- Level: First
- Dimensions: 13 x 11
Laundry
- Level: First
- Dimensions: 6 x 5
Living room
- Features: Ceiling Fan(s), Fireplace
- Level: First
- Dimensions: 20 x 15
Office
- Level: First
- Dimensions: 12 x 10
Heating
- Central
Cooling
- Central Air
Appliances
- Included: Dishwasher, Gas Cooktop, Disposal, Microwave
Features
- Built-in Features, Double Vanity, Pantry, Walk-In Closet(s), Wired for Sound
- Flooring: Carpet, Tile
- Has basement: No
- Number of fireplaces: 1
- Fireplace features: Gas
Interior area
- Total interior livable area: 2,933 sqft
Video & virtual tour
Property
Parking
- Total spaces: 2
- Parking features: Driveway, Garage Faces Front, Garage
- Attached garage spaces: 2
Features
- Levels: Two
- Stories: 2
- Pool features: None, Community
Lot
- Size: 6,141 Square Feet
Details
- Parcel number: R465399
Construction
Type & style
- Home type: SingleFamily
- Architectural style: Traditional,Detached
- Property subtype: Single Family Residence
Materials
- Foundation: Slab
- Roof: Shingle
Condition
- Year built: 2011
Utilities & green energy
- Sewer: Public Sewer
- Water: Public
- Utilities for property: Sewer Available, Water Available
Community & HOA
Community
- Features: Pool
- Subdivision: Enclave At Lakeview Sunset Pointe Section B
HOA
- Has HOA: Yes
- Services included: Association Management
- HOA fee: $660 annually
- HOA name: Sunset Pointe Hoa
- HOA phone: 469-362-0580
Location
- Region: Little Elm
Financial & listing details
- Price per square foot: $177/sqft
- Tax assessed value: $542,089
- Annual tax amount: $9,515
- Date on market: 9/23/2026
- Cumulative days on market: 12 days
- Exclusions: Refrigerator in Kitchen, Washer and dryer, All TVs.
Estimated market value
Not available
Estimated sales range
Not available
Not available
Price history
| Date | Event | Price |
|---|---|---|
| 9/23/2026 | Listed for sale | $520,000$177/sqft |
Source: NTREIS #21347198 Report a problem | ||
Public tax history
| Year | Property taxes | Tax assessment |
|---|---|---|
| 2025 | $3,979 +3.9% | $542,089 +5.6% |
| 2024 | $3,828 +5.6% | $513,328 +10% |
| 2023 | $3,626 +1.2% | $466,662 +10% |
| 2022 | $3,584 +6.3% | $424,238 +10% |
| 2021 | $3,371 +6.7% | $385,671 +6.4% |
| 2020 | $3,160 -0.3% | $362,566 +0.1% |
| 2019 | $3,169 +1.6% | $362,120 +1.6% |
| 2018 | $3,120 -52.9% | $356,400 +10% |
| 2017 | $6,630 | $324,000 +9.8% |
| 2016 | $6,630 +17.8% | $295,152 +10% |
| 2015 | $5,628 | $268,320 +10% |
| 2014 | $5,628 | $243,927 +1.1% |
| 2013 | $5,628 | $241,227 +5.9% |
| 2012 | -- | $227,832 +1174.8% |
| 2011 | -- | $17,872 |
Find assessor info on the county website
Monthly payment
Est. payment
Payment breakdown
Explore the cost of this home by adjusting the details. Changes won't be saved.Climate risks
Neighborhood: Sunset Pointe
Nearby schools
Schools provided by the listing agent
- Elementary: Robertson
- Middle: Stafford
- High: Lone Star
- District: Frisco ISD
Source: NTREIS. This data may not be complete. We recommend contacting the local school district to confirm school assignments for this home.
Similar homes
- $470,0005 bd3 ba3.2k sqft3052 Seabrook Dr, Little Elm, TX 75068For Sale
 MLS ID #21321883, Sagun-Sam Shrestha. NTREIS
 - $470,0004 bd3 ba2.6k sqft3056 Morning Star Dr, Little Elm, TX 75068For Sale
 MLS ID #21354270, Bryan Lipchitz. NTREIS
 - $450,0004 bd3 ba2.5k sqft15221 Mount Evans Dr, Little Elm, TX 75068For Sale
 MLS ID #21390939, James Williams. NTREIS
 - $449,0004 bd3 ba2.9k sqft2505 Cain River Dr, Little Elm, TX 75068For Sale
 MLS ID #21383387, Katie Chien. NTREIS
