Style, Space & Southern Charm in the Heart of Murphy, Texas!
If you're looking for the perfect blend of elegance, comfort, and fun—you've just found it. This beautifully maintained home in one of Murphy’s most desirable neighborhoods has everything your family needs and more.
From the moment you arrive, you'll fall in love with the stunning curb appeal and inviting front porch. Step inside to soaring ceilings, rich hardwood floors, and a bright, open layout that’s both welcoming and impressive.
The formal dining room sets the tone for memorable dinners and holiday gatherings—whether it’s a cozy family meal or a festive celebration, this space is built for connection and conversation.
The heart of the home is the open-concept kitchen, featuring granite countertops, stainless steel appliances, a large island, and abundant cabinetry. It flows seamlessly into the spacious family room, complete with a cozy fireplace and large windows that bring the outdoors in—perfect for everyday living and entertaining.
Downstairs, the private primary suite offers a serene retreat with dual vanities, a jetted tub, a separate glass-enclosed shower, and a large walk-in closet.
Upstairs, you’ll find three generously sized bedrooms, including a Jack and Jill bathroom and a separate full bath—ideal for family or guests. Plus, the game room with a full wet bar is the ultimate hangout spot! Whether it’s movie nights, game day, or weekend fun, this space delivers on entertainment.
Step out back and you’ll find a blank canvas bursting with design possibilities. The spacious backyard is ready for your vision—whether that’s a sparkling pool, a playset for the kids, a lush garden, or plenty of room for pets to roam. It's the kind of space that grows with your dreams.
All of this is ideally located near top-rated Plano ISD schools, parks, shopping, and dining, offering the best of both small-town charm and modern convenience.
Sold
Price Unknown
518 Hawthorne Dr, Murphy, TX 75094
4beds
3,512sqft
Single Family Residence
Built in 2000
10,454 Square Feet Lot
$536,000 Zestimate®
$--/sqft
$3,239 Estimated rent
Home value
$536,000
$504,000 - $568,000
$3,239/mo
Zestimate® history
Owner options
List your home for rent
$3,239/mo
Rent Zestimate®
Find your next renter with Zillow Rental Manager. Plus, with online applications, you can quickly screen prospective tenants – for free.
$3,239/mo
Rent Zestimate®
Refinance and save
$550/mo
Est. payment
Refinancing to a lower rate could help reduce your monthly payments and save thousands over the life of the loan.
$550/mo
Est. payment
Explore your selling options
Work with a Zillow partner agent
Leverage their expertise and Zillow's premium Showcase listings to get your home seen by more buyers.
Get startedList with your own agent
Get your home in front of millions of buyers by listing it on Zillow.
Learn how to do itSell it yourself
Take full control of how buyers see your home on Zillow by listing For Sale by Owner (FSBO).
List your homeWhat's special
Cozy fireplaceBlank canvasSpacious backyardRich hardwood floorsStunning curb appealFormal dining roomStainless steel appliances
Zillow last checked:
Listing updated:
Listed by:
Greg Potts 0625331 817-449-3365,
Realty Of America, LLC 512-788-9495
Bought with:
Julie Kim
Keller Williams Frisco Stars
Source: NTREIS,MLS#: 20945695
Facts & features
Interior
Bedrooms & bathrooms
- Bedrooms: 4
- Bathrooms: 4
- Full bathrooms: 3
- 1/2 bathrooms: 1
Primary bedroom
- Features: Ceiling Fan(s), En Suite Bathroom, Walk-In Closet(s)
- Level: First
- Dimensions: 18 x 17
Bedroom
- Features: Ceiling Fan(s), Split Bedrooms, Walk-In Closet(s)
- Level: Second
- Dimensions: 11 x 17
Bedroom
- Features: Split Bedrooms, Walk-In Closet(s)
- Level: Second
- Dimensions: 11 x 18
Bedroom
- Features: Split Bedrooms, Walk-In Closet(s)
- Level: Second
- Dimensions: 18 x 13
Primary bathroom
- Features: Built-in Features, Dual Sinks, Double Vanity, Jetted Tub, Stone Counters, Separate Shower
- Level: First
- Dimensions: 12 x 14
Breakfast room nook
- Level: First
- Dimensions: 11 x 14
Dining room
- Level: First
- Dimensions: 11 x 15
Family room
- Features: Ceiling Fan(s), Fireplace
- Level: First
- Dimensions: 18 x 25
Other
- Features: Jack and Jill Bath
- Level: Second
- Dimensions: 0 x 0
Other
- Level: Second
- Dimensions: 5 x 11
Game room
- Features: Ceiling Fan(s), Other
- Level: Second
- Dimensions: 15 x 20
Half bath
- Level: First
- Dimensions: 6 x 5
Kitchen
- Features: Built-in Features, Eat-in Kitchen, Granite Counters, Kitchen Island, Walk-In Pantry
- Level: First
- Dimensions: 15 x 13
Living room
- Level: First
- Dimensions: 18 x 15
Utility room
- Features: Utility Room
- Level: First
- Dimensions: 6 x 13
Heating
- Central, Natural Gas
Cooling
- Central Air, Ceiling Fan(s), Electric
Appliances
- Included: Double Oven, Dishwasher, Electric Cooktop, Disposal, Microwave
- Laundry: Laundry in Utility Room
Features
- Wet Bar, Built-in Features, Decorative/Designer Lighting Fixtures, Double Vanity, Eat-in Kitchen, Granite Counters, High Speed Internet, Kitchen Island, Open Floorplan, Pantry, Cable TV, Natural Woodwork, Walk-In Closet(s)
- Flooring: Carpet, Ceramic Tile, Wood
- Windows: Bay Window(s), Window Coverings
- Has basement: No
- Number of fireplaces: 1
- Fireplace features: Family Room, Gas, Gas Starter
Interior area
- Total interior livable area: 3,512 sqft
Property
Parking
- Total spaces: 2
- Parking features: Driveway, Garage, Garage Door Opener, Garage Faces Side
- Attached garage spaces: 2
- Has uncovered spaces: Yes
Features
- Levels: Two
- Stories: 2
- Patio & porch: Rear Porch, Covered, Front Porch
- Exterior features: Rain Gutters
- Pool features: None
- Fencing: Wood
Lot
- Size: 10,454 Square Feet
- Features: Back Yard, Interior Lot, Lawn, Landscaped, Sprinkler System
Details
- Parcel number: R384200G03601
Construction
Type & style
- Home type: SingleFamily
- Architectural style: Traditional,Detached
- Property subtype: Single Family Residence
Materials
- Brick
- Foundation: Slab
- Roof: Composition
Condition
- Year built: 2000
Utilities & green energy
- Sewer: Public Sewer
- Water: Public
- Utilities for property: Natural Gas Available, Sewer Available, Water Available, Cable Available
Community & HOA
Community
- Features: Curbs
- Security: Security System, Fire Alarm, Smoke Detector(s)
- Subdivision: Timbers 6 Ph II
HOA
- Has HOA: Yes
- Services included: Association Management
- HOA fee: $550 annually
- HOA name: Timbers Association
- HOA phone: 972-960-2800
Location
- Region: Murphy
Financial & listing details
- Tax assessed value: $558,195
- Annual tax amount: $9,269
- Date on market: 5/22/2025
- Cumulative days on market: 34 days
- Listing terms: Cash,Conventional,FHA,VA Loan
Price history
| Date | Event | Price |
|---|---|---|
| 7/31/2025 | Sold | -- |
Source: NTREIS #20945695 Report a problem | ||
| 7/7/2025 | Pending sale | $549,990$157/sqft |
Source: NTREIS #20945695 Report a problem | ||
| 6/28/2025 | Contingent | $549,990$157/sqft |
Source: NTREIS #20945695 Report a problem | ||
| 6/12/2025 | Price change | $549,990-4.3%$157/sqft |
Source: NTREIS #20945695 Report a problem | ||
| 5/22/2025 | Listed for sale | $575,000+165%$164/sqft |
Source: NTREIS #20945695 Report a problem | ||
| 6/26/2010 | Listing removed | $217,000$62/sqft |
Source: RE/MAX Premier Properties 1 #11354906 Report a problem | ||
| 3/28/2010 | Price change | $217,000-4.9%$62/sqft |
Source: NRT Dallas #11354906 Report a problem | ||
| 3/1/2010 | Listed for sale | $228,161$65/sqft |
Source: NRT Dallas #11354906 Report a problem | ||
| 12/18/2009 | Sold | -- |
Source: Public Record Report a problem | ||
Public tax history
| Year | Property taxes | Tax assessment |
|---|---|---|
| 2025 | $6,965 -24.9% | $525,462 -7.3% |
| 2024 | $9,269 +48.2% | $566,734 +30.5% |
| 2023 | $6,254 -13% | $434,266 +10% |
| 2022 | $7,189 +2% | $394,787 +10% |
| 2021 | $7,047 -0.3% | $358,897 +0.1% |
| 2020 | $7,067 -2.8% | $358,627 -2% |
| 2019 | $7,270 +1.6% | $365,822 +6.1% |
| 2018 | $7,159 +19.5% | $344,850 +5.5% |
| 2017 | $5,991 | $326,822 +14.7% |
| 2016 | $5,991 +12.8% | $285,000 +0.5% |
| 2015 | $5,311 | $283,659 +18.2% |
| 2014 | $5,311 | $240,000 +0.6% |
| 2013 | -- | $238,571 +1.9% |
| 2012 | -- | $234,220 -2.5% |
| 2011 | -- | $240,218 +2.7% |
| 2010 | -- | $233,888 +7.1% |
| 2009 | -- | $218,470 -10.8% |
| 2008 | -- | $245,007 +0.7% |
| 2007 | -- | $243,249 +3% |
| 2006 | -- | $236,241 +5.4% |
| 2005 | -- | $224,123 +3.2% |
| 2004 | -- | $217,186 -2.4% |
| 2003 | -- | $222,541 +1.6% |
| 2002 | -- | $218,977 +3.4% |
| 2001 | -- | $211,819 |
Find assessor info on the county website
Neighborhood: The Timbers
Nearby homes
- $445,8004 bd2 ba2k sqft514 Hawthorne Dr, Murphy, TX 75094Off Market
- $544,5003 bd2 ba2.8k sqft315 Kentwood Dr, Murphy, TX 75094Off Market
- $443,0003 bd2 ba2k sqft319 Kentwood Dr, Murphy, TX 75094Off Market
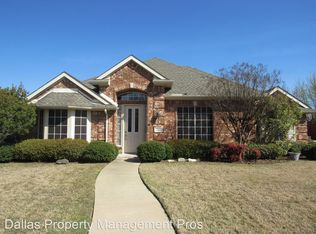
- $553,4004 bd2 ba3k sqft510 Hawthorne Dr, Murphy, TX 75094Off Market

- $533,0005 bd4 ba3.9k sqft519 Hawthorne Dr, Murphy, TX 75094Off Market
- $548,000-- bd-- ba-- sqft519 Hawthorne Dr, Murphy, TX 75094Off Market
- $536,9003 bd2 ba3.1k sqft515 Hawthorne Dr, Murphy, TX 75094Off Market
- $676,0004 bd3 ba3.5k sqft443 Rainforest Ct, Murphy, TX 75094Off Market
Nearby schools
GreatSchools rating
- 7/10Miller Elementary SchoolGrades: K-5Distance: 0.9 mi
- 9/10Murphy Middle SchoolGrades: 6-8Distance: 1.5 mi
- 7/10C A McMillen High SchoolGrades: 9-10Distance: 1.8 mi
Schools provided by the listing agent
- Elementary: Miller
- Middle: Murphy
- High: Williams
- District: Plano ISD
Source: NTREIS. This data may not be complete. We recommend contacting the local school district to confirm school assignments for this home.
Get a cash offer in 3 minutes
Find out how much your home could sell for in as little as 3 minutes with a no-obligation cash offer.
Estimated market value
$536,000
Get a cash offer in 3 minutes
Find out how much your home could sell for in as little as 3 minutes with a no-obligation cash offer.
Estimated market value
$536,000
- Texas
- Collin County
- Murphy
- 75094
- The Timbers
- 518 Hawthorne Dr
Nearby cities
Nearby neighborhoods
Nearby zip codes
Other Murphy Topics
