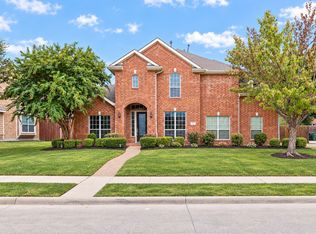
Welcome to 320 Montana Trail, a spacious and beautifully updated 5-bedroom, 3.5-bath home
in desirable Murphy, TX, offering a generous floor plan designed for both everyday living and
entertaining, this home provides wonderfully, desirable space and flexibility.
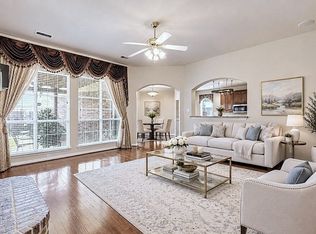
Step inside to hardwood flooring throughout the downstairs living areas and primary bedroom,
creating a warm and inviting feel. The kitchen and bathrooms feature tile flooring, while new
carpet upstairs provides a fresh, comfortable feel throughout the secondary living spaces and
bedrooms.
The spacious primary suite is conveniently located downstairs and offers a relaxing retreat at
the end of the day. Four additional bedrooms and a game room upstairs provide plenty of room
for family, guests, and or a home office.
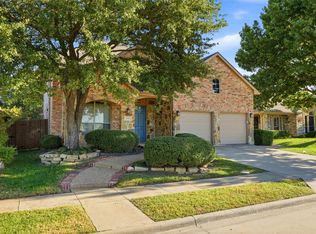
Step outside to enjoy the expanded outdoor living space with an added patio cover, creating the
perfect setting for relaxing, dining, or entertaining. The driveway has been extended to
accommodate boat or RV parking, and a new cedar fence with powered gate adds privacy,
warmth, and beautiful curb appeal to the property.
Located in Murphy, this home offers a convenient blend of comfort, space, and location. Enjoy easy access to shopping, dining, parks, and major highways, making everyday errands and commuting a breeze. The spacious and flexible floor plan provides plenty of room to accommodate a variety of lifestyles and needs. Families will also appreciate being served by Wylie ISD, including Tibbals Elementary, a highly regarded school.
With five bedrooms, 3.5 baths, a downstairs primary suite, updated flooring, expanded parking,
a covered patio, and a new cedar fence, 320 Montana Trail offers the space, comfort, and
updates you've been looking for.
Come see everything this wonderful Murphy home has to offer!
For sale
$550,000
320 Montana Trl, Murphy, TX 75094
5beds
3,194sqft
Single Family Residence
Built in 2006
0.25 Acres Lot
$530,200 Zestimate®
$172/sqft
$33/mo HOA
What's special
Warm and inviting feel
- 10 days
- 383
- 14
Likely to sell faster than
Zillow last checked:
Listing updated:
Listed by:
Bryan Davis 0584891 214-624-9829,
Keller Williams Central 469-467-7755,
Diane Babla 0834215 626-533-8073,
Keller Williams Central
Source: NTREIS,MLS#: 21403988
Facts & features
Interior
Bedrooms & bathrooms
- Bedrooms: 5
- Bathrooms: 4
- Full bathrooms: 3
- 1/2 bathrooms: 1
Primary bedroom
- Features: Dual Sinks, En Suite Bathroom, Garden Tub/Roman Tub, Linen Closet, Separate Shower, Walk-In Closet(s)
- Level: First
- Dimensions: 16 x 17
Bedroom
- Features: Ceiling Fan(s)
- Level: Second
- Dimensions: 12 x 13
Bedroom
- Features: Ceiling Fan(s)
- Level: Second
- Dimensions: 12 x 14
Bedroom
- Features: Ceiling Fan(s)
- Level: Second
- Dimensions: 11 x 11
Bedroom
- Level: Second
- Dimensions: 11 x 9
Primary bathroom
- Features: Built-in Features, Dual Sinks, En Suite Bathroom, Garden Tub/Roman Tub, Linen Closet, Solid Surface Counters
- Level: First
- Dimensions: 11 x 10
Dining room
- Level: First
- Dimensions: 13 x 10
Other
- Features: Built-in Features, Jack and Jill Bath, Solid Surface Counters
- Level: Second
- Dimensions: 8 x 5
Other
- Features: Built-in Features, Jack and Jill Bath, Solid Surface Counters
- Level: Second
- Dimensions: 11 x 5
Game room
- Level: Second
- Dimensions: 19 x 16
Half bath
- Level: First
- Dimensions: 4 x 4
Kitchen
- Features: Breakfast Bar, Built-in Features, Eat-in Kitchen, Kitchen Island, Pantry, Solid Surface Counters, Walk-In Pantry
- Level: First
- Dimensions: 23 x 11
Living room
- Level: First
- Dimensions: 18 x 16
Living room
- Level: First
- Dimensions: 13 x 9
Utility room
- Features: Built-in Features, Utility Room
- Level: First
- Dimensions: 6 x 7
Heating
- Central, Fireplace(s), Natural Gas, Zoned
Cooling
- Central Air, Ceiling Fan(s), Electric
Appliances
- Included: Double Oven, Dishwasher, Electric Oven, Electric Water Heater, Gas Cooktop, Disposal, Microwave
- Laundry: Washer Hookup, Electric Dryer Hookup, Laundry in Utility Room
Features
- Decorative/Designer Lighting Fixtures, Eat-in Kitchen, High Speed Internet, Kitchen Island, Open Floorplan, Pantry, Walk-In Closet(s)
- Flooring: Carpet, Ceramic Tile, Hardwood
- Windows: Window Coverings
- Has basement: No
- Number of fireplaces: 1
- Fireplace features: Gas Starter, Living Room, Masonry
Interior area
- Total interior livable area: 3,194 sqft
Video & virtual tour
Property
Parking
- Total spaces: 2
- Parking features: Door-Multi, Driveway, Electric Gate, Garage, Garage Door Opener, Inside Entrance, Kitchen Level, Garage Faces Side
- Attached garage spaces: 2
Features
- Levels: Two
- Stories: 2
- Patio & porch: Front Porch, Patio, Covered
- Exterior features: Lighting, Rain Gutters
- Pool features: None, Community
- Fencing: Back Yard,Fenced,Privacy,Wood
Lot
- Size: 0.25 Acres
- Features: Interior Lot, Landscaped, Subdivision, Sprinkler System, Few Trees
- Residential vegetation: Grassed
Details
- Additional structures: Shed(s)
- Parcel number: R886800R00301
Construction
Type & style
- Home type: SingleFamily
- Architectural style: Traditional,Detached
- Property subtype: Single Family Residence
Materials
- Brick
- Roof: Composition,Shingle
Condition
- Resale
- Year built: 2006
Utilities & green energy
- Sewer: Public Sewer
- Water: Public
- Utilities for property: Electricity Available, Natural Gas Available, Phone Available, Sewer Available, Separate Meters, Underground Utilities, Water Available
Community & HOA
Community
- Features: Playground, Park, Pool, Curbs, Sidewalks
- Security: Prewired, Carbon Monoxide Detector(s), Smoke Detector(s)
- Subdivision: The Ranch Ph 8 At North Hill
HOA
- Has HOA: Yes
- Services included: All Facilities, Association Management
- HOA fee: $200 semi-annually
- HOA name: First Service Residential Dallas
- HOA phone: 214-871-9700
Location
- Region: Murphy
Financial & listing details
- Price per square foot: $172/sqft
- Tax assessed value: $532,136
- Annual tax amount: $9,383
- Date on market: 10/29/2026
- Cumulative days on market: 11 days
- Listing terms: Cash,Conventional,FHA,VA Loan
Estimated market value
$530,200
$504,000 - $557,000
$3,186/mo
Price history
| Date | Event | Price |
|---|---|---|
| 10/29/2026 | Listed for sale | $550,000$172/sqft |
Source: NTREIS #21403988 Report a problem | ||
Public tax history
| Year | Property taxes | Tax assessment |
|---|---|---|
| 2026 | -- | $532,136 -0.8% |
| 2025 | $7,685 +3% | $536,593 +10% |
| 2024 | $7,458 +8.6% | $487,812 +10% |
| 2023 | $6,870 -12.5% | $443,465 +10% |
| 2022 | $7,854 +2.3% | $403,150 +10% |
| 2021 | $7,678 +6.8% | $366,500 +9.4% |
| 2020 | $7,189 -6.7% | $335,000 -5.6% |
| 2019 | $7,708 -7.3% | $355,000 -3.1% |
| 2018 | $8,313 +19.2% | $366,220 +6.7% |
| 2017 | $6,972 | $343,317 +9.3% |
| 2016 | $6,972 +15.8% | $314,207 +10.2% |
| 2015 | $6,022 | $285,244 +13.6% |
| 2014 | $6,022 | $251,181 +6.9% |
| 2013 | -- | $234,890 +12.5% |
| 2012 | -- | $208,810 -0.8% |
| 2011 | -- | $210,517 -3.8% |
| 2010 | -- | $218,913 -1.5% |
| 2009 | -- | $222,257 -0.8% |
| 2008 | -- | $224,067 +0.7% |
| 2007 | -- | $222,606 +544.6% |
| 2006 | -- | $34,533 |
Find assessor info on the county website
Monthly payment
Est. payment
Payment breakdown
Explore the cost of this home by adjusting the details. Changes won't be saved.Climate risks
Neighborhood: The Ranch
Nearby schools
Schools provided by the listing agent
- Elementary: Tibbals
- Middle: Dr. Al Draper
- High: Wylie
- District: Wylie ISD
Source: NTREIS. This data may not be complete. We recommend contacting the local school district to confirm school assignments for this home.
Similar homes
- $549,0003 bd3 ba2.6k sqft1201 Terrace Mill Dr, Murphy, TX 75094For Sale
 MLS ID #21369506, Madiha Asif. NTREIS
- $559,0005 bd4 ba3.5k sqft1014 Vitex Dr, Plano, TX 75094For Sale
 MLS ID #21422773, Azfar Khan. NTREIS
- $590,0005 bd4 ba3.4k sqft7506 Summit Trail Ln, Sachse, TX 75048For Sale
 MLS ID #21408990, Richard Rogers. NTREIS
- $499,0004 bd4 ba2.9k sqft4136 Silverthorne St, Richardson, TX 75082For Sale
 MLS ID #21416166, Jing Zhang. NTREIS
