Welcome to 1331 Spirit Tree Trail, located in the highly sought-after, award-winning Inspiration community near Lake Lavon! Built in 2021, this beautiful two-story home offers 4 spacious bedrooms, 3 full bathrooms, and approximately 2,941 square feet of thoughtfully designed living space. The versatile floor plan features a private downstairs primary suite, dedicated home office, and spacious upstairs game room, offering flexibility for work, relaxation, and entertaining. The inviting living area features a cozy fireplace, while the kitchen showcases beautiful granite countertops and plenty of space for gathering. Step outside to the covered patio, perfect for morning coffee, outdoor dining, or relaxing evenings. An oversized 2.5-car garage provides valuable additional storage space! Beyond the home, experience resort-style living with Inspiration's incredible amenities, including multiple pools, a 350-foot lazy river, a two-story fitness center, clubhouse overlooking Lake Lavon, pickleball courts, playgrounds, dog parks, putting green, stocked fishing ponds, and scenic walking and biking trails with access to the Trinity Trail. Enjoy the perfect combination of comfortable living, exceptional amenities, and an active outdoor lifestyle. This is more than a home—it's a lifestyle! Don't miss your opportunity to make it yours! *Solar panels will be paid off at close buy seller* *Refrigerator conveys with the home*
For sale
$519,900
1331 Spirit Tree Trl, Wylie, TX 75098
4beds
2,941sqft
Single Family Residence
Built in 2021
8,886 Square Feet Lot
$507,600 Zestimate®
$177/sqft
$167/mo HOA
What's special
Cozy fireplaceDedicated home officeSpacious upstairs game roomPrivate downstairs primary suite
- 4 days
- 241
- 33
Likely to sell faster than
Zillow last checked:
Listing updated:
Listed by:
Heather Winchester 0792176 214-893-4753,
Keller Williams Realty Allen 972-747-5100,
Heather Smith 0807495 972-345-3920,
Keller Williams Realty Allen
Source: NTREIS,MLS#: 21412806
Facts & features
Interior
Bedrooms & bathrooms
- Bedrooms: 4
- Bathrooms: 3
- Full bathrooms: 3
Primary bedroom
- Level: First
- Dimensions: 13 x 18
Bedroom
- Level: First
- Dimensions: 11 x 11
Bedroom
- Level: Second
- Dimensions: 12 x 19
Bedroom
- Level: Second
- Dimensions: 11 x 14
Primary bathroom
- Level: First
- Dimensions: 12 x 16
Dining room
- Level: First
- Dimensions: 9 x 11
Family room
- Level: Second
- Dimensions: 25 x 21
Other
- Level: First
- Dimensions: 8 x 5
Other
- Level: Second
- Dimensions: 4 x 9
Kitchen
- Level: First
- Dimensions: 25 x 17
Living room
- Level: First
- Dimensions: 15 x 23
Appliances
- Included: Dishwasher, Electric Oven, Gas Cooktop, Disposal, Refrigerator
- Laundry: Laundry in Utility Room
Features
- Decorative/Designer Lighting Fixtures, Double Vanity, Eat-in Kitchen, Granite Counters, High Speed Internet, Pantry, Cable TV, Walk-In Closet(s)
- Flooring: Carpet, Engineered Hardwood
- Has basement: No
- Number of fireplaces: 1
- Fireplace features: Living Room
Interior area
- Total interior livable area: 2,941 sqft
Video & virtual tour
Property
Parking
- Total spaces: 2
- Parking features: Garage Faces Front, Garage
- Attached garage spaces: 2
Features
- Levels: Two
- Stories: 2
- Patio & porch: Covered
- Exterior features: Rain Gutters
- Pool features: None
- Fencing: Back Yard,Fenced,Wood
Lot
- Size: 8,886 Square Feet
Details
- Parcel number: R1175701401001
Construction
Type & style
- Home type: SingleFamily
- Architectural style: Traditional,Detached
- Property subtype: Single Family Residence
Materials
- Brick
- Foundation: Slab
- Roof: Composition
Condition
- Resale
- Year built: 2021
Utilities & green energy
- Sewer: Public Sewer
- Water: Public
- Utilities for property: Sewer Available, Water Available, Cable Available
Community & HOA
Community
- Security: Smoke Detector(s)
- Subdivision: Inspiration Ph 7a
HOA
- Has HOA: Yes
- Services included: Association Management
- HOA fee: $1,000 semi-annually
- HOA name: CCMC
- HOA phone: 469-522-2120
Location
- Region: Wylie
Financial & listing details
- Price per square foot: $177/sqft
- Tax assessed value: $614,000
- Annual tax amount: $14,119
- Date on market: 11/11/2026
- Cumulative days on market: 4 days
- Listing terms: Cash,Conventional,FHA,VA Loan
Estimated market value
$507,600
$482,000 - $533,000
$3,177/mo
Price history
| Date | Event | Price |
|---|---|---|
| 11/11/2026 | Listed for sale | $519,900$177/sqft |
Source: NTREIS #21412806 Report a problem | ||
Public tax history
| Year | Property taxes | Tax assessment |
|---|---|---|
| 2026 | -- | $614,000 -4.1% |
| 2025 | $12,920 -6.6% | $640,000 -0.6% |
| 2024 | $13,828 -2.7% | $643,686 -1.6% |
| 2023 | $14,215 -11.2% | $654,289 +7.5% |
| 2022 | $16,012 +1101.1% | $608,472 +680.1% |
| 2021 | $1,333 +59% | $78,000 +65.1% |
| 2020 | $838 +86.9% | $47,250 +89% |
| 2019 | $449 | $25,000 |
Find assessor info on the county website
Monthly payment
Est. payment
Payment breakdown
Explore the cost of this home by adjusting the details. Changes won't be saved.Climate risks
Neighborhood: 75098
Nearby schools
Schools provided by the listing agent
- Elementary: George W Bush
- Middle: Davis,Mcmillan
- High: Wylie East
- District: Wylie ISD
Source: NTREIS. This data may not be complete. We recommend contacting the local school district to confirm school assignments for this home.

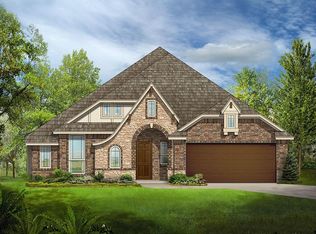

Similar homes
- $650,0004 bd3 ba3.3k sqft1421 Grace Ln, Wylie, TX 75098For Sale
 MLS ID #21431575, Robert Pearson. NTREIS
- $550,0004 bd3 ba2.5k sqft408 Oakhurst Dr, Murphy, TX 75094For Sale
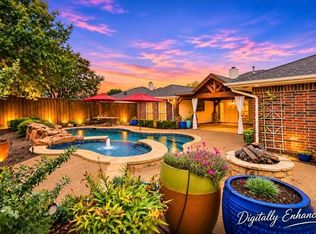 MLS ID #21415088, Camille Hughes. NTREIS
- $550,0005 bd4 ba3.1k sqft320 Montana Trl, Murphy, TX 75094For Sale
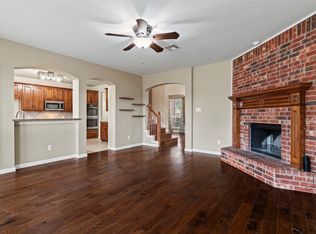 MLS ID #21403988, Bryan Davis. NTREIS
- $639,0004 bd4 ba3.8k sqft929 Brentwood Dr, Murphy, TX 75094For SaleMLS ID #21431082, Paige Ngo. NTREIS
