Welcome to 1009 Pecan Glen Drive, ideally located in one of Melissa’s most desirable and rapidly growing communities. Showcasing Bloomfield Homes’ popular Carolina IV plan, this stunning residence offers the perfect blend of elegance, space, and everyday functionality. From the moment you arrive, the beautiful curb appeal invites you inside to experience a thoughtfully designed layout filled with natural light, soaring ceilings, and stylish finishes that create both warmth and sophistication.
The open-concept design makes entertaining effortless, with a spacious living area that flows seamlessly into a chef-inspired kitchen featuring abundant counter space, modern touches, and ample cabinetry. Whether hosting friends or enjoying a quiet evening at home, this layout adapts beautifully to your lifestyle. The private primary suite serves as a relaxing retreat, complete with a spa-like bath and a generous walk-in closet designed for comfort and convenience.
Well-sized secondary bedrooms provide flexibility for family, guests, or a home office, while additional living spaces offer endless possibilities for work, play, or relaxation. Step outside and envision peaceful mornings, lively gatherings, and everything in between.
Zoned to Melissa ISD—recognized as one of the top-performing school districts in Texas—this home delivers exceptional educational opportunities and long-term value. Enjoy easy access to Central Expressway for a smooth commute, along with brand-new nearby conveniences including H-E-B, Kroger, and Super Walmart, placing shopping, dining, and daily essentials just minutes away.
Combining a highly sought-after floor plan, prime location, and the charm of a thriving community, this home is truly a rare opportunity you don’t want to miss. SEE IT TO BELIEVE IT!!
For sale
$600,000
1009 Pecan Glen Dr, Melissa, TX 75454
4beds
3,291sqft
Single Family Residence
Built in 2024
7,797 Square Feet Lot
$586,900 Zestimate®
$182/sqft
$58/mo HOA
What's special
Modern touchesSoaring ceilingsAbundant counter spaceChef-inspired kitchenBeautiful curb appealPrivate primary suiteAmple cabinetry
- 91 days |
- 203 |
- 6 |
Zillow last checked:
Listing updated:
Listed by:
Ajay Ghiaar 0740264 214-892-0400,
Reputed Brokerage 240-643-4444
Source: NTREIS,MLS#: 21276104
Facts & features
Interior
Bedrooms & bathrooms
- Bedrooms: 4
- Bathrooms: 3
- Full bathrooms: 3
Primary bedroom
- Features: Ceiling Fan(s), Dual Sinks, En Suite Bathroom, Sitting Area in Primary, Separate Shower, Walk-In Closet(s)
- Level: First
- Dimensions: 13 x 23
Bedroom
- Features: Ceiling Fan(s)
- Level: First
- Dimensions: 12 x 11
Bedroom
- Features: Ceiling Fan(s)
- Level: First
- Dimensions: 10 x 10
Bedroom
- Features: Ceiling Fan(s)
- Level: Second
- Dimensions: 16 x 14
Breakfast room nook
- Features: Breakfast Bar, Built-in Features, Eat-in Kitchen, Kitchen Island
- Level: First
- Dimensions: 11 x 8
Dining room
- Level: First
- Dimensions: 15 x 14
Game room
- Features: Ceiling Fan(s)
- Level: Second
- Dimensions: 18 x 18
Kitchen
- Features: Breakfast Bar, Built-in Features, Eat-in Kitchen, Kitchen Island, Pantry, Solid Surface Counters, Walk-In Pantry
- Level: First
- Dimensions: 11 x 10
Living room
- Features: Ceiling Fan(s), Fireplace
- Level: First
- Dimensions: 16 x 18
Media room
- Level: Second
- Dimensions: 14 x 14
Office
- Features: Ceiling Fan(s)
- Level: First
- Dimensions: 11 x 10
Heating
- Central, Fireplace(s), Natural Gas, Zoned
Cooling
- Central Air, Ceiling Fan(s), Electric, Zoned
Appliances
- Included: Dishwasher, Electric Oven, Gas Cooktop, Disposal, Gas Water Heater, Microwave, Vented Exhaust Fan
Features
- Built-in Features, Decorative/Designer Lighting Fixtures, Eat-in Kitchen, Kitchen Island, Open Floorplan, Pantry, Cable TV, Walk-In Closet(s)
- Flooring: Carpet, Laminate, Tile
- Has basement: No
- Number of fireplaces: 1
- Fireplace features: Family Room, Gas Starter, Stone, Wood Burning, Insert
Interior area
- Total interior livable area: 3,291 sqft
Video & virtual tour
Property
Parking
- Total spaces: 3
- Parking features: Covered, Direct Access, Door-Single, Driveway, Enclosed, Garage Faces Front, Garage, Garage Door Opener, Oversized
- Attached garage spaces: 3
Features
- Levels: Two
- Stories: 2
- Patio & porch: Covered
- Exterior features: Lighting, Private Yard, Rain Gutters
- Pool features: None
Lot
- Size: 7,797 Square Feet
- Dimensions: 65 x 120
- Features: Acreage
Details
- Parcel number: R1297800I01801
Construction
Type & style
- Home type: SingleFamily
- Architectural style: Traditional,Detached
- Property subtype: Single Family Residence
Materials
- Brick, Rock, Stone
- Foundation: Slab
- Roof: Composition
Condition
- Year built: 2024
Utilities & green energy
- Sewer: Public Sewer
- Water: Public
- Utilities for property: Other, Sewer Available, Water Available, Cable Available
Community & HOA
Community
- Features: Sidewalks
- Security: Carbon Monoxide Detector(s), Other, Smoke Detector(s)
- Subdivision: Legacy Ranch, Ph 3
HOA
- Has HOA: Yes
- Services included: All Facilities, Association Management, Maintenance Structure
- HOA fee: $700 annually
- HOA name: Vision Community Management
- HOA phone: 972-612-2303
Location
- Region: Melissa
Financial & listing details
- Price per square foot: $182/sqft
- Annual tax amount: $9,120
- Date on market: 5/20/2026
- Cumulative days on market: 181 days
- Listing terms: Cash,Conventional,FHA,VA Loan
Estimated market value
$586,900
$558,000 - $616,000
$3,269/mo
Price history
| Date | Event | Price |
|---|---|---|
| 2/18/2026 | Listed for sale | $600,000-2.1%$182/sqft |
Source: NTREIS #21182126 Report a problem | ||
| 1/13/2025 | Sold | -- |
Source: NTREIS #20575718 Report a problem | ||
| 12/11/2024 | Pending sale | $612,856$186/sqft |
Source: NTREIS #20575718 Report a problem | ||
| 11/8/2024 | Price change | $612,856-0.8%$186/sqft |
Source: NTREIS #20575718 Report a problem | ||
| 10/28/2024 | Price change | $617,856-1.1%$188/sqft |
Source: NTREIS #20575718 Report a problem | ||
| 10/4/2024 | Price change | $624,856-0.8%$190/sqft |
Source: NTREIS #20575718 Report a problem | ||
| 9/16/2024 | Price change | $629,794-0.8%$191/sqft |
Source:  Bloomfield Homes Report a problem Bloomfield Homes Report a problem | ||
| 8/23/2024 | Price change | $634,856-0.8%$193/sqft |
Source: NTREIS #20575718 Report a problem | ||
| 6/17/2024 | Price change | $639,856-1.5%$194/sqft |
Source: NTREIS #20575718 Report a problem | ||
| 4/23/2024 | Price change | $649,856-1.8%$197/sqft |
Source: NTREIS #20575718 Report a problem | ||
| 4/2/2024 | Price change | $661,856-9.4%$201/sqft |
Source: NTREIS #20575718 Report a problem | ||
| 4/1/2024 | Listed for sale | $730,640$222/sqft |
Source: NTREIS #20575718 Report a problem | ||
Public tax history
Tax history is unavailable.
Monthly payment
Est. payment
Payment breakdown
Explore the cost of this home by adjusting the details. Changes won't be saved.Climate risks
Neighborhood: 75454
Nearby schools
GreatSchools rating
- 10/10Willow Wood Elementary SchoolGrades: K-5Distance: 2 mi
- 9/10Melissa Middle SchoolGrades: 6-8Distance: 0.6 mi
- 8/10Melissa High SchoolGrades: 9-12Distance: 2.2 mi
Schools provided by the listing agent
- Elementary: Willow Wood
- Middle: Melissa
- High: Melissa
- District: Melissa ISD
Source: NTREIS. This data may not be complete. We recommend contacting the local school district to confirm school assignments for this home.
- $487,2004 bd3 ba2.4k sqft1007 Pecan Glenn Dr, Melissa, TX 75454Off Market
- $--4 bd3 ba2.3k sqft1011 Pecan Glen Dr, Melissa, TX 75454Sold
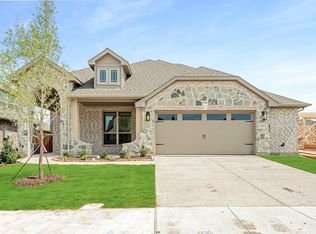
- $--5 bd4 ba3.4k sqft1005 Pecan Glen Dr, Melissa, TX 75454Sold

- $--5 bd5 ba4k sqft1008 Ridgehurst Rd, Melissa, TX 75454Sold
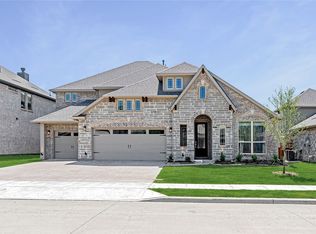
- $--4 bd4 ba3.4k sqft1013 Pecan Glen Dr, Melissa, TX 75454Sold
- $--4 bd3 ba2.4k sqft1006 Ridgehurst Rd, Melissa, TX 75454Sold
- $3,4004 bd4 ba2.8k sqft1010 Ridgehurst Rd, Melissa, TX 75454For Rent
- $561,3005 bd3 ba3.4k sqft1004 Ridgehurst Rd, Melissa, TX 75454Off Market
A local agent can set up tours, give advice and negotiate with sellers.
Similar homes
- $590,0005 bd4 ba3.2k sqft3001 Milton Dr, Melissa, TX 75454For Sale
 MLS ID #21332598, Lauren Barrett. NTREIS
 - $535,0004 bd3 ba3.3k sqft3914 Blue Stem Blvd, Melissa, TX 75454For Sale
 MLS ID #21280241, Jignesh Dhola. NTREIS
 - $579,0006 bd4 ba3.7k sqft1205 Kirkdale Dr, Melissa, TX 75454For Sale
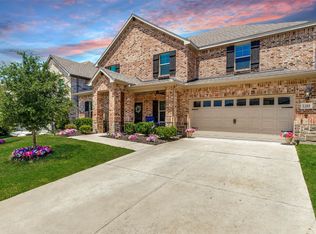 MLS ID #21259535, Daniel Weber. NTREIS
 - $625,0004 bd4 ba3.5k sqft1305 Grapevine Cv, McKinney, TX 75071For Sale
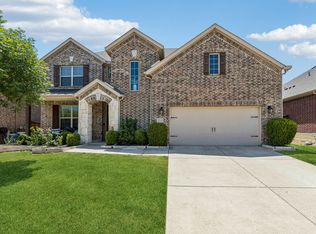 MLS ID #21355394, Sara Hudler. NTREIS
 - $420,0003 bd2 ba2.2k sqft4312 Juniper Ln, Melissa, TX 75454For SaleMLS ID #21351678, Cheryl McDaniel. NTREIS
- $550,0005 bd4 ba3.3k sqft1012 Granger Dr, McKinney, TX 75071For SaleMLS ID #21337394, Jack McLemore. NTREIS
- $520,0003 bd3 ba2.7k sqft717 Rio Concho Trl, McKinney, TX 75071For SaleMLS ID #21343092, Renee Beaver. NTREIS
- $600,0004 bd4 ba2.9k sqft4136 Lightstone Ln, Celina, TX 75009For SaleMLS ID #21220741, Rick Baker. NTREIS
- $639,8624 bd3 ba3.1k sqft6700 Mill Creek Dr, McKinney, TX 75071New ConstructionNTREIS
- $585,0004 bd4 ba3k sqft4861 Claire Ln, Fairview, TX 75069For SaleMLS ID #21288145, Marilyn Iness. NTREIS
- $635,0004 bd4 ba3.3k sqft2728 Country Church Rd, McKinney, TX 75071For SaleMLS ID #21287885, Shawna King. NTREIS
- $525,0004 bd2 ba2.1k sqft2913 Barnsley Dr, McKinney, TX 75071For SaleMLS ID #21354558, Everett Shell. NTREIS
- $599,0003 bd3 ba3.1k sqft3812 Jan Camille Ct, Celina, TX 75009For Sale By Owner
- $639,9904 bd3 ba2.9k sqft778 Corner Post Path, Celina, TX 75009For SaleMLS ID #21339249, Marian Porter. NTREIS
- $550,0004 bd3 ba3.2k sqft3825 Jan Camille Ct, Celina, TX 75009For SaleMLS ID #21338834, Holly Haven. NTREIS
- $644,0005 bd5 ba4k sqft4250 Salado Creek Way, Prosper, TX 75078For SaleMLS ID #21347308, Travis Hitt. NTREIS
- $519,9003 bd3 ba2.3k sqft7804 Lewisville Ln, McKinney, TX 75071For SaleMLS ID #21190950, Kelly Lunardon. NTREIS
- $599,9003 bd3 ba2.7k sqft6105 Millie Way, McKinney, TX 75070For SaleMLS ID #21342525, Meleese Hoss. NTREIS
- $625,0004 bd3 ba2.9k sqft15513 Bryant Park Ave, Prosper, TX 75078For SaleMLS ID #21305011, Kevin Andrews. NTREIS
- $575,0004 bd3 ba2.2k sqft2821 Inn Kitchen Way, McKinney, TX 75071For SaleMLS ID #21195711, Michelle Lee. NTREIS
