Welcome home to this beautifully maintained residence in the desirable Sloan Creek Estates community of Fairview! Offering 4 bedrooms, 2 full baths, a private study, and a spacious open-concept floor plan, this inviting single-story home combines comfort, functionality, and thoughtful updates. The spacious living area features beautiful ceilings, built-in cabinetry, and a gas-log fireplace, creating a warm and welcoming space for everyday living and entertaining. The well-appointed kitchen offers abundant cabinetry, granite countertops, a center island, breakfast bar, and under- and over-cabinet lighting. The private primary suite features a spacious bath with dual vanities, garden tub, separate shower, and an oversized walk-in closet. Three additional bedrooms offer flexibility for family, guests, or hobbies, with new LVP flooring in the secondary bedrooms and hallway and newer carpet in the primary suite. A bonus walk-in storage closet provides even more room to stay organized. Enjoy outdoor living on the covered cedar patio overlooking the landscaped backyard. Additional highlights include a three-car garage with separate two-car and one-car bays, insulated garage doors, slip-resistant garage floor coating, custom garage shelving, and a sprinkler system. Extensive improvements include a 2019 roof replacement with new gutters, downspouts, and leaf guards; two new 3-ton Amana HVAC systems installed in 2026 with transferable 10-year parts and 5-year labor warranties; a new 50-gallon gas water heater; updated flooring and interior paint; new dishwasher and garbage disposal; two new garage door openers; and fresh St. Augustine sod. Additional improvements include an updated fireplace and hearth. With its functional floor plan, inviting outdoor living space, abundant storage, and extensive list of improvements, this home is a wonderful opportunity in a sought-after Fairview location!
For sale
$610,000
5147 Stream Crest Way, Fairview, TX 75069
4beds
2,700sqft
Single Family Residence
Built in 2010
9,147 Square Feet Lot
$592,800 Zestimate®
$226/sqft
$58/mo HOA
What's special
Gas-log fireplaceUpdated fireplace and hearthLandscaped backyardInviting outdoor living spaceInsulated garage doorsSlip-resistant garage floor coatingSpacious open-concept floor plan
- 6 days
- 291
- 24
Likely to sell faster than
Zillow last checked:
Listing updated:
Listed by:
Tom Grisak 0329533 972-359-1553,
Keller Williams Realty Allen 972-747-5100
Source: NTREIS,MLS#: 21425890
Facts & features
Interior
Bedrooms & bathrooms
- Bedrooms: 4
- Bathrooms: 2
- Full bathrooms: 2
Primary bedroom
- Features: Walk-In Closet(s)
- Level: First
- Dimensions: 18 x 13
Bedroom
- Features: Split Bedrooms, Walk-In Closet(s)
- Level: First
- Dimensions: 11 x 12
Bedroom
- Features: Split Bedrooms
- Level: First
- Dimensions: 11 x 12
Bedroom
- Features: Split Bedrooms, Walk-In Closet(s)
- Level: First
- Dimensions: 11 x 11
Primary bathroom
- Features: Built-in Features, Dual Sinks, Double Vanity, Garden Tub/Roman Tub, Stone Counters, Separate Shower
- Level: First
- Dimensions: 11 x 7
Bonus room
- Level: First
- Dimensions: 4 x 8
Breakfast room nook
- Level: First
- Dimensions: 11 x 11
Dining room
- Level: First
- Dimensions: 11 x 13
Other
- Features: Granite Counters
- Level: First
- Dimensions: 7 x 4
Kitchen
- Features: Breakfast Bar, Built-in Features, Kitchen Island, Pantry, Stone Counters
- Level: First
- Dimensions: 11 x 14
Laundry
- Features: Built-in Features, Utility Room
- Level: First
- Dimensions: 7 x 8
Living room
- Features: Built-in Features
- Level: First
- Dimensions: 17 x 25
Office
- Level: First
- Dimensions: 11 x 12
Heating
- Central
Cooling
- Central Air, Ceiling Fan(s)
Appliances
- Included: Dishwasher, Gas Cooktop, Disposal, Microwave, Vented Exhaust Fan
Features
- Built-in Features, Decorative/Designer Lighting Fixtures, High Speed Internet, Kitchen Island, Open Floorplan, Pantry, Cable TV, Walk-In Closet(s)
- Flooring: Carpet, Hardwood, Luxury Vinyl Plank
- Windows: Window Coverings
- Has basement: No
- Number of fireplaces: 1
- Fireplace features: Gas Log
Interior area
- Total interior livable area: 2,700 sqft
Video & virtual tour
Property
Parking
- Total spaces: 3
- Parking features: Garage, Garage Door Opener
- Attached garage spaces: 3
Features
- Levels: One
- Stories: 1
- Patio & porch: Covered
- Exterior features: Rain Gutters
- Pool features: None
- Fencing: Wood
Lot
- Size: 9,147 Square Feet
- Features: Landscaped, Sprinkler System
Details
- Parcel number: R838800B00201
Construction
Type & style
- Home type: SingleFamily
- Architectural style: Traditional,Detached
- Property subtype: Single Family Residence
Materials
- Brick
- Foundation: Slab
- Roof: Composition
Condition
- Resale
- Year built: 2010
Utilities & green energy
- Sewer: Public Sewer
- Water: Public
- Utilities for property: Sewer Available, Underground Utilities, Water Available, Cable Available
Community & HOA
Community
- Features: Curbs, Sidewalks
- Subdivision: Sloan Creek Estates Ph One
HOA
- Has HOA: Yes
- Services included: Maintenance Grounds
- HOA fee: $700 annually
- HOA name: Sloan Creek HOA
- HOA phone: 972-359-1548
Location
- Region: Fairview
Financial & listing details
- Price per square foot: $226/sqft
- Tax assessed value: $605,822
- Annual tax amount: $10,005
- Date on market: 11/13/2026
- Cumulative days on market: 7 days
Estimated market value
$592,800
$563,000 - $622,000
$2,869/mo
Price history
| Date | Event | Price |
|---|---|---|
| 11/13/2026 | Listed for sale | $610,000+54.5%$226/sqft |
Source: NTREIS #21425890 Report a problem | ||
| 12/28/2018 | Listing removed | $394,900$146/sqft |
Source: Lake Kiowa Premiere Real Estate #13941186 Report a problem | ||
| 11/27/2018 | Pending sale | $394,900$146/sqft |
Source: Lake Kiowa Premiere Real Estate #13941186 Report a problem | ||
| 11/2/2018 | Price change | $394,900-1.3%$146/sqft |
Source: Lake Kiowa Premiere Real Estate #13941186 Report a problem | ||
| 9/25/2018 | Listed for sale | $399,900$148/sqft |
Source: Lake Kiowa Premiere Real Estate #13941186 Report a problem | ||
Public tax history
| Year | Property taxes | Tax assessment |
|---|---|---|
| 2026 | -- | $605,822 +4.8% |
| 2025 | $4,225 -16.9% | $578,141 +10% |
| 2024 | $5,083 +3.3% | $525,583 +10% |
| 2023 | $4,919 -28.2% | $477,803 +10% |
| 2022 | $6,850 +0.7% | $434,366 +10% |
| 2021 | $6,804 -4.6% | $394,878 +8.8% |
| 2020 | $7,130 +1.9% | $362,996 +2.5% |
| 2019 | $6,997 +27.2% | $354,000 -7.2% |
| 2018 | $5,502 +2.2% | $381,667 +4.7% |
| 2017 | $5,384 | $364,566 +7.3% |
| 2016 | $5,384 -0.2% | $339,754 +8.8% |
| 2015 | $5,393 | $312,321 +4.9% |
| 2014 | $5,393 | $297,756 +10.7% |
| 2013 | -- | $268,993 -0.8% |
| 2012 | -- | $271,074 -2.5% |
| 2011 | -- | $278,068 +549.1% |
| 2010 | -- | $42,840 |
| 2009 | -- | $42,840 -10% |
| 2008 | -- | $47,600 -4.6% |
| 2007 | -- | $49,900 +10.9% |
| 2006 | -- | $45,000 -11.8% |
| 2005 | -- | $51,030 |
Find assessor info on the county website
Monthly payment
Est. payment
Payment breakdown
Explore the cost of this home by adjusting the details. Changes won't be saved.Climate risks
Neighborhood: 75069
Nearby schools
Schools provided by the listing agent
- Elementary: Jesse Mcgowen
- Middle: Evans
- High: Mckinney
- District: McKinney ISD
Source: NTREIS. This data may not be complete. We recommend contacting the local school district to confirm school assignments for this home.
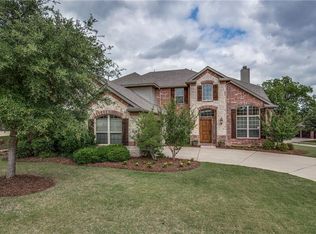
- $523,5003 bd2 ba2.3k sqft5145 Stream Crest Way, Fairview, TX 75069Off Market
- $648,2004 bd3 ba3.1k sqft5149 Stream Crest Way, Fairview, TX 75069Off Market

- $695,0004 bd4 ba3.6k sqft5143 Stream Crest Way, Fairview, TX 75069For Sale

- $594,2004 bd4 ba3k sqft5148 Stream Crest Way, Fairview, TX 75069Off Market
Similar homes
- $690,0004 bd2 ba2.3k sqft500 The Crossings Pl, McKinney, TX 75069For Sale
 MLS ID #21389375, Kristi Hinshaw. NTREIS
- $--5 bd4 ba3k sqft5900 Cranbrook Ln #Mc, McKinney, TX 75070Auction
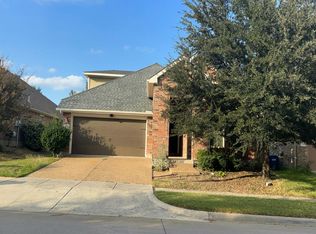 Auction.com 2
- $--4 bd3 ba3.1k sqft1049 Liberty Pkwy, Allen, TX 75013Auction
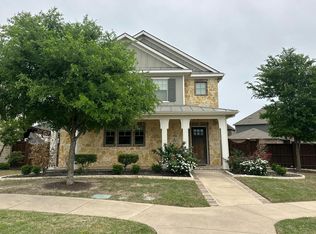 Auction.com 2
- $--3 bd2 ba1.7k sqft4820 Spanishmoss Dr, McKinney, TX 75070Auction
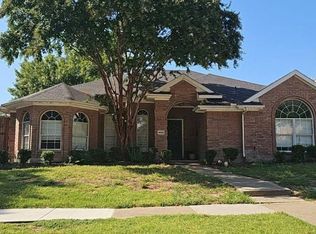 Auction.com 2
