Find your personal retreat at 730 Pheasant Run Dr, a magnificent 4,140 sq ft estate nestled in Murphy's premier Aviary neighborhood. To make this dream home even more accessible, the seller is generously paying for a 2-1 interest rate buydown, giving you a significantly lower monthly payment for the first two years. Spanning 3 stories with 5 generous bedrooms and 4 beautifully appointed bathrooms, this home perfectly balances luxury and financial peace of mind. The interior shines with elegant bay windows and seamless sound system wiring for immersive entertaining.
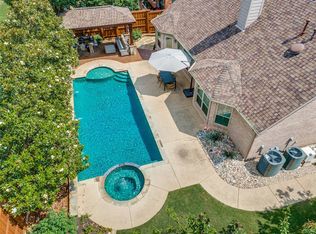
Step outside to discover a resort-style backyard featuring a stunning heated pool, all enclosed by a secure wood fence for ultimate privacy. You'll enjoy total confidence knowing the home has been well maintained. Served by exceptional Plano ISD schools, this pristine home is ready and waiting for its next chapter.
For sale
$697,000
730 Pheasant Run Dr, Murphy, TX 75094
5beds
4,140sqft
Duplex, Single Family Residence
Built in 2004
0.26 Acres Lot
$675,400 Zestimate®
$168/sqft
$38/mo HOA
What's special
Stunning heated poolResort-style backyardElegant bay windows
- 7 days
- 377
- 24
Likely to sell faster than
Zillow last checked:
Listing updated:
Listed by:
Erica Coleman 0732155 855-299-7653,
Mark Spain Real Estate 855-299-7653
Source: NTREIS,MLS#: 21410686
Facts & features
Interior
Bedrooms & bathrooms
- Bedrooms: 5
- Bathrooms: 4
- Full bathrooms: 3
- 1/2 bathrooms: 1
Primary bedroom
- Features: Garden Tub/Roman Tub, Separate Shower, Walk-In Closet(s)
- Level: First
- Dimensions: 17 x 14
Bedroom
- Level: Second
- Dimensions: 0 x 0
Bedroom
- Level: Second
- Dimensions: 0 x 0
Bedroom
- Level: Second
- Dimensions: 0 x 0
Bedroom
- Level: Second
- Dimensions: 0 x 0
Primary bathroom
- Level: First
- Dimensions: 0 x 0
Breakfast room nook
- Level: First
- Dimensions: 12 x 10
Dining room
- Level: First
- Dimensions: 15 x 11
Other
- Level: Second
- Dimensions: 0 x 0
Game room
- Level: Second
- Dimensions: 22 x 15
Half bath
- Level: First
- Dimensions: 0 x 0
Kitchen
- Features: Breakfast Bar, Built-in Features, Kitchen Island
- Level: First
- Dimensions: 0 x 0
Living room
- Level: First
- Dimensions: 17 x 17
Media room
- Level: Third
- Dimensions: 26 x 18
Utility room
- Features: Built-in Features, Utility Room
- Level: First
- Dimensions: 0 x 0
Heating
- Central
Cooling
- Central Air
Appliances
- Included: Double Oven, Dishwasher, Electric Cooktop, Electric Oven, Disposal, Microwave, Vented Exhaust Fan
Features
- High Speed Internet, Cable TV, Wired for Sound
- Has basement: No
- Number of fireplaces: 1
- Fireplace features: Gas Starter, Wood Burning
Interior area
- Total interior livable area: 4,140 sqft
Video & virtual tour
Property
Parking
- Total spaces: 3
- Parking features: Driveway, Garage, Garage Faces Side
- Attached garage spaces: 3
Features
- Levels: Three Or More
- Pool features: Heated, In Ground, Pool, Pool/Spa Combo
Lot
- Size: 0.26 Acres
Details
- Parcel number: R820100L02701
Construction
Type & style
- Home type: SingleFamily
- Property subtype: Duplex, Single Family Residence
- Attached to another structure: Yes
Condition
- Year built: 2004
Utilities & green energy
- Sewer: Public Sewer
- Water: Public
- Utilities for property: Sewer Available, Water Available, Cable Available
Community & HOA
Community
- Subdivision: Aviary Ph 3
HOA
- Has HOA: Yes
- Services included: All Facilities, Association Management
- HOA fee: $460 annually
- HOA name: The Aviary Hoa
- HOA phone: 214-494-6002
Location
- Region: Murphy
Financial & listing details
- Price per square foot: $168/sqft
- Tax assessed value: $717,190
- Date on market: 10/14/2026
Estimated market value
$675,400
$642,000 - $709,000
$4,097/mo
Price history
| Date | Event | Price |
|---|---|---|
| 10/14/2026 | Listed for sale | $697,000$168/sqft |
Source: NTREIS #21410686 Report a problem | ||
| 8/26/2026 | Listing removed | $697,000$168/sqft |
Source: NTREIS #21204035 Report a problem | ||
| 7/20/2026 | Price change | $697,000-2.5%$168/sqft |
Source: NTREIS #21204035 Report a problem | ||
| 5/18/2026 | Price change | $715,000-3.4%$173/sqft |
Source: NTREIS #21204035 Report a problem | ||
| 3/13/2026 | Listed for sale | $740,000-3.9%$179/sqft |
Source: NTREIS #21204035 Report a problem | ||
| 1/5/2026 | Listing removed | $769,999$186/sqft |
Source: NTREIS #20955836 Report a problem | ||
| 9/27/2025 | Price change | $769,9990%$186/sqft |
Source: NTREIS #20955836 Report a problem | ||
| 7/2/2025 | Price change | $770,000-1.9%$186/sqft |
Source: NTREIS #20955836 Report a problem | ||
| 6/3/2025 | Listed for sale | $785,000+60.2%$190/sqft |
Source: NTREIS #20955836 Report a problem | ||
| 7/15/2019 | Sold | -- |
Source: Agent Provided Report a problem | ||
| 7/12/2019 | Pending sale | $490,000$118/sqft |
Source: Keller Williams Realty Central 75 #14111666 Report a problem | ||
| 6/10/2019 | Listed for sale | $490,000$118/sqft |
Source: Keller Williams Central #14111666 Report a problem | ||
Public tax history
| Year | Property taxes | Tax assessment |
|---|---|---|
| 2026 | -- | $717,190 -1% |
| 2025 | $10,167 +5% | $724,621 +8.7% |
| 2024 | $9,682 +5.8% | $666,439 +10% |
| 2023 | $9,155 -10.5% | $605,854 +10% |
| 2022 | $10,224 +2.6% | $550,776 +10% |
| 2021 | $9,964 +0.3% | $500,705 +4.4% |
| 2020 | $9,937 +5.7% | $479,460 +2.4% |
| 2019 | $9,401 -5% | $468,305 -0.4% |
| 2018 | $9,896 +8.6% | $470,196 +5.2% |
| 2017 | $9,110 | $446,862 +0.8% |
| 2016 | $9,110 +8.9% | $443,319 +14.7% |
| 2015 | $8,364 | $386,445 +3.7% |
| 2014 | $8,364 | $372,594 +7% |
| 2013 | -- | $348,221 -2.6% |
| 2012 | -- | $357,449 +2% |
| 2011 | -- | $350,465 +3.6% |
| 2010 | -- | $338,184 -3.3% |
| 2009 | -- | $349,593 +0.8% |
| 2008 | -- | $346,975 -0.9% |
| 2007 | -- | $350,186 +4.5% |
| 2006 | -- | $335,246 +4.4% |
| 2005 | -- | $321,203 |
Find assessor info on the county website
Monthly payment
Est. payment
Payment breakdown
Explore the cost of this home by adjusting the details. Changes won't be saved.Climate risks
Neighborhood: The Aviary
Nearby schools
Schools provided by the listing agent
- Elementary: Hunt
- Middle: Murphy
- High: Mcmillen
- District: Plano ISD
Source: NTREIS. This data may not be complete. We recommend contacting the local school district to confirm school assignments for this home.

Similar homes
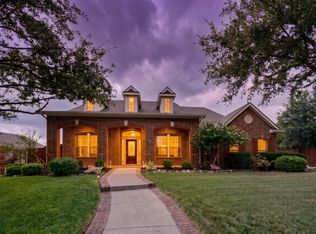
- $687,0004 bd4 ba3.6k sqft905 Mallard Trl, Murphy, TX 75094For Sale
 MLS ID #21380044, Janet Binder. NTREIS
 - $730,0005 bd4 ba4.1k sqft804 Meadowlark Dr, Murphy, TX 75094For Sale
 MLS ID #21299517, Troy Olson. NTREIS
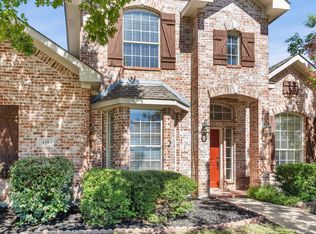
 - $530,0005 bd3 ba2.9k sqft419 Lakefield Dr, Murphy, TX 75094For Sale
 MLS ID #21405570, Steven Cairns. NTREIS
 - $549,9995 bd3 ba2.7k sqft324 Ambrose Dr, Murphy, TX 75094For Sale
 MLS ID #21380488, Mumtaz Afzal. NTREIS
