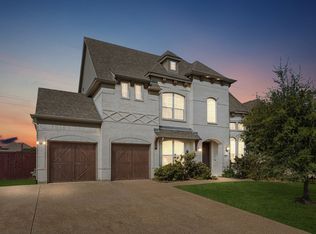
Soaring ceilings, abundant natural light, and modern elegance set the tone at 3537 Acropolis Way in Plano, where a dramatic grand staircase and thoughtfully designed living spaces create an impressive sense of arrival. This 6-bedroom, 4.5-bath home in the 75074 area features a large gourmet kitchen with a generous island, abundant cabinet space, and extensive prep areas, creating a beautiful and highly functional centerpiece for everyday living and entertaining. The downstairs primary bedroom offers a private retreat with an ensuite bath and spacious walk-in closet, while the generous floor plan provides flexibility throughout the home. Upstairs, a dedicated media room and versatile family room create additional space for entertaining, relaxing, working from home, or hobbies. Natural light fills the residence, enhancing the sense of volume created by the soaring ceilings and elegant architectural details. Beyond the interior, the community provides access toward Oak Point Park and convenient connectivity to Greenfield for evening walks and time outdoors. Located near shopping, dining, parks, major commuter routes, and employment centers throughout Plano and the surrounding North Dallas area, this residence combines distinctive architecture, generous living spaces, and convenient access to everyday amenities. Video and 3D tour available online.
For sale
$800,000
3537 Acropolis Way, Plano, TX 75074
6beds
4,169sqft
Single Family Residence
Built in 2015
8,755 Square Feet Lot
$-- Zestimate®
$192/sqft
$47/mo HOA
What's special
Modern eleganceDistinctive architectureAbundant natural lightGenerous living spacesThoughtfully designed living spacesDramatic grand staircaseSpacious walk-in closet
- 1 day
- 282
- 30
Likely to sell faster than
Zillow last checked:
Listing updated:
Listed by:
Noelle Coats 0546289 972-954-4791,
Redfin Corporation 972-954-4791
Source: NTREIS,MLS#: 21398561
Facts & features
Interior
Bedrooms & bathrooms
- Bedrooms: 6
- Bathrooms: 5
- Full bathrooms: 4
- 1/2 bathrooms: 1
Primary bedroom
- Features: Closet Cabinetry, En Suite Bathroom, Sitting Area in Primary, Walk-In Closet(s)
- Level: First
- Dimensions: 18 x 19
Bedroom
- Features: En Suite Bathroom, Walk-In Closet(s)
- Level: Second
- Dimensions: 16 x 12
Bedroom
- Level: Second
- Dimensions: 13 x 14
Bedroom
- Features: En Suite Bathroom, Walk-In Closet(s)
- Level: Second
- Dimensions: 11 x 11
Bedroom
- Level: First
- Dimensions: 12 x 12
Bedroom
- Level: Second
- Dimensions: 14 x 17
Primary bathroom
- Features: Built-in Features, Dual Sinks, Double Vanity, En Suite Bathroom, Granite Counters, Garden Tub/Roman Tub, Stone Counters, Separate Shower, Tile Counters
- Level: First
- Dimensions: 13 x 12
Breakfast room nook
- Level: First
- Dimensions: 16 x 16
Dining room
- Level: First
- Dimensions: 13 x 13
Other
- Level: Second
- Dimensions: 8 x 5
Other
- Level: Second
- Dimensions: 5 x 9
Other
- Level: Second
- Dimensions: 10 x 5
Half bath
- Level: First
- Dimensions: 5 x 5
Kitchen
- Features: Kitchen Island
- Level: First
- Dimensions: 21 x 24
Laundry
- Level: First
- Dimensions: 7 x 5
Living room
- Features: Fireplace
- Level: First
- Dimensions: 18 x 21
Media room
- Level: Second
- Dimensions: 16 x 17
Heating
- Central, Natural Gas
Cooling
- Central Air, Electric
Appliances
- Included: Built-In Gas Range, Dishwasher, Electric Oven, Electric Water Heater, Gas Cooktop, Disposal, Microwave, Vented Exhaust Fan
Features
- Granite Counters, Walk-In Closet(s)
- Flooring: Carpet, Wood
- Has basement: No
- Number of fireplaces: 1
- Fireplace features: Electric, Gas Log
Interior area
- Total interior livable area: 4,169 sqft
Video & virtual tour
Property
Parking
- Total spaces: 2
- Parking features: Garage, Garage Door Opener, Oversized
- Attached garage spaces: 2
Features
- Levels: Two
- Stories: 2
- Pool features: None, Community
Lot
- Size: 8,755 Square Feet
Details
- Parcel number: R1013100R02701
Construction
Type & style
- Home type: SingleFamily
- Architectural style: Detached
- Property subtype: Single Family Residence
Materials
- Brick
- Foundation: Slab
- Roof: Shingle
Condition
- Resale
- Year built: 2015
Utilities & green energy
- Sewer: Public Sewer
- Water: Public
- Utilities for property: Electricity Available, Electricity Connected, Natural Gas Available, Sewer Available, Separate Meters, Water Available
Community & HOA
Community
- Features: Pool, Trails/Paths
- Security: Carbon Monoxide Detector(s), Smoke Detector(s)
- Subdivision: Trails Of Glenwood Ph 2
HOA
- Has HOA: Yes
- Services included: Association Management
- HOA fee: $560 annually
- HOA name: Cma Management
- HOA phone: 972-943-2800
Location
- Region: Plano
Financial & listing details
- Price per square foot: $192/sqft
- Tax assessed value: $840,576
- Annual tax amount: $14,192
- Date on market: 10/2/2026
- Cumulative days on market: 2 days
- Listing terms: Cash,Conventional,FHA,VA Loan
Estimated market value
Not available
Estimated sales range
Not available
Not available
Price history
| Date | Event | Price |
|---|---|---|
| 10/2/2026 | Listed for sale | $800,000$192/sqft |
Source: NTREIS #21398561 Report a problem | ||
| 9/18/2026 | Listing removed | $3,750$1/sqft |
Source: Zillow Rentals Report a problem | ||
| 8/27/2026 | Price change | $3,750-14.8%$1/sqft |
Source: Zillow Rentals Report a problem | ||
| 8/25/2026 | Listed for rent | $4,400+17.3%$1/sqft |
Source: Zillow Rentals Report a problem | ||
| 8/25/2026 | Listing removed | $3,750$1/sqft |
Source: Zillow Rentals Report a problem | ||
| 8/6/2026 | Price change | $3,750-5.3%$1/sqft |
Source: Zillow Rentals Report a problem | ||
| 7/7/2026 | Price change | $3,960-10%$1/sqft |
Source: Zillow Rentals Report a problem | ||
| 6/27/2026 | Price change | $4,400-2.2%$1/sqft |
Source: Zillow Rentals Report a problem | ||
| 6/7/2026 | Price change | $4,500+0%$1/sqft |
Source: Zillow Rentals Report a problem | ||
| 5/31/2026 | Price change | $4,4990%$1/sqft |
Source: Zillow Rentals Report a problem | ||
| 2/1/2026 | Price change | $4,500+4.7%$1/sqft |
Source: Zillow Rentals Report a problem | ||
| 12/17/2025 | Listed for rent | $4,300$1/sqft |
Source: Zillow Rentals Report a problem | ||
| 2/19/2025 | Listing removed | $4,300$1/sqft |
Source: Zillow Rentals Report a problem | ||
| 1/28/2025 | Price change | $4,300+1.2%$1/sqft |
Source: Zillow Rentals Report a problem | ||
| 12/24/2024 | Price change | $4,250+1.3%$1/sqft |
Source: Zillow Rentals Report a problem | ||
| 12/13/2024 | Price change | $4,1960%$1/sqft |
Source: Zillow Rentals Report a problem | ||
| 12/4/2024 | Price change | $4,1970%$1/sqft |
Source: Zillow Rentals Report a problem | ||
| 11/28/2024 | Price change | $4,1980%$1/sqft |
Source: Zillow Rentals Report a problem | ||
| 11/17/2024 | Listed for rent | $4,199+20%$1/sqft |
Source: Zillow Rentals Report a problem | ||
| 3/24/2021 | Listing removed | -- |
Source: Owner Report a problem | ||
| 9/26/2019 | Listing removed | $3,500$1/sqft |
Source: Owner Report a problem | ||
| 9/2/2019 | Listed for rent | $3,500$1/sqft |
Source: Owner Report a problem | ||
Public tax history
| Year | Property taxes | Tax assessment |
|---|---|---|
| 2025 | $11,801 +8.5% | $831,024 +10% |
| 2024 | $10,876 +10.1% | $755,476 +10% |
| 2023 | $9,879 -8.4% | $686,796 +10% |
| 2022 | $10,780 +2.6% | $624,360 +10% |
| 2021 | $10,511 +9.4% | $567,600 +10% |
| 2020 | $9,610 -6.9% | $516,000 -5.9% |
| 2019 | $10,318 -3.6% | $548,527 +10.8% |
| 2018 | $10,698 +195.5% | $494,988 +4.1% |
| 2017 | $3,621 | $475,705 +190% |
| 2016 | $3,621 +194.2% | $164,031 +144.3% |
| 2015 | $1,230 | $67,150 +23% |
| 2014 | $1,230 | $54,600 +2.6% |
| 2013 | -- | $53,200 +16.7% |
| 2012 | -- | $45,570 |
Find assessor info on the county website
Monthly payment
Est. payment
Payment breakdown
Explore the cost of this home by adjusting the details. Changes won't be saved.Climate risks
Neighborhood: Trails of Glenwood
Nearby schools
Schools provided by the listing agent
- Elementary: Mccall
- Middle: Bowman
- High: Plano East
- District: Plano ISD
Source: NTREIS. This data may not be complete. We recommend contacting the local school district to confirm school assignments for this home.


Similar homes
- $949,0005 bd5 ba4.3k sqft3613 Sparkling Dr, Plano, TX 75074For Sale
 MLS ID #21401770, Desiree Baker. NTREIS
 - $859,0005 bd4 ba3.9k sqft3601 Sparkling Dr, Plano, TX 75074For Sale
 MLS ID #21347946, Kenya Adams. NTREIS
 - $875,0005 bd4 ba3.8k sqft6425 Abbotsford Dr, Plano, TX 75074For Sale
 MLS ID #21281074, Laura Bacon. NTREIS
 - $749,0004 bd4 ba3.8k sqft3608 Hutch Dr, Plano, TX 75074For Sale
 MLS ID #21326333, Shaileshkuma Shah. NTREIS
