***New Price Drop!
Welcome to a standout home in the highly sought-after Inspiration community of Wylie, TX. Offering more space than many neighboring homes currently on the market, this property combines comfort, flexibility, and privacy in an ideal setting.
Inside, you will find thoughtful upgrades including beautiful plantation shutters throughout, adding both style and energy efficiency. The open and flexible floor plan features a bonus room on the first floor, perfect for a formal sitting area or guest space, along with an additional upstairs bonus area ideal for a home office, study, or creative space. There is also exciting potential to expand with unfinished space above the garage, offering an opportunity to customize and add even more value.
Step outside and enjoy a peaceful backyard retreat with no rear neighbors and a natural tree-lined backdrop, offering exceptional privacy that is perfect for relaxing evenings or entertaining guests. The covered back patio features a motorized patio screen and a convenient gas line hookup, making it ideal for outdoor dining and grilling year-round. A dedicated garden area adds charm and space for those who enjoy growing plants or vegetables.
Living in Inspiration means access to resort-style amenities at Club Inspiration, a one-of-a-kind community hub overlooking scenic Lake Lavon. Residents enjoy a year-round resort pool with a 350-foot lazy river, lap pool, adult pool, and tot pool. Stay active in the two-story fitness center featuring cardio, weights, and group classes, or gather with friends and family at the clubhouse, grilling pavilion, event lawn, playground, and indoor and outdoor entertainment spaces. Additional perks include a catering kitchen, conference room, snack bar, cabanas, and more.
This home offers the perfect blend of space, privacy, and lifestyle.
For sale
Price cut: $25.9K (7/8)
$559,000
2505 Solomons Pl, Wylie, TX 75098
4beds
2,985sqft
:
Get pre-qualified$4,034/mo
Single Family Residence
Built in 2020
6,490 Square Feet Lot
$-- Zestimate®
$187/sqft
$145/mo HOA
What's special
Dedicated garden areaCovered back patioMotorized patio screenExceptional privacyAdditional upstairs bonus areaNatural tree-lined backdropConvenient gas line hookup
- 97 days |
- 480 |
- 19 |
Zillow last checked:
Listing updated:
Listed by:
Sharjeel Ahmad 0792759 310-927-7826,
Keller Williams Central 469-467-7755
Source: NTREIS,MLS#: 21250784
Facts & features
Interior
Bedrooms & bathrooms
- Bedrooms: 4
- Bathrooms: 3
- Full bathrooms: 3
Primary bedroom
- Features: Dual Sinks, Double Vanity, Linen Closet, Separate Shower, Walk-In Closet(s)
- Level: First
- Dimensions: 17 x 13
Bedroom
- Features: Walk-In Closet(s)
- Level: First
- Dimensions: 12 x 10
Bedroom
- Features: Walk-In Closet(s)
- Level: Second
- Dimensions: 15 x 12
Bedroom
- Features: Walk-In Closet(s)
- Level: Second
- Dimensions: 16 x 11
Primary bathroom
- Features: Dual Sinks, Double Vanity, En Suite Bathroom, Garden Tub/Roman Tub, Stone Counters, Sink, Separate Shower
- Level: First
- Dimensions: 12 x 10
Bonus room
- Level: First
- Dimensions: 12 x 10
Breakfast room nook
- Features: Kitchen Island
- Level: First
- Dimensions: 12 x 10
Dining room
- Level: First
- Dimensions: 14 x 10
Family room
- Level: Second
- Dimensions: 18 x 14
Other
- Features: Granite Counters, Linen Closet, Separate Shower
- Level: First
- Dimensions: 12 x 5
Other
- Features: Granite Counters, Garden Tub/Roman Tub
- Level: Second
- Dimensions: 10 x 6
Kitchen
- Features: Built-in Features, Eat-in Kitchen, Granite Counters, Kitchen Island, Pantry, Walk-In Pantry
- Level: First
- Dimensions: 12 x 11
Living room
- Features: Ceiling Fan(s), Fireplace
- Level: First
- Dimensions: 18 x 14
Office
- Level: Second
- Dimensions: 12 x 13
Utility room
- Features: Utility Room
- Level: First
- Dimensions: 7 x 5
Heating
- Central
Cooling
- Central Air, Ceiling Fan(s)
Appliances
- Included: Some Gas Appliances, Built-In Gas Range, Convection Oven, Double Oven, Dishwasher, Electric Oven, Microwave, Plumbed For Gas, Tankless Water Heater, Vented Exhaust Fan
- Laundry: Washer Hookup, Electric Dryer Hookup, Laundry in Utility Room
Features
- Built-in Features, Chandelier, Cathedral Ceiling(s), Decorative/Designer Lighting Fixtures, Double Vanity, Granite Counters, High Speed Internet, Kitchen Island, Loft, Open Floorplan, Pantry, Smart Home, Cable TV, Vaulted Ceiling(s), Wired for Data, Walk-In Closet(s)
- Flooring: Carpet, Luxury Vinyl Plank, Tile
- Windows: Bay Window(s), Shutters, Window Coverings
- Has basement: No
- Number of fireplaces: 1
- Fireplace features: Electric, Living Room
Interior area
- Total interior livable area: 2,985 sqft
Video & virtual tour
Property
Parking
- Total spaces: 2
- Parking features: Common, Door-Single, Garage Faces Front, Garage, Garage Door Opener, Inside Entrance, Kitchen Level, Lighted, Paved, Parking Pad, On Street, Side By Side
- Attached garage spaces: 2
Features
- Levels: Two
- Stories: 2
- Patio & porch: Awning(s), Rear Porch, Patio, Screened, Covered
- Exterior features: Awning(s), Gas Grill
- Pool features: None, Community
- Fencing: Back Yard,Wood,Wrought Iron
Lot
- Size: 6,490 Square Feet
- Features: Backs to Greenbelt/Park, Landscaped, Many Trees, Sprinkler System, Few Trees
Details
- Parcel number: R117560XX04901
- Other equipment: Irrigation Equipment
Construction
Type & style
- Home type: SingleFamily
- Architectural style: Traditional,Detached
- Property subtype: Single Family Residence
Materials
- Brick
- Foundation: Slab
- Roof: Composition
Condition
- Year built: 2020
Utilities & green energy
- Sewer: Public Sewer
- Water: Public
- Utilities for property: Electricity Connected, Natural Gas Available, Phone Available, Sewer Available, Separate Meters, Water Available, Cable Available
Community & HOA
Community
- Features: Clubhouse, Fitness Center, Lake, Other, Playground, Park, Pickleball, Pool, Trails/Paths, Community Mailbox, Sidewalks
- Security: Security System, Smoke Detector(s)
- Subdivision: Inspiration Ph 5b
HOA
- Has HOA: Yes
- Services included: All Facilities
- HOA fee: $870 semi-annually
- HOA name: Inspiration
- HOA phone: 469-522-2120
Location
- Region: Wylie
Financial & listing details
- Price per square foot: $187/sqft
- Tax assessed value: $568,323
- Annual tax amount: $13,068
- Date on market: 4/30/2026
- Cumulative days on market: 98 days
- Listing terms: Cash,Conventional,FHA,VA Loan
Estimated market value
Not available
Estimated sales range
Not available
Not available
Price history
| Date | Event | Price |
|---|---|---|
| 7/8/2026 | Price change | $559,000-4.4%$187/sqft |
Source: NTREIS #21250784 Report a problem | ||
| 6/15/2026 | Price change | $584,900-2.4%$196/sqft |
Source: NTREIS #21250784 Report a problem | ||
| 4/30/2026 | Listed for sale | $599,000+22.4%$201/sqft |
Source: NTREIS #21250784 Report a problem | ||
| 9/17/2020 | Sold | -- |
Source: Agent Provided Report a problem | ||
| 8/25/2020 | Pending sale | $489,236$164/sqft |
Source: Highland Homes Realty #14420849 Report a problem | ||
| 8/25/2020 | Listed for sale | $489,236$164/sqft |
Source: HomesUSA.com #14420849 Report a problem | ||
Public tax history
| Year | Property taxes | Tax assessment |
|---|---|---|
| 2025 | $8,817 -13.8% | $568,323 -0.7% |
| 2024 | $10,230 +2.4% | $572,441 +6.5% |
| 2023 | $9,985 -15.6% | $537,303 +10% |
| 2022 | $11,831 +3.9% | $488,457 +10% |
| 2021 | $11,388 +989.6% | $444,052 +653.8% |
| 2020 | $1,045 +132.9% | $58,905 +135.6% |
| 2019 | $449 | $25,000 |
Find assessor info on the county website
Monthly payment
Est. payment
Payment breakdown
Explore the cost of this home by adjusting the details. Changes won't be saved.Climate risks
Neighborhood: 75098
Nearby schools
GreatSchools rating
- 10/10George W Bush Elementary SchoolGrades: PK-4Distance: 0.6 mi
- 10/10Frank Mcmillan Junior High SchoolGrades: 7-8Distance: 2.3 mi
- 8/10Wylie East High SchoolGrades: 9-12Distance: 4 mi
Schools provided by the listing agent
- Elementary: George W Bush
- Middle: Mcmillan
- High: Wylie East
- District: Wylie ISD
Source: NTREIS. This data may not be complete. We recommend contacting the local school district to confirm school assignments for this home.
- $82,5004 bd3 ba2.9k sqft2505 Solomons Pl, Wylie, TX 75098Off Market
- $485,4004 bd2 ba2k sqft2501 Solomons Pl, Wylie, TX 75098Off Market
- $--4 bd3 ba2.3k sqft2501 Solomons Pl, Wylie, TX 75098Sold

- $--4 bd4 ba2.8k sqft2509 Solomons Pl, Wylie, TX 75098Sold

- $489,2005 bd3 ba2.8k sqft2509 Solomons Pl, Wylie, TX 75098Off Market
- $520,500-- bd-- ba3.1k sqft2513 Solomons Pl, Wylie, TX 75098Off Market
- $110,000-- bd-- ba3.1k sqft2513 Solomons Pl, Wylie, TX 75098Off Market
- $123,4534 bd3 ba2.2k sqft2437 Solomons Pl, Wylie, TX 75098Off Market
A local agent can set up tours, give advice and negotiate with sellers.
A local lender can help you make sure your offer is ready when you are.
Similar homes
- $575,0004 bd4 ba3.3k sqft1851 Peace Pl, Saint Paul, TX 75098For Sale
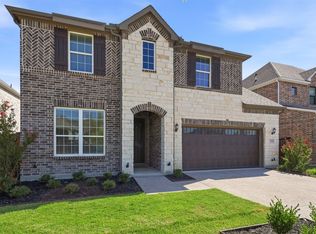 MLS ID #21337519, Donna Boaz. NTREIS
 - $565,0005 bd4 ba3k sqft1831 Morning Mist Way, Saint Paul, TX 75098For Sale
 MLS ID #21308219, Jeanna Jackson. NTREIS
 - $595,0005 bd3 ba3.3k sqft1841 Celebration Ln, Saint Paul, TX 75098For Sale
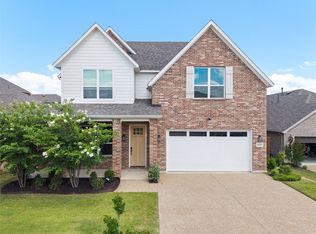 MLS ID #21316881, Jocelyn Mills. NTREIS
 - $500,0005 bd3 ba2.8k sqft1836 Virtue Port Ln, Saint Paul, TX 75098For Sale
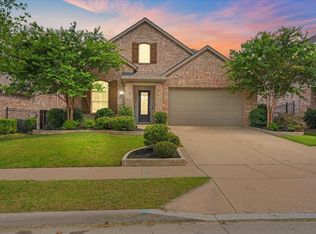 MLS ID #21314369, Angela Tucker. NTREIS
 - $643,9004 bd4 ba2.9k sqft1853 Celebration Ln, Wylie, TX 75098For SaleMLS ID #21336211, Scott Greenberg. NTREIS
- $520,0004 bd3 ba3.1k sqft518 Sun Meadow Dr, Wylie, TX 75098For SaleMLS ID #21304250, Linh Heverly. NTREIS
- $539,0006 bd4 ba3.9k sqft2019 Water Fall Way, Wylie, TX 75098For SaleMLS ID #21285434, Bryan Davis. NTREIS
- $600,0004 bd4 ba3k sqft102 Champion Dr, Wylie, TX 75098For SaleMLS ID #21213135, Deon Boli. NTREIS
- $515,0004 bd3 ba2.3k sqft1000 Salvation Dr, Wylie, TX 75098For SaleMLS ID #21240310, Jocelyn Mills. NTREIS
- $597,9004 bd3 ba3k sqft203 Dove Haven Dr, Wylie, TX 75098For SaleMLS ID #21202492, Dee Evans. NTREIS
- $566,9004 bd4 ba3.4k sqft6104 Crestmoor Ln, Sachse, TX 75048For SaleMLS ID #21261670, Adriana Zapata. NTREIS
- $525,0004 bd4 ba2.8k sqft4130 Wyatt Way, Sachse, TX 75048For SaleMLS ID #21231211, Muhammad Arien. NTREIS
- $524,9994 bd4 ba3k sqft6604 Merlot Cir, Rowlett, TX 75088For SaleMLS ID #21273754, Gregory Ivey. NTREIS
- $649,9004 bd3 ba2.5k sqft3904 Covinton Ln, Plano, TX 75023For SaleMLS ID #21344234, Aaron Shockey. NTREIS
- $599,0004 bd4 ba3.4k sqft518 Granite Fields Dr, Rockwall, TX 75087For SaleMLS ID #21249577, Fang Underhill. NTREIS
- $539,9004 bd3 ba2.5k sqft5713 Charleston Dr, Frisco, TX 75035For SaleMLS ID #21344389, Mahavir Semwal. NTREIS
- $525,0004 bd3 ba2.1k sqft3411 Scotsman Rd, Sachse, TX 75048For SaleMLS ID #21333962, Abe Thomas. NTREIS
- $539,9004 bd3 ba2.8k sqft3520 Abingdon Ave, Melissa, TX 75454For SaleMLS ID #21243087, Carolina Dusenbery. NTREIS
- $649,0005 bd4 ba3.4k sqft5805 Heatherwood Loop, Sachse, TX 75048For SaleMLS ID #21243468, Fahri Olgundeney. NTREIS
- $549,0003 bd3 ba2.1k sqft101 Fontana Ct, Allen, TX 75013For SaleMLS ID #21291061, Rachel Rowan. NTREIS
