Walking into this house, its hard not to be drawn to the gorgeous windows with custom draperies overlooking the greenbelt lot. Beautifully upgraded and constructed, this Highland home is the Davenport model and has been very well maintained by its original owner. The open layout features a gorgeous kitchen, living and dining area that are perfect for entertaining as well as a private office, and split bedrooms that offer walk in closets and easy access to full bathrooms. Take advantage of the views sitting on the oversized back patio with a walkway to the front gate.
Sold
Price Unknown
2501 Solomons Pl, Wylie, TX 75098
4beds
2,330sqft
Single Family Residence
Built in 2020
6,490 Square Feet Lot
$-- Zestimate®
$--/sqft
$2,994 Estimated rent
Home value
Not available
Estimated sales range
Not available
$2,994/mo
Zestimate® history
Owner options
List your home for rent
$2,994/mo
Rent Zestimate®
Find your next renter with Zillow Rental Manager. Plus, with online applications, you can quickly screen prospective tenants – for free.
$2,994/mo
Rent Zestimate®
Refinance and save
$989/mo
Est. payment
Refinancing to a lower rate could help reduce your monthly payments and save thousands over the life of the loan.
$989/mo
Est. payment
Explore your selling options
Work with a Zillow partner agent
Leverage their expertise and Zillow's premium Showcase listings to get your home seen by more buyers.
Get startedList with your own agent
Get your home in front of millions of buyers by listing it on Zillow.
Learn how to do itSell it yourself
Take full control of how buyers see your home on Zillow by listing For Sale by Owner (FSBO).
List your homeWhat's special
Private officeGorgeous windowsSplit bedroomsOversized back patioHighland homeGorgeous kitchen
Zillow last checked:
Listing updated:
Listed by:
Pam Matlock 0526439 469-269-0726,
Matlock Real Estate Group 469-269-0726
Bought with:
Heather Smith
Keller Williams Realty Allen
Source: NTREIS,MLS#: 20551436
Facts & features
Interior
Bedrooms & bathrooms
- Bedrooms: 4
- Bathrooms: 3
- Full bathrooms: 3
Heating
- Central
Cooling
- Central Air
Appliances
- Included: Some Gas Appliances, Dishwasher, Electric Oven, Gas Cooktop, Disposal, Gas Water Heater, Microwave, Plumbed For Gas
- Laundry: Washer Hookup, Electric Dryer Hookup, Laundry in Utility Room
Features
- Decorative/Designer Lighting Fixtures, Double Vanity, Granite Counters, Kitchen Island, Open Floorplan, Pantry, Cable TV, Vaulted Ceiling(s), Walk-In Closet(s)
- Flooring: Carpet, Ceramic Tile, Luxury Vinyl Plank
- Windows: Bay Window(s), Plantation Shutters, Window Coverings
- Has basement: No
- Number of fireplaces: 1
- Fireplace features: Electric, Living Room
Interior area
- Total interior livable area: 2,330 sqft
Property
Parking
- Total spaces: 2
- Parking features: Door-Single, Garage
- Attached garage spaces: 2
Features
- Levels: One
- Stories: 1
- Patio & porch: Covered
- Exterior features: Lighting, Rain Gutters
- Pool features: None, Community
- Fencing: Wood,Wrought Iron
Lot
- Size: 6,490 Square Feet
- Features: Backs to Greenbelt/Park, Landscaped, Subdivision, Sprinkler System, Few Trees
Details
- Parcel number: R117560XX05001
Construction
Type & style
- Home type: SingleFamily
- Architectural style: Traditional,Detached
- Property subtype: Single Family Residence
Materials
- Brick
- Foundation: Slab
- Roof: Composition
Condition
- Year built: 2020
Utilities & green energy
- Sewer: Public Sewer
- Water: Public
- Utilities for property: Electricity Connected, Natural Gas Available, Sewer Available, Underground Utilities, Water Available, Cable Available
Community & HOA
Community
- Features: Clubhouse, Playground, Park, Pool, Trails/Paths, Sidewalks
- Subdivision: Inspiration Ph 5b
HOA
- Has HOA: Yes
- Services included: All Facilities, Association Management, Maintenance Grounds
- HOA fee: $989 semi-annually
- HOA name: CCMC
- HOA phone: 469-246-3500
Location
- Region: Wylie
Financial & listing details
- Tax assessed value: $188,587
- Annual tax amount: $12,757
- Date on market: 3/14/2024
- Cumulative days on market: 10 days
- Listing terms: Cash,Conventional
- Electric utility on property: Yes
Price history
| Date | Event | Price |
|---|---|---|
| 5/9/2024 | Sold | -- |
Source: NTREIS #20551436 Report a problem | ||
| 4/1/2024 | Pending sale | $589,000$253/sqft |
Source: NTREIS #20551436 Report a problem | ||
| 3/25/2024 | Contingent | $589,000$253/sqft |
Source: NTREIS #20551436 Report a problem | ||
| 3/14/2024 | Listed for sale | $589,000+20.5%$253/sqft |
Source: NTREIS #20551436 Report a problem | ||
| 6/20/2021 | Listing removed | -- |
Source:  Highland Homes Report a problem Highland Homes Report a problem | ||
| 2/4/2021 | Pending sale | $488,715$210/sqft |
Source: NTREIS #14483123 Report a problem | ||
| 1/29/2021 | Price change | $488,715+0.8%$210/sqft |
Source: NTREIS #14483123 Report a problem | ||
| 1/14/2021 | Price change | $484,715+2.1%$208/sqft |
Source: Highland Homes Report a problem | ||
| 12/8/2020 | Listed for sale | $474,715$204/sqft |
Source: HomesUSA.com #14483123 Report a problem | ||
Public tax history
| Year | Property taxes | Tax assessment |
|---|---|---|
| 2021 | $1,886 +128.6% | $188,587 +128.6% |
| 2020 | $825 +230% | $82,500 +230% |
| 2019 | $250 | $25,000 |
Find assessor info on the county website
Neighborhood: 75098
Nearby homes
- $486,6004 bd2 ba2k sqft2501 Solomons Pl, Wylie, TX 75098Off Market
- $559,0004 bd3 ba2.9k sqft2505 Solomons Pl, Wylie, TX 75098For Sale
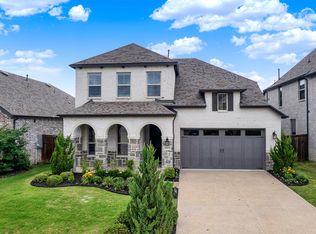
- $82,5004 bd3 ba2.9k sqft2505 Solomons Pl, Wylie, TX 75098Off Market
- $123,4534 bd3 ba2.2k sqft2437 Solomons Pl, Wylie, TX 75098Off Market
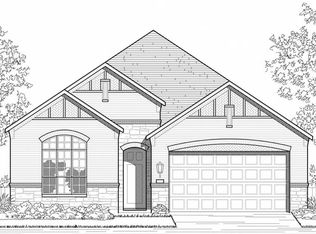
- $413,3004 bd2 ba2.3k sqft2437 Solomons Pl, Wylie, TX 75098Off Market
- $--4 bd4 ba2.8k sqft2509 Solomons Pl, Wylie, TX 75098Sold
- $494,8005 bd3 ba2.8k sqft2509 Solomons Pl, Wylie, TX 75098Off Market
- $147,2173 bd2 ba2.1k sqft2433 Solomons Pl, Wylie, TX 75098Off Market
Nearby schools
GreatSchools rating
- 10/10George W Bush Elementary SchoolGrades: PK-4Distance: 0.6 mi
- 10/10Frank Mcmillan Junior High SchoolGrades: 7-8Distance: 2.3 mi
- 8/10Wylie East High SchoolGrades: 9-12Distance: 4 mi
Schools provided by the listing agent
- Elementary: George W Bush
- High: Wylie East
- District: Wylie ISD
Source: NTREIS. This data may not be complete. We recommend contacting the local school district to confirm school assignments for this home.
- Texas
- Collin County
- Wylie
- 75098
- 2501 Solomons Pl
Nearby cities
Nearby neighborhoods
Nearby zip codes
Other Wylie Topics
