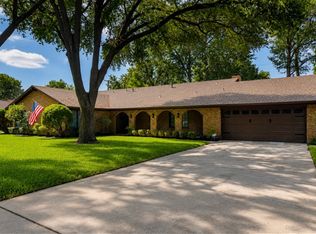
This inviting one-story brick residence masterfully blends tranquil country living with the benefits of nearby city amenities. Set on a generous 0.66-acre corner lot, the home features four spacious bedrooms and three well-appointed bathrooms, designed to accommodate modern family life with ease.
Two primary bedrooms each boast private bathrooms, ideal for multi-generational living or hosting guests with privacy and comfort. The upgraded primary bathroom impresses with a walk-in shower, dual sinks, and elegant quartz countertops, reflecting thoughtful attention to detail and luxury.
The detached two-car garage includes a practical storage room, enhancing functionality. Inside, the living room exudes warmth with a cozy wood-burning fireplace complemented by beaded ceilings and rustic wood beams, creating an inviting atmosphere. The kitchen offers ample space and potential for added storage or expansion, ready to meet diverse culinary needs.
Throughout the home, upgrades include quartz countertops and luxury vinyl plank flooring, providing both durability and style. The living and dining rooms feature charming beaded ceilings, enhancing the overall aesthetic appeal.
Outdoor amenities enrich the property with an enclosed back patio, a fenced chicken coop, a serene koi pond, and a large garden—perfect for nature lovers and hobby gardeners alike. Located in an established neighborhood, this home is just minutes from downtown Krum and a short five-minute drive to north Denton, offering an ideal balance of peaceful living and easy access to city conveniences.
This property presents a rare opportunity to enjoy a harmonious lifestyle where comfort, charm, and practicality converge beautifully.
For sale
Price cut: $6K (9/14)
$369,000
902 Meadowcreek St, Krum, TX 76249
4beds
2,000sqft
Single Family Residence
Built in 1972
0.66 Acres Lot
$-- Zestimate®
$185/sqft
$-- HOA
What's special
- 74 days
- 950
- 110
Zillow last checked:
Listing updated:
Listed by:
KIM HOLT 0490385 940-683-3080,
C-21 SUE ANN DENTON, BRIDGEPOR 940-683-3080
Source: NTREIS,MLS#: 21348401
Facts & features
Interior
Bedrooms & bathrooms
- Bedrooms: 4
- Bathrooms: 3
- Full bathrooms: 3
Primary bedroom
- Features: Ceiling Fan(s), Dual Sinks, En Suite Bathroom, Separate Shower, Walk-In Closet(s)
- Level: First
- Dimensions: 16 x 12
Primary bedroom
- Features: Ceiling Fan(s), En Suite Bathroom, Walk-In Closet(s)
- Level: First
- Dimensions: 11 x 12
Bedroom
- Features: Ceiling Fan(s), Walk-In Closet(s)
- Level: First
- Dimensions: 11 x 13
Bedroom
- Features: Ceiling Fan(s)
- Level: First
- Dimensions: 11 x 16
Primary bathroom
- Features: Built-in Features, Dual Sinks, En Suite Bathroom, Separate Shower
- Level: First
- Dimensions: 0 x 0
Dining room
- Level: First
- Dimensions: 11 x 16
Other
- Features: Built-in Features, En Suite Bathroom
- Level: First
- Dimensions: 0 x 0
Other
- Features: Built-in Features
- Level: First
- Dimensions: 0 x 0
Kitchen
- Features: Built-in Features, Ceiling Fan(s), Galley Kitchen
- Level: First
- Dimensions: 8 x 22
Living room
- Features: Ceiling Fan(s), Fireplace
- Level: First
- Dimensions: 14 x 25
Sunroom
- Features: Ceiling Fan(s)
- Level: First
- Dimensions: 0 x 0
Utility room
- Features: Utility Room
- Level: First
- Dimensions: 6 x 7
Heating
- Central, Electric, Fireplace(s)
Cooling
- Central Air, Ceiling Fan(s), Electric
Appliances
- Included: Dishwasher, Electric Cooktop, Electric Oven, Electric Water Heater, Disposal, Microwave
- Laundry: Common Area, Washer Hookup, Dryer Hookup, ElectricDryer Hookup, Laundry in Utility Room, Stacked
Features
- Decorative/Designer Lighting Fixtures, High Speed Internet, Multiple Master Suites, Cable TV, Walk-In Closet(s)
- Flooring: Carpet, Luxury Vinyl Plank
- Windows: Window Coverings
- Has basement: No
- Number of fireplaces: 1
- Fireplace features: Living Room, Masonry, Wood Burning
Interior area
- Total interior livable area: 2,000 sqft
Video & virtual tour
Property
Parking
- Total spaces: 2
- Parking features: Concrete, Covered, Driveway, Garage Faces Front, Garage, Storage
- Garage spaces: 2
Features
- Levels: One
- Stories: 1
- Patio & porch: Front Porch, Patio, Covered
- Exterior features: Garden, Storage
- Pool features: None
- Fencing: Back Yard,Chain Link
Lot
- Size: 0.66 Acres
- Dimensions: 127 x 207 x 110 x 224
- Features: Acreage, Back Yard, Lawn, Landscaped, Subdivision, Few Trees
Details
- Additional structures: Poultry Coop, Storage
- Parcel number: R61470
Construction
Type & style
- Home type: SingleFamily
- Architectural style: Traditional,Detached
- Property subtype: Single Family Residence
Materials
- Brick
- Foundation: Slab
- Roof: Composition
Condition
- Resale
- Year built: 1972
Utilities & green energy
- Sewer: Public Sewer
- Water: Public
- Utilities for property: Electricity Connected, Sewer Available, Separate Meters, Water Available, Cable Available
Community & HOA
Community
- Features: Sidewalks
- Subdivision: Meadows Sub
HOA
- Has HOA: No
Location
- Region: Krum
Financial & listing details
- Price per square foot: $185/sqft
- Tax assessed value: $312,000
- Annual tax amount: $6,373
- Date on market: 8/4/2026
- Cumulative days on market: 70 days
- Listing terms: Cash,Conventional
- Exclusions: All personal items
Estimated market value
Not available
Estimated sales range
Not available
Not available
Price history
| Date | Event | Price |
|---|---|---|
| 9/14/2026 | Price change | $369,000-1.6%$185/sqft |
Source: NTREIS #21348401 Report a problem | ||
| 8/31/2026 | Listed for sale | $375,000$188/sqft |
Source: NTREIS #21348401 Report a problem | ||
| 8/26/2026 | Contingent | $375,000$188/sqft |
Source: NTREIS #21348401 Report a problem | ||
| 8/9/2026 | Listed for sale | $375,000+36.4%$188/sqft |
Source: NTREIS #21348401 Report a problem | ||
| 12/27/2021 | Sold | -- |
Source: NTREIS #14718076 Report a problem | ||
| 12/9/2021 | Pending sale | $275,000$138/sqft |
Source: NTREIS #14718076 Report a problem | ||
| 12/4/2021 | Contingent | $275,000$138/sqft |
Source: NTREIS #14718076 Report a problem | ||
| 12/1/2021 | Listed for sale | $275,000+83.9%$138/sqft |
Source: NTREIS #14718076 Report a problem | ||
| 5/12/2008 | Listing removed | $149,500$75/sqft |
Source: Visual Tour #10900866 Report a problem | ||
| 2/23/2008 | Price change | $149,500-2.2%$75/sqft |
Source: Visual Tour #10900866 Report a problem | ||
| 2/19/2008 | Listed for sale | $152,900$76/sqft |
Source: Visual Tour #10900866 Report a problem | ||
Public tax history
| Year | Property taxes | Tax assessment |
|---|---|---|
| 2025 | $3,542 -25.1% | $312,000 -10.6% |
| 2024 | $4,729 +2.3% | $349,077 +2.4% |
| 2023 | $4,624 -32.9% | $340,808 +13.4% |
| 2022 | $6,896 +147.3% | $300,641 +41.6% |
| 2021 | $2,789 +2.7% | $212,295 +10% |
| 2020 | $2,716 +4.4% | $192,995 -5.4% |
| 2019 | $2,602 +5.6% | $204,071 +27.9% |
| 2018 | $2,464 +2.2% | $159,500 +10% |
| 2017 | $2,410 | $145,000 -2% |
| 2016 | $2,410 -0.7% | $147,977 +8.5% |
| 2015 | $2,428 | $136,425 +4.4% |
| 2014 | $2,428 | $130,736 +8% |
| 2013 | $2,428 | $121,087 -4.3% |
| 2012 | -- | $126,482 -2.3% |
| 2011 | -- | $129,403 -5.5% |
| 2010 | -- | $137,000 +5.4% |
| 2009 | -- | $130,000 +1.1% |
| 2007 | -- | $128,629 +0.9% |
| 2006 | $2,881 +7.8% | $127,487 +1.2% |
| 2005 | $2,673 | $126,007 +8.6% |
| 2004 | -- | $116,057 +4.8% |
| 2003 | -- | $110,724 -8.8% |
| 2002 | -- | $121,428 +14.5% |
| 2001 | -- | $106,077 |
Find assessor info on the county website
Monthly payment
Est. payment
Payment breakdown
Explore the cost of this home by adjusting the details. Changes won't be saved.Climate risks
Neighborhood: 76249
Nearby schools
Schools provided by the listing agent
- Elementary: Dyer
- Middle: Krum,Dodd
- High: Krum
- District: Krum ISD
Source: NTREIS. This data may not be complete. We recommend contacting the local school district to confirm school assignments for this home.


Similar homes
- $330,0003 bd3 ba2.2k sqft1313 Dakota Trl, Krum, TX 76249For Sale
 MLS ID #21343569, Steve Koleno. NTREIS
 - $349,0003 bd2 ba1.5k sqft747 E 6th St, Krum, TX 76249For Sale
 MLS ID #21298512, Sam Kerongo. NTREIS
 - $270,0003 bd2 ba1.6k sqft205 Saddlebrook Dr, Krum, TX 76249For Sale
 MLS ID #21403696, Bethany Thole. NTREIS
 - $365,0004 bd3 ba2.2k sqft705 Magnolia St, Denton, TX 76201For Sale
 MLS ID #21341867, Vicki Turner. NTREIS
