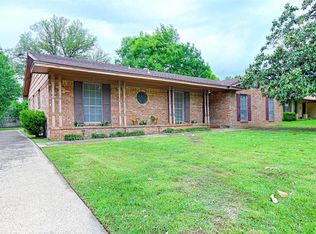
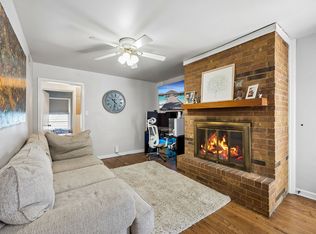
Established Denton charm that's hard to find — friendly street, large lot, real character. Two separate living areas give you options: one catches morning light through bay windows facing the front yard, the other centers around a fireplace for slower evenings. It's an easy layout for movie nights indoors one weekend and pool days the next. A gated rear-entry garage and storage shed handle the practical stuff without cluttering up the front of the house. Location does a lot of the work here too — Razor Ranch, the incoming H-E-B, and historic Denton Square are all minutes away, with dining, shopping, live music, and weekend festivals close enough to actually use. North Lakes Park is right up the road for trails, sports fields, and fishing ponds. It's Denton the way people mean it when they say they love living here.
For sale
$332,400
1319 Tulane Dr, Denton, TX 76201
3beds
1,914sqft
Single Family Residence
Built in 1967
10,367 Square Feet Lot
$326,900 Zestimate®
$174/sqft
$-- HOA
What's special
Large lotStorage shedFriendly streetGated rear-entry garage
- 274 days |
- 1,094 |
- 60 |
Zillow last checked:
Listing updated:
Listed by:
Justus Carlile 0675859 (940)227-1623,
Makin' Moves Realty LLC 940-227-1623
Source: NTREIS,MLS#: 21086255
Facts & features
Interior
Bedrooms & bathrooms
- Bedrooms: 3
- Bathrooms: 2
- Full bathrooms: 2
Primary bedroom
- Level: First
- Dimensions: 15 x 13
Bedroom
- Level: First
- Dimensions: 12 x 11
Bedroom
- Level: First
- Dimensions: 12 x 11
Dining room
- Level: First
- Dimensions: 11 x 9
Family room
- Level: First
- Dimensions: 21 x 15
Living room
- Level: First
- Dimensions: 15 x 21
Heating
- Central, Fireplace(s), Natural Gas
Cooling
- Central Air, Electric
Appliances
- Included: Dishwasher, Electric Cooktop, Electric Oven, Disposal, Gas Water Heater
Features
- Eat-in Kitchen, High Speed Internet, Cable TV
- Flooring: Carpet, Linoleum
- Has basement: No
- Number of fireplaces: 1
- Fireplace features: Gas, Gas Starter, Living Room, Wood Burning
Interior area
- Total interior livable area: 1,914 sqft
Video & virtual tour
Property
Parking
- Total spaces: 2
- Parking features: Covered, Door-Single, Driveway, Garage, Garage Door Opener, Garage Faces Side
- Attached garage spaces: 2
Features
- Levels: One
- Stories: 1
- Pool features: In Ground, Pool
- Fencing: Privacy
Lot
- Size: 10,367 Square Feet
- Features: Interior Lot, Few Trees
Details
- Additional structures: Shed(s), Storage
- Parcel number: R25980
Construction
Type & style
- Home type: SingleFamily
- Architectural style: Traditional,Detached
- Property subtype: Single Family Residence
Materials
- Foundation: Pillar/Post/Pier
- Roof: Composition
Condition
- Year built: 1967
Utilities & green energy
- Sewer: Public Sewer
- Water: Public
- Utilities for property: Electricity Connected, Natural Gas Available, Overhead Utilities, Phone Available, Sewer Available, Separate Meters, Water Available, Cable Available
Community & HOA
Community
- Features: Curbs
- Subdivision: North University Place
HOA
- Has HOA: No
Location
- Region: Denton
Financial & listing details
- Price per square foot: $174/sqft
- Tax assessed value: $306,584
- Annual tax amount: $6,262
- Date on market: 10/21/2025
- Cumulative days on market: 274 days
- Listing terms: Cash,Conventional,FHA 203(k),FHA,Texas Vet,VA Loan
- Road surface type: Asphalt
Estimated market value
$326,900
$311,000 - $343,000
$2,680/mo
Price history
| Date | Event | Price |
|---|---|---|
| 2/13/2026 | Price change | $332,400-0.7%$174/sqft |
Source: NTREIS #21086255 Report a problem | ||
| 11/26/2025 | Price change | $334,900-1.5%$175/sqft |
Source: NTREIS #21086255 Report a problem | ||
| 10/21/2025 | Listed for sale | $339,900+7.9%$178/sqft |
Source: NTREIS #21086255 Report a problem | ||
| 6/27/2023 | Sold | -- |
Source: NTREIS #20297306 Report a problem | ||
| 6/5/2023 | Pending sale | $315,000$165/sqft |
Source: NTREIS #20297306 Report a problem | ||
| 5/28/2023 | Contingent | $315,000$165/sqft |
Source: NTREIS #20297306 Report a problem | ||
| 5/12/2023 | Listed for sale | $315,000-3.1%$165/sqft |
Source: NTREIS #20297306 Report a problem | ||
| 4/25/2023 | Contingent | $325,000$170/sqft |
Source: NTREIS #20297306 Report a problem | ||
| 4/14/2023 | Listed for sale | $325,000$170/sqft |
Source: NTREIS #20297306 Report a problem | ||
| 4/13/2023 | Contingent | $325,000$170/sqft |
Source: NTREIS #20297306 Report a problem | ||
| 4/6/2023 | Listed for sale | $325,000+30.5%$170/sqft |
Source: NTREIS #20297306 Report a problem | ||
| 4/27/2018 | Listing removed | $249,000$130/sqft |
Source: LANE REAL ESTATE #13798202 Report a problem | ||
| 4/6/2018 | Pending sale | $249,000$130/sqft |
Source: LANE REAL ESTATE #13798202 Report a problem | ||
| 3/19/2018 | Listed for sale | $249,000+114.7%$130/sqft |
Source: LANE REAL ESTATE #13798202 Report a problem | ||
| 6/5/2012 | Listing removed | $116,000$61/sqft |
Source: foreclosure.com Report a problem | ||
| 4/26/2012 | Listed for sale | $116,000$61/sqft |
Source: Keller Williams Realty Report a problem | ||
| 3/28/2012 | Sold | -- |
Source: Public Record Report a problem | ||
| 4/4/1995 | Sold | -- |
Source: Public Record Report a problem | ||
Public tax history
| Year | Property taxes | Tax assessment |
|---|---|---|
| 2025 | $6,096 -2.7% | $306,584 -5.5% |
| 2024 | $6,262 +29.8% | $324,415 +2.9% |
| 2023 | $4,823 -12.4% | $315,289 +10% |
| 2022 | $5,508 +4.9% | $286,626 +10% |
| 2021 | $5,250 +2.5% | $260,569 +5% |
| 2020 | $5,123 +3.5% | $248,126 +6% |
| 2019 | $4,952 +32.9% | $234,000 +49.8% |
| 2018 | $3,726 +20.6% | $156,173 +11.6% |
| 2017 | $3,090 | $140,000 +12% |
| 2016 | $3,090 +10.8% | $125,000 +12.1% |
| 2015 | $2,790 | $111,500 |
| 2014 | $2,790 | $111,500 +2.1% |
| 2013 | $2,790 | $109,170 -0.3% |
| 2012 | -- | $109,500 -19.2% |
| 2011 | -- | $135,442 +4.9% |
| 2010 | -- | $129,174 -0.9% |
| 2009 | -- | $130,388 +8.5% |
| 2007 | $2,854 -3.5% | $120,119 -1.6% |
| 2006 | $2,958 +11.2% | $122,058 +11.7% |
| 2005 | $2,659 | $109,261 -6.8% |
| 2004 | -- | $117,219 -4% |
| 2003 | -- | $122,162 +1.4% |
| 2002 | -- | $120,489 +1.2% |
| 2001 | -- | $119,023 |
Find assessor info on the county website
Monthly payment
Est. payment
Payment breakdown
Explore the cost of this home by adjusting the details. Changes won't be saved.Climate risks
Neighborhood: 76201
Nearby schools
GreatSchools rating
- 6/10Newton Rayzor Elementary SchoolGrades: PK-5Distance: 0.4 mi
- 5/10Calhoun Middle SchoolGrades: 6-8Distance: 0.5 mi
- 5/10Denton High SchoolGrades: 9-12Distance: 1.6 mi
Schools provided by the listing agent
- Elementary: Anita Reeves
- Middle: Calhoun
- High: Denton
- District: Denton ISD
Source: NTREIS. This data may not be complete. We recommend contacting the local school district to confirm school assignments for this home.
- $354,3003 bd2 ba1.7k sqft1930 Malone St, Denton, TX 76201Off Market
- $279,1003 bd1 ba1.7k sqft1315 Tulane Dr, Denton, TX 76201Off Market
- $322,7003 bd2 ba1.7k sqft1312 Dartmouth Pl, Denton, TX 76201Off Market

- $287,7003 bd1 ba1.6k sqft1926 Malone St, Denton, TX 76201Off Market
- $312,5003 bd2 ba1.9k sqft1309 Tulane Dr, Denton, TX 76201Off Market
- $325,9003 bd2 ba2.4k sqft1320 Tulane Dr, Denton, TX 76201Off Market
- $--3 bd2 ba1.6k sqft1316 Dartmouth Pl, Denton, TX 76201Sold
- $310,1004 bd2 ba1.8k sqft1308 Dartmouth Pl, Denton, TX 76201Off Market
A local agent can set up tours, give advice and negotiate with sellers.
Similar homes
- $312,5003 bd2 ba1.8k sqft1905 Malone St, Denton, TX 76201For Sale
 MLS ID #21317806, Lorrie Semler. NTREIS
 - $320,0002 bd2 ba1.5k sqft433 Fulton St, Denton, TX 76201For Sale
 MLS ID #21216818, TAMMY METZLER. NTREIS
 - $320,0003 bd2 ba2.2k sqft2603 Sherwood St, Denton, TX 76209For Sale
 MLS ID #21312808, Brittany Stewart. NTREIS
 - $295,0003 bd2 ba1k sqft1004 Cordell St, Denton, TX 76201For Sale
 MLS ID #21202548, Julieanne Jones. NTREIS
 - $365,0003 bd2 ba2.2k sqft2605 Buckingham Dr, Denton, TX 76209For SaleMLS ID #21309203, Michelle Hilgendorf. NTREIS
- $380,0003 bd2 ba2.1k sqft1401 San Gabriel Dr, Denton, TX 76205For SaleMLS ID #21327512, Gina Teague. NTREIS
- $350,0003 bd2 ba1.6k sqft621 W Windsor Dr, Denton, TX 76207For SaleMLS ID #21264438, Richy Miller. NTREIS
- $324,9003 bd2 ba1.7k sqft3640 Wessex Ct, Denton, TX 76210For SaleMLS ID #21335296, Tiffany Yost. NTREIS
- $360,0003 bd2 ba1.9k sqft2615 Glenwood Ln, Denton, TX 76209For SaleMLS ID #21283766, Marla Carrico. NTREIS
- $315,0003 bd2 ba1.8k sqft1905 Wisteria St, Denton, TX 76205For SaleMLS ID #21291319, Stone Hawkins. NTREIS
- $359,0004 bd2 ba2k sqft8909 Glen Falls Ln, Denton, TX 76210For SaleMLS ID #21329484, Sharon Lander. NTREIS
- $325,0003 bd2 ba1.4k sqft906 Clearview St, Krum, TX 76249For SaleMLS ID #21327783, MARILYN NEWLAND. NTREIS
- $300,0003 bd2 ba1.3k sqft304 W Windsor Dr, Denton, TX 76207For SaleMLS ID #21230801, Connor Newman. NTREIS
- $413,0005 bd3 ba2.8k sqft1128 Stanley St, Denton, TX 76201For SaleMLS ID #21314331, Jessica Kemp. NTREIS
- $309,9003 bd2 ba1.8k sqft2529 Freedom Ln, Denton, TX 76209For SaleMLS ID #21212209, Jennifer Fowler. NTREIS
- $310,0003 bd2 ba2.1k sqft2199 Illinois St, Rhome, TX 76078For SaleMLS ID #973448, Dawn Walther, HomeSmart. HAR
- $455,0003 bd3 ba2.7k sqft2144 Savannah Trl, Denton, TX 76205For SaleMLS ID #21328251, Robert Sweigart. NTREIS
- $399,0003 bd3 ba2.6k sqft1005 Hopkins Dr, Denton, TX 76205For SaleMLS ID #21183990, Brenda Debus. NTREIS
- $277,5004 bd2 ba1.4k sqft2308 Westwood Dr, Denton, TX 76205For SaleMLS ID #21299777, Sonia Ortega. NTREIS
- $330,0004 bd3 ba2.1k sqft8105 Montecito Dr, Denton, TX 76210For SaleMLS ID #21309109, Rafael Chavez. NTREIS
