Welcome home to this charming ranch-style home nestled on an oversized quarter-acre lot in an established Denton neighborhood. Fresh interior paint creates a bright, move-in-ready feel while preserving the warmth and character that make this home so inviting.
Designed with everyday living in mind, you'll find multiple living and dining spaces including a spacious den addition, formal dining room, breakfast area, and an incredible office-library that offers the perfect place to work from home, read, create, or simply unwind. Two fireplaces add warmth and charm, creating inviting gathering spaces throughout the home.
Step outside to a huge backyard with endless possibilities. Whether you've dreamed of adding a pool, creating the ultimate outdoor entertaining area, gardening, or simply enjoying room to roam, this oversized lot gives you the flexibility to make it your own.
Enjoy the benefits of paid-off solar panels, helping keep energy costs in check for years to come. Even better, the refrigerator, washer, and dryer all convey, making your move even easier.
Located just minutes from Historic Downtown Denton Square, shopping, restaurants, banking, parks, schools, and convenient access to I-35, you'll enjoy both the charm of an established neighborhood and the convenience of everything Denton has to offer.
If you've been searching for a home with character, flexible living spaces, a fantastic location, and room to grow, this is one you won't want to miss.
Under contract
$365,000
2605 Buckingham Dr, Denton, TX 76209
3beds
2,263sqft
:
Get pre-qualified$2,722/mo
Single Family Residence
Built in 1970
0.28 Acres Lot
$355,100 Zestimate®
$161/sqft
$-- HOA
What's special
Huge backyardFresh interior paintIncredible office-libraryFormal dining roomFlexible living spacesSpacious den additionTwo fireplaces
- 18 days |
- 734 |
- 52 |
Likely to sell faster than
Zillow last checked:
Listing updated:
Listed by:
Michelle Hilgendorf 0710466 (940)368-6599,
Hart of Texas 940-300-6104
Source: NTREIS,MLS#: 21309203
Facts & features
Interior
Bedrooms & bathrooms
- Bedrooms: 3
- Bathrooms: 2
- Full bathrooms: 2
Primary bedroom
- Features: Ceiling Fan(s), En Suite Bathroom, Walk-In Closet(s)
- Level: First
- Dimensions: 12 x 18
Den
- Features: Built-in Features, Ceiling Fan(s), Fireplace
- Level: First
- Dimensions: 15 x 11
Living room
- Features: Ceiling Fan(s), Fireplace
- Level: First
- Dimensions: 20 x 11
Office
- Features: Built-in Features, Ceiling Fan(s)
- Level: First
- Dimensions: 20 x 10
Heating
- Central, Natural Gas, Solar
Cooling
- Central Air, Ceiling Fan(s), Electric
Appliances
- Included: Dryer, Dishwasher, Electric Range, Disposal, Refrigerator, Washer
- Laundry: Laundry in Utility Room
Features
- Decorative/Designer Lighting Fixtures, Eat-in Kitchen, Pantry, Paneling/Wainscoting
- Flooring: Laminate
- Windows: Window Coverings
- Has basement: No
- Number of fireplaces: 2
- Fireplace features: Wood Burning
Interior area
- Total interior livable area: 2,263 sqft
Video & virtual tour
Property
Parking
- Parking features: Driveway
Features
- Levels: One
- Stories: 1
- Pool features: None
Lot
- Size: 0.28 Acres
- Features: Subdivision, Few Trees
Details
- Parcel number: R22562
Construction
Type & style
- Home type: SingleFamily
- Architectural style: Ranch,Traditional,Detached
- Property subtype: Single Family Residence
Materials
- Brick
- Foundation: Slab
Condition
- Year built: 1970
Utilities & green energy
- Sewer: Public Sewer
- Water: Public
- Utilities for property: Sewer Available, Water Available
Community & HOA
Community
- Subdivision: Royal Acres Add
HOA
- Has HOA: No
Location
- Region: Denton
Financial & listing details
- Price per square foot: $161/sqft
- Tax assessed value: $312,000
- Annual tax amount: $6,203
- Date on market: 7/10/2026
- Cumulative days on market: 19 days
- Listing terms: Cash,Conventional,FHA,VA Loan
- Road surface type: Asphalt
Estimated market value
$355,100
$337,000 - $373,000
$2,319/mo
Price history
| Date | Event | Price |
|---|---|---|
| 7/28/2026 | Contingent | $365,000$161/sqft |
Source: NTREIS #21309203 Report a problem | ||
| 7/10/2026 | Listed for sale | $365,000+115.6%$161/sqft |
Source: NTREIS #21309203 Report a problem | ||
| 7/11/2014 | Sold | -- |
Source: Agent Provided Report a problem | ||
| 6/7/2014 | Pending sale | $169,300$75/sqft |
Source: CENTURY 21 Judge Fite Company #12147649 Report a problem | ||
| 5/25/2014 | Listed for sale | $169,300+9.3%$75/sqft |
Source: CENTURY 21 JUDGE FITE CO. #12147649 Report a problem | ||
| 7/6/2012 | Listing removed | $154,900$68/sqft |
Source: Ebby Halliday Realtors #11762763 Report a problem | ||
| 5/1/2012 | Listed for sale | $154,900$68/sqft |
Source: Active Website #11762763 Report a problem | ||
Public tax history
| Year | Property taxes | Tax assessment |
|---|---|---|
| 2025 | $2,656 -28.2% | $312,000 +6.8% |
| 2024 | $3,697 -11.7% | $292,000 |
| 2023 | $4,188 | $292,000 +2.9% |
| 2022 | -- | $283,800 +6.3% |
| 2021 | $4,979 -2.4% | $266,881 +3.8% |
| 2020 | $5,102 +4.9% | $257,149 0% |
| 2019 | $4,864 +6.8% | $257,195 +17.8% |
| 2018 | $4,555 +20.1% | $218,318 +10% |
| 2017 | $3,793 | $198,471 +10% |
| 2016 | $3,793 +8.1% | $180,428 +10% |
| 2015 | $3,511 | $164,052 +8.7% |
| 2014 | $3,511 | $150,929 +2% |
| 2013 | $3,511 | $147,927 +24.4% |
| 2012 | -- | $118,955 -3.1% |
| 2011 | -- | $122,768 +9.7% |
| 2010 | -- | $111,923 -1.1% |
| 2009 | -- | $113,126 -5.1% |
| 2007 | $2,831 -7.8% | $119,231 -4.1% |
| 2006 | $3,072 -0.6% | $124,391 -0.6% |
| 2005 | $3,091 | $125,159 +2.1% |
| 2004 | -- | $122,617 -0.7% |
| 2003 | -- | $123,467 -3.2% |
| 2002 | -- | $127,500 +15.9% |
| 2001 | -- | $110,000 |
Find assessor info on the county website
Monthly payment
Est. payment
Payment breakdown
Explore the cost of this home by adjusting the details. Changes won't be saved.Climate risks
Neighborhood: Royal Acres
Nearby schools
GreatSchools rating
- 3/10Ginnings Elementary SchoolGrades: PK-5Distance: 0.2 mi
- 4/10Strickland Middle SchoolGrades: 6-8Distance: 0.9 mi
- 6/10Ryan High SchoolGrades: 9-12Distance: 3.8 mi
Schools provided by the listing agent
- Elementary: Nette Shultz
- Middle: Strickland
- High: Ryan H S
- District: Denton ISD
Source: NTREIS. This data may not be complete. We recommend contacting the local school district to confirm school assignments for this home.
- $332,0003 bd2 ba2.4k sqft2609 Buckingham Dr, Denton, TX 76209Off Market
- $333,7004 bd2 ba1.9k sqft2804 Buckingham Dr, Denton, TX 76209Off Market
- $340,520-- bd-- ba1.7k sqft2700 Buckingham Dr, Denton, TX 76209Off Market
- $369,0004 bd3 ba2k sqft2729 Buckingham Dr, Denton, TX 76209Off Market

- $340,9004 bd2 ba2.3k sqft2601 Buckingham Dr, Denton, TX 76209Off Market
- $--4 bd3 ba2.2k sqft2604 Huntington Dr, Denton, TX 76209Sold
- $359,7004 bd3 ba2.3k sqft2600 Huntington Dr, Denton, TX 76209Off Market
- $339,7003 bd2 ba2.3k sqft2608 Huntington Dr, Denton, TX 76209Off Market
A local agent can set up tours, give advice and negotiate with sellers.
A local lender can help you make sure your offer is ready when you are.
Similar homes
- $360,0003 bd2 ba1.9k sqft2615 Glenwood Ln, Denton, TX 76209For Sale
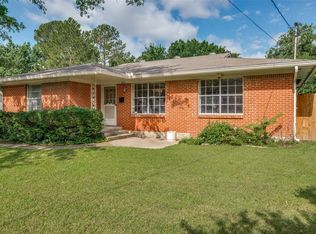 MLS ID #21283766, Marla Carrico. NTREIS
 - $360,0003 bd3 ba1.8k sqft513 Fox Creek Ct, Denton, TX 76209For Sale
 MLS ID #21322678, Amy Berry. NTREIS
 - $380,0003 bd2 ba2.1k sqft1401 San Gabriel Dr, Denton, TX 76205For Sale
 MLS ID #21327512, Gina Teague. NTREIS
 - $354,0003 bd2 ba1.7k sqft1300 Amherst Dr, Denton, TX 76201For Sale
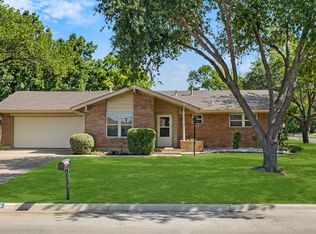 MLS ID #21267572, Patty Sheets. NTREIS
 - $439,9004 bd4 ba2.6k sqft2002 Emerson Ln, Denton, TX 76209For SaleMLS ID #21283872, Carissa Acker. NTREIS
- $374,5003 bd2 ba2k sqft903 Stanley St, Denton, TX 76201For SaleMLS ID #21208944, Benjamin Burnside. NTREIS
- $369,0003 bd2 ba2k sqft1929 Highland Park Cir, Denton, TX 76205For SaleMLS ID #21258842, Jennifer Fowler. NTREIS
- $449,5004 bd2 ba1.9k sqft2505 Hillview Ct, Denton, TX 76209For SaleMLS ID #21271703, Brandon Kahla. NTREIS
- $350,0003 bd2 ba1.6k sqft621 W Windsor Dr, Denton, TX 76207For SaleMLS ID #21264438, Richy Miller. NTREIS
- $309,9003 bd2 ba1.8k sqft2529 Freedom Ln, Denton, TX 76209For SaleMLS ID #21212209, Jennifer Fowler. NTREIS
- $399,0003 bd3 ba2.6k sqft1005 Hopkins Dr, Denton, TX 76205For SaleMLS ID #21183990, Brenda Debus. NTREIS
- $375,0004 bd2 ba2.2k sqft3505 Mustang Dr, Denton, TX 76210For SaleMLS ID #21316336, Jennifer Ladd. NTREIS
- $350,0004 bd3 ba1.9k sqft209 Diane Dr, Sanger, TX 76266For SaleMLS ID #21339768, Christian Holmes. NTREIS
- $305,9993 bd2 ba2k sqft1500 Sandy Creek Dr, Denton, TX 76205For SaleMLS ID #21271673, David Garcia. NTREIS
- $320,0004 bd2 ba1.8k sqft3709 Allison Dr, Denton, TX 76207For SaleMLS ID #21232123, Thomas Eaves. NTREIS
- $445,0004 bd3 ba2.3k sqft718 Ridgecrest Cir, Denton, TX 76205For SaleMLS ID #21326550, Kelly Peace. NTREIS
- $365,0003 bd2 ba1.5k sqft9600 Applewood Trl, Denton, TX 76207For SaleMLS ID #21334101, Liz Andino. NTREIS
- $425,0004 bd3 ba2.5k sqft2125 Woodbrook St, Denton, TX 76205For SaleMLS ID #21291885, Kimberly Elmer. NTREIS
- $389,9004 bd3 ba2.2k sqft2112 Loon Lake Rd, Denton, TX 76210For SaleMLS ID #21286489, Rachel Robertson. NTREIS
- $300,0003 bd2 ba1.3k sqft304 W Windsor Dr, Denton, TX 76207For SaleMLS ID #21230801, Connor Newman. NTREIS
