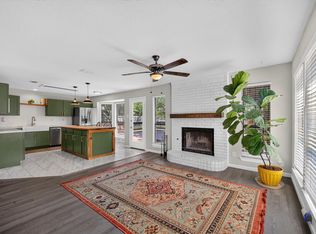
Modern Farmhouse Aesthetics Meets Denton’s Vibrant Culture. This 2 story home has been meticulously updated and is situated on an expansive, oversized lot with a canopy of mature trees. The main floor features hardwood flooring that flows through the formal living and dining spaces and into the family room. The kitchen design leans into a clean, farmhouse chic palette with quartz countertops and a classic subway tile backsplash. All bathrooms have been totally updated, ensuring a turnkey transition for the next owner. The upper level provides a comfortable retreat with brand-new carpeting in all bedrooms. Outside you'll find the deck to be positioned perfectly for stargazing, while a separate fire pit area offers a distinct zone for outdoor gatherings. The property also includes a storage shed to keep the lawn tools organized. Located just seven minutes from the historic Denton Square, this property offers immediate access to the city’s renowned live music scene, local eateries, and the eclectic, mini-Austin culture that defines the area. This is a strategic opportunity to secure a renovated home in one of North Texas’ most culturally rich markets.
Sold
Price Unknown
513 Fox Creek Ct, Denton, TX 76209
3beds
1,870sqft
Single Family Residence
Built in 1987
0.28 Acres Lot
$353,900 Zestimate®
$--/sqft
$2,059 Estimated rent
Home value
$353,900
$336,000 - $372,000
$2,059/mo
Zestimate® history
Owner options
List your home for rent
$2,059/mo
Rent Zestimate®
Find your next renter with Zillow Rental Manager. Plus, with online applications, you can quickly screen prospective tenants – for free.
$2,059/mo
Rent Zestimate®
Refinance and save
Refinancing to a lower rate could help reduce your monthly payments and save thousands over the life of the loan.
Explore your selling options
Work with a Zillow partner agent
Leverage their expertise and Zillow's premium Showcase listings to get your home seen by more buyers.
Get startedList with your own agent
Get your home in front of millions of buyers by listing it on Zillow.
Learn how to do itSell it yourself
Take full control of how buyers see your home on Zillow by listing For Sale by Owner (FSBO).
List your homeWhat's special
Hardwood flooringExpansive oversized lotFamily roomClassic subway tile backsplashCanopy of mature trees
Zillow last checked:
Listing updated:
Listed by:
Amy Berry 0613711 214-533-7248,
Compass RE Texas, LLC 469-485-7806
Bought with:
Andrew Patterson, 0622913
Bell Realty Co.
Source: NTREIS,MLS#: 21322678
Facts & features
Interior
Bedrooms & bathrooms
- Bedrooms: 3
- Bathrooms: 3
- Full bathrooms: 2
- 1/2 bathrooms: 1
Primary bedroom
- Features: En Suite Bathroom
- Level: Second
- Dimensions: 16 x 13
Bedroom
- Features: Ceiling Fan(s), Walk-In Closet(s)
- Level: Second
- Dimensions: 10 x 10
Bedroom
- Features: Ceiling Fan(s), Walk-In Closet(s)
- Level: Second
- Dimensions: 12 x 10
Primary bathroom
- Features: Built-in Features, Dual Sinks, En Suite Bathroom
- Level: Second
- Dimensions: 11 x 5
Breakfast room nook
- Level: First
- Dimensions: 9 x 7
Dining room
- Level: First
- Dimensions: 12 x 10
Other
- Features: Built-in Features
- Level: Second
- Dimensions: 9 x 5
Half bath
- Level: First
- Dimensions: 6 x 5
Kitchen
- Features: Breakfast Bar, Built-in Features, Eat-in Kitchen, Granite Counters, Pantry
- Level: First
- Dimensions: 10 x 12
Laundry
- Features: Built-in Features, Granite Counters
- Level: First
- Dimensions: 7 x 5
Living room
- Level: First
- Dimensions: 14 x 13
Living room
- Features: Fireplace
- Level: First
- Dimensions: 14 x 12
Heating
- Central, Natural Gas
Cooling
- Central Air, Ceiling Fan(s), Electric
Appliances
- Included: Dishwasher, Electric Oven, Gas Range, Gas Water Heater
- Laundry: Washer Hookup, Electric Dryer Hookup, Laundry in Utility Room, Stacked
Features
- Decorative/Designer Lighting Fixtures, Eat-in Kitchen, High Speed Internet, Pantry, Cable TV, Walk-In Closet(s), Wired for Sound
- Flooring: Carpet, Ceramic Tile, Wood
- Windows: Bay Window(s), Window Coverings
- Has basement: No
- Number of fireplaces: 1
- Fireplace features: Wood Burning
Interior area
- Total interior livable area: 1,870 sqft
Property
Parking
- Total spaces: 2
- Parking features: Door-Single, Garage Faces Front, Garage, Garage Door Opener
- Attached garage spaces: 2
Features
- Levels: Two
- Stories: 2
- Patio & porch: Deck, Front Porch
- Exterior features: Fire Pit, Other, Rain Gutters
- Pool features: None
- Fencing: Wood
Lot
- Size: 0.28 Acres
- Features: Cul-De-Sac, Interior Lot, Landscaped, Many Trees, Subdivision
Details
- Additional structures: Shed(s)
- Parcel number: R131103
Construction
Type & style
- Home type: SingleFamily
- Architectural style: Traditional,Detached
- Property subtype: Single Family Residence
Materials
- Brick, Frame
- Foundation: Slab
- Roof: Composition
Condition
- Resale
- Year built: 1987
Utilities & green energy
- Sewer: Public Sewer
- Water: Public
- Utilities for property: Natural Gas Available, Sewer Available, Separate Meters, Underground Utilities, Water Available, Cable Available
Community & HOA
Community
- Features: Curbs
- Security: Smoke Detector(s)
- Subdivision: Summerwind Ph 1
HOA
- Has HOA: No
Location
- Region: Denton
Financial & listing details
- Tax assessed value: $383,737
- Annual tax amount: $7,630
- Date on market: 7/10/2026
- Cumulative days on market: 28 days
- Listing terms: Cash,Conventional,FHA,VA Loan
Price history
| Date | Event | Price |
|---|---|---|
| 9/9/2026 | Sold | -- |
Source: NTREIS #21322678 Report a problem | ||
| 8/24/2026 | Pending sale | $360,000$193/sqft |
Source: NTREIS #21322678 Report a problem | ||
| 8/7/2026 | Contingent | $360,000$193/sqft |
Source: NTREIS #21322678 Report a problem | ||
| 7/10/2026 | Listed for sale | $360,000$193/sqft |
Source: NTREIS #21322678 Report a problem | ||
| 3/8/2023 | Sold | -- |
Source: NTREIS #20253230 Report a problem | ||
| 2/15/2023 | Pending sale | $360,000$193/sqft |
Source: NTREIS #20253230 Report a problem | ||
| 2/10/2023 | Contingent | $360,000$193/sqft |
Source: NTREIS #20253230 Report a problem | ||
| 2/7/2023 | Listed for sale | $360,000+125.1%$193/sqft |
Source: NTREIS #20253230 Report a problem | ||
| 6/16/2015 | Sold | -- |
Source: Agent Provided Report a problem | ||
| 6/4/2015 | Pending sale | $159,900$86/sqft |
Source: KELLER WILLIAMS REALTY DENTON #13147507 Report a problem | ||
| 5/9/2015 | Listed for sale | $159,900$86/sqft |
Source: KELLER WILLIAMS REALTY DENTON #13147507 Report a problem | ||
Public tax history
| Year | Property taxes | Tax assessment |
|---|---|---|
| 2025 | $7,630 +1.3% | $383,737 -1.7% |
| 2024 | $7,535 +76.2% | $390,393 +36.2% |
| 2023 | $4,276 -13.7% | $286,609 +10% |
| 2022 | $4,954 +4.6% | $260,554 +10% |
| 2021 | $4,738 +7.8% | $236,867 +10% |
| 2020 | $4,394 -1.1% | $215,334 -0.4% |
| 2019 | $4,443 +6.4% | $216,192 +12.3% |
| 2018 | $4,177 +5.3% | $192,500 +10% |
| 2017 | $3,967 | $175,000 +9% |
| 2016 | $3,967 +39.9% | $160,512 +18.3% |
| 2015 | $2,836 | $135,649 +9.4% |
| 2014 | $2,836 | $123,980 +1.2% |
| 2013 | $2,836 | $122,504 +0.7% |
| 2012 | -- | $121,668 -0.9% |
| 2011 | -- | $122,823 -1.1% |
| 2010 | -- | $124,231 -0.2% |
| 2009 | -- | $124,462 +0.2% |
| 2007 | $2,961 -2.2% | $124,196 +1.1% |
| 2006 | $3,028 +1.5% | $122,793 +1.3% |
| 2005 | $2,983 | $121,172 -1.3% |
| 2004 | -- | $122,776 -4.1% |
| 2003 | -- | $127,978 +2.2% |
| 2002 | -- | $125,279 +7.1% |
| 2001 | -- | $116,960 |
Find assessor info on the county website
Neighborhood: 76209
Nearby homes
- $360,0003 bd3 ba2.2k sqft519 Fox Creek Ct, Denton, TX 76209For Sale
- $256,000-- bd2 ba1.6k sqft509 Fox Creek Ct, Denton, TX 76209Off Market
- $290,0003 bd2 ba1.6k sqft2116 Double Oak St, Denton, TX 76209Off Market
- $265,3003 bd2 ba1.3k sqft2200 Double Oak St, Denton, TX 76209Off Market
- $252,0003 bd2 ba1.6k sqft2204 Double Oak St, Denton, TX 76209Off Market
- $302,4003 bd2 ba1.9k sqft2112 Double Oak St, Denton, TX 76209Off Market
- $335,1004 bd3 ba2.1k sqft520 Fox Creek Ct, Denton, TX 76209Off Market
- $357,2003 bd2 ba2k sqft505 Fox Creek Ct, Denton, TX 76209Off Market
Nearby schools
GreatSchools rating
- 2/10Alice Moore Alexander ElementaryGrades: PK-5Distance: 0.1 mi
- 5/10Calhoun Middle SchoolGrades: 6-8Distance: 2.5 mi
- 5/10Denton High SchoolGrades: 9-12Distance: 4.2 mi
Schools provided by the listing agent
- Elementary: Alice Moore Alexander
- Middle: Calhoun
- High: Denton
- District: Denton ISD
Source: NTREIS. This data may not be complete. We recommend contacting the local school district to confirm school assignments for this home.
Get a cash offer in 3 minutes
Find out how much your home could sell for in as little as 3 minutes with a no-obligation cash offer.
Estimated market value
$353,900
Get a cash offer in 3 minutes
Find out how much your home could sell for in as little as 3 minutes with a no-obligation cash offer.
Estimated market value
$353,900
- Texas
- Denton County
- Denton
- 76209
- 513 Fox Creek Ct
