MOTIVATED SELLERS! Tucked away at the end of a quiet cul-de-sac and located in the heart of the neighborhood, this charming home sits on an oversized lot designed for both comfort and functionality. Inside, recent updates include new tile flooring in the primary bedroom, primary bathroom, and secondary bathroom, while luxury vinyl tile flooring flows throughout the living room and formal dining area. Currently serving as a home office, the formal dining space offers flexibility and could easily be converted into a dedicated office, playroom, or even an additional bedroom to fit your needs. Oh by the way...no HOA!
Step outside to your own private backyard retreat featuring an oversized covered patio with ample seating space, perfect for relaxing or entertaining year-round. A separate fire pit area creates the ideal setting for quiet evenings and gatherings with friends and family. The backyard also includes a secondary garage and workshop with rolling doors and spray foam insulation providing excellent additional storage, workshop flex space, or space for hobbies and equipment. Combining thoughtful updates, versatile living spaces, and exceptional outdoor amenities, this home offers the perfect blend of privacy, comfort, and convenience.
For sale
Price cut: $5.5K (6/29)
$449,500
2505 Hillview Ct, Denton, TX 76209
4beds
1,976sqft
Single Family Residence
Built in 1993
0.35 Acres Lot
$440,200 Zestimate®
$227/sqft
$-- HOA
What's special
Private backyard retreatQuiet cul-de-sacOversized lotSeparate fire pit area
- 113 days
- 184
- 15
Zillow last checked:
Listing updated:
Listed by:
Brandon Kahla 0748951,
Agency Dallas Park Cities, LLC 336-743-0336
Source: NTREIS,MLS#: 21271703
Facts & features
Interior
Bedrooms & bathrooms
- Bedrooms: 4
- Bathrooms: 2
- Full bathrooms: 2
Primary bedroom
- Level: First
- Dimensions: 14 x 14
Bedroom
- Level: First
- Dimensions: 12 x 10
Bedroom
- Level: First
- Dimensions: 11 x 10
Bedroom
- Level: First
- Dimensions: 10 x 9
Living room
- Level: First
- Dimensions: 20 x 18
Appliances
- Included: Some Gas Appliances, Built-In Gas Range, Dishwasher, Disposal, Gas Oven, Gas Range, Plumbed For Gas, Vented Exhaust Fan
Features
- Chandelier, Decorative/Designer Lighting Fixtures, Eat-in Kitchen, Granite Counters, High Speed Internet, Kitchen Island, Open Floorplan, Pantry, Cable TV, Walk-In Closet(s)
- Has basement: No
- Number of fireplaces: 1
- Fireplace features: Gas, Gas Log, Living Room
Interior area
- Total interior livable area: 1,976 sqft
Video & virtual tour
Property
Parking
- Total spaces: 4
- Parking features: Additional Parking, Garage, Garage Door Opener
- Attached garage spaces: 4
Features
- Levels: One
- Stories: 1
- Pool features: None
Lot
- Size: 0.35 Acres
Details
- Parcel number: R146546
Construction
Type & style
- Home type: SingleFamily
- Architectural style: Detached
- Property subtype: Single Family Residence
- Attached to another structure: Yes
Condition
- Year built: 1993
Utilities & green energy
- Sewer: Public Sewer
- Water: Public
- Utilities for property: Sewer Available, Water Available, Cable Available
Community & HOA
Community
- Subdivision: Northwood 12
HOA
- Has HOA: No
Location
- Region: Denton
Financial & listing details
- Price per square foot: $227/sqft
- Tax assessed value: $404,000
- Annual tax amount: $8,033
- Date on market: 5/15/2026
- Cumulative days on market: 113 days
Estimated market value
$440,200
$418,000 - $462,000
$2,348/mo
Price history
| Date | Event | Price |
|---|---|---|
| 6/29/2026 | Price change | $449,500-1.2%$227/sqft |
Source: NTREIS #21271703 Report a problem | ||
| 6/4/2026 | Price change | $455,000-4.2%$230/sqft |
Source: NTREIS #21271703 Report a problem | ||
| 5/15/2026 | Listed for sale | $475,000+58.4%$240/sqft |
Source: NTREIS #21271703 Report a problem | ||
| 10/21/2020 | Sold | -- |
Source: Agent Provided Report a problem | ||
| 10/5/2020 | Pending sale | $299,900$152/sqft |
Source: KELLER WILLIAMS REALTY #14438126 Report a problem | ||
| 9/23/2020 | Listed for sale | $299,900$152/sqft |
Source: KELLER WILLIAMS REALTY #14438126 Report a problem | ||
| 12/7/2015 | Sold | -- |
Source: Agent Provided Report a problem | ||
Public tax history
| Year | Property taxes | Tax assessment |
|---|---|---|
| 2025 | $6,304 -0.6% | $404,000 +3.5% |
| 2024 | $6,339 +13.6% | $390,374 +10% |
| 2023 | $5,579 -11% | $354,885 +10% |
| 2022 | $6,272 +5.3% | $322,623 +10% |
| 2021 | $5,957 +18.9% | $293,294 +20.7% |
| 2020 | $5,011 -2.5% | $243,064 +0.3% |
| 2019 | $5,141 +5.5% | $242,298 +9.3% |
| 2018 | $4,872 +18.6% | $221,603 +10% |
| 2017 | $4,108 | $201,457 +10% |
| 2016 | $4,108 +11.2% | $183,143 +10.8% |
| 2015 | $3,695 | $165,241 +4.4% |
| 2014 | $3,695 | $158,280 +2.1% |
| 2013 | $3,695 | $155,039 -1% |
| 2012 | -- | $156,561 +0% |
| 2011 | -- | $156,526 +1% |
| 2010 | -- | $154,922 -1.7% |
| 2009 | -- | $157,545 -0.7% |
| 2007 | $3,864 -8.3% | $158,629 -4.7% |
| 2006 | $4,213 +4.3% | $166,367 +4% |
| 2005 | $4,038 | $159,999 +2.1% |
| 2004 | -- | $156,690 +1.3% |
| 2003 | -- | $154,691 -3.3% |
| 2002 | -- | $159,901 +6.8% |
| 2001 | -- | $149,730 |
Find assessor info on the county website
Monthly payment
Est. payment
Payment breakdown
Explore the cost of this home by adjusting the details. Changes won't be saved.Climate risks
Neighborhood: Idiot's Hill
Nearby schools
Schools provided by the listing agent
- Elementary: Nette Shultz
- Middle: Strickland
- High: Ryan H S
- District: Denton ISD
Source: NTREIS. This data may not be complete. We recommend contacting the local school district to confirm school assignments for this home.


Similar homes
- $430,0004 bd3 ba2.4k sqft1112 Woodmount Ct, Denton, TX 76209For Sale
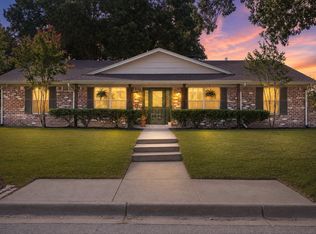 MLS ID #21343511, Jennifer Fowler. NTREIS
 - $435,0004 bd3 ba2.3k sqft524 Northridge St, Denton, TX 76201For Sale
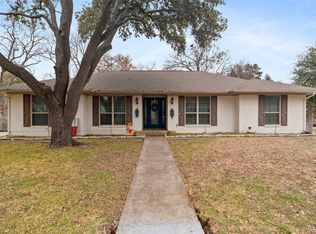 MLS ID #21365830, Michael Zachary. NTREIS
 - $478,0004 bd2 ba2.5k sqft908 Chapel Dr, Denton, TX 76205For Sale
 MLS ID #21319982, Jennifer Bowie. NTREIS
 - $399,9994 bd2 ba2.2k sqft1800 Buena Vista Dr, Denton, TX 76210For Sale
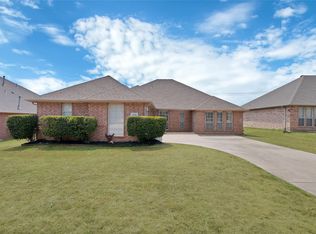 MLS ID #21370677, Troy Jacobs. NTREIS
