Skip main navigation
Sold
  • Price Unknown

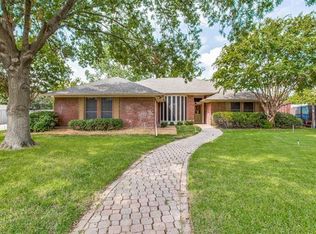
    3408 Cooper Br E, Denton, TX 76209

    4beds
    2,255sqft
    Single Family Residence
    Built in 1991
    10,715.76 Square Feet Lot
    $393,200 Zestimate®
    $--/sqft
    $2,529 Estimated rent

    Home value

    $393,200

    $374,000 - $413,000

    $2,529/mo

    Zestimate® history
    Loading
    Loading...

    Owner options

    List your home for rent

    $2,529/mo

    Rent Zestimate®

    Find your next renter with Zillow Rental Manager. Plus, with online applications, you can quickly screen prospective tenants – for free.

    Learn more

    $2,529/mo

    Rent Zestimate®

    Refinance and save

    Refinancing to a lower rate could help reduce your monthly payments and save thousands over the life of the loan.

    See today's rates

    Explore your selling options

    Work with a Zillow partner agent

    Leverage their expertise and Zillow's premium Showcase listings to get your home seen by more buyers.

    Get started

    List with your own agent

    Get your home in front of millions of buyers by listing it on Zillow.

    Learn how to do it

    Sell it yourself

    Take full control of how buyers see your home on Zillow by listing For Sale by Owner (FSBO).

    List your home

    What's special

    Gorgeous stacked stone fireplaceModern comfortBlank canvasVaulted ceilingLaminate floorsBreakfast nookDouble sinks
    Come see this beautiful 4 bedroom, 2.5 bath home nestled in the Northwood subdivision of Denton offering the perfect blend of modern comfort & options to put your own personal touches if desired. Step inside to the welcoming foyer which flows right into the formal dining room & living room, complete with laminate floors, vaulted ceiling, gorgeous stacked stone fireplace for the upcoming chilly evenings. Enjoy cooking for friends & family in the heart of your new home - this kitchen boasts granite countertops, Stainless Steel appliances and a breakfast bar opening up to the breakfast nook - this culinary haven is thoughtfully designed with your cooking pleasure in mind. Relax in the Primary Ensuite that includes double sinks, a garden tub, separate shower & WIC. Upstairs you will find the spacious secondary bedrooms and a shared guest bath. Out back is a blank canvas to make new memories while sitting under the covered patio listening to the birds chirping. Recent paint and new carpet!

    Zillow last checked:

    Listing updated:

    Listed by:

    Patricia Young 0555284 855-850-0442,

    Real Broker, LLC 855-850-0442

    Bought with:

    Manuel Torralba

    Keller Williams Urban Dallas

    Source: NTREIS,MLS#: 20420726

    Facts & features

    Interior

    Bedrooms & bathrooms
    • Bedrooms: 4
    • Bathrooms: 3
    • Full bathrooms: 2
    • 1/2 bathrooms: 1
    Primary bedroom
    • Features: Dual Sinks, Garden Tub/Roman Tub, Separate Shower, Walk-In Closet(s)
    • Level: First
    • Dimensions: 14 x 15
    Bedroom
    • Level: Second
    • Dimensions: 12 x 12
    Bedroom
    • Level: Second
    • Dimensions: 11 x 12
    Bedroom
    • Level: Second
    • Dimensions: 11 x 11
    Breakfast room nook
    • Level: First
    • Dimensions: 8 x 11
    Dining room
    • Level: First
    • Dimensions: 11 x 12
    Kitchen
    • Features: Breakfast Bar, Granite Counters, Pantry
    • Level: First
    • Dimensions: 11 x 13
    Living room
    • Level: First
    • Dimensions: 15 x 19
    Utility room
    • Features: Built-in Features, Utility Room
    • Level: First
    • Dimensions: 5 x 10
    Heating
    • Central, Electric
    Cooling
    • Central Air, Ceiling Fan(s), Electric
    Appliances
    • Included: Dishwasher, Disposal, Gas Range, Microwave
    • Laundry: Washer Hookup, Laundry in Utility Room
    Features
    • High Speed Internet, Cable TV
    • Flooring: Carpet, Ceramic Tile, Wood
    • Windows: Window Coverings
    • Has basement: No
    • Number of fireplaces: 1
    • Fireplace features: Gas Starter, Wood Burning
    Interior area
    • Total interior livable area: 2,255 sqft

    Property

    Parking
    • Total spaces: 2
    • Parking features: Garage Faces Side
    • Attached garage spaces: 2
    Features
    • Levels: Two
    • Stories: 2
    • Patio & porch: Covered
    • Exterior features: Rain Gutters
    • Pool features: None
    • Fencing: Wood
    Lot
    • Size: 10,715 sqft
    • Features: Interior Lot, Landscaped, Subdivision, Sprinkler System, Few Trees
    Details
    • Additional structures: Shed(s)
    • Parcel number: R146583

    Construction

    Type & style
    • Home type: SingleFamily
    • Architectural style: Traditional,Detached
    • Property subtype: Single Family Residence
    Materials
    • Brick
    • Foundation: Slab
    • Roof: Composition
    Condition
    • Year built: 1991

    Utilities & green energy

    • Sewer: Public Sewer
    • Water: Public
    • Utilities for property: Sewer Available, Water Available, Cable Available

    Community & neighborhood

    Location
    • Region: Denton
    • Subdivision: Northwood 12

    Other

    Other facts
    • Listing terms: Cash,Conventional,FHA,VA Loan

    Price history

    DateEventPrice
    10/19/2023Sold--
    Source: NTREIS #20420726 Report a problem
    10/1/2023Pending sale$385,000$171/sqft
    Source: NTREIS #20420726 Report a problem
    9/27/2023Price change$385,000-6.1%$171/sqft
    Source: NTREIS #20420726 Report a problem
    9/18/2023Price change$410,000-2.4%$182/sqft
    Source: NTREIS #20420726 Report a problem
    9/14/2023Listed for sale$420,000+115.4%$186/sqft
    Source: NTREIS #20420726 Report a problem
    2/12/2014Sold--
    Source: Agent Provided Report a problem
    12/6/2013Listed for sale$195,000+16.8%$86/sqft
    Source: CUDD REALTY #12062079 Report a problem
    11/1/2013Listing removed$167,000$74/sqft
    Source: MORELLE M. MILLER, REALTOR #11975800 Report a problem
    10/3/2013Price change$167,000-1.7%$74/sqft
    Source: MORELLE M. MILLER, REALTOR #11975800 Report a problem
    9/5/2013Price change$169,900-1.5%$75/sqft
    Source: MORELLE M. MILLER, REALTOR #11975800 Report a problem
    6/27/2013Listed for sale$172,500$76/sqft
    Source: MORELLE M. MILLER, REALTOR #11975800 Report a problem

    Public tax history

    YearProperty taxesTax assessment
    2025$5,430 -11%$360,060 -4.7%
    2024$6,100 +0.5%$377,972 -0.7%
    2023$6,072 -10.3%$380,666 +10%
    2022$6,769 +5.5%$346,060 +10%
    2021$6,418 +7.6%$314,600 +10%
    2020$5,965 +7.6%$286,000 +10%
    2019$5,546 -7.5%$260,000 -3.3%
    2018$5,998 +18.3%$268,814 +10%
    2017$5,072 $244,376 +10%
    2016$5,072 +4.7%$222,160 +9.4%
    2015$4,845 $203,001 +4.8%
    2014$4,845 $193,660 +14.2%
    2013$4,845 $169,586 +9.4%
    2012-- $155,000 -7.6%
    2011-- $167,705 +4.6%
    2010-- $160,288 +12.1%
    2009-- $143,029 -15.3%
    2007$4,133 -1.4%$168,872 +2%
    2006$4,191 +1.9%$165,564 +1.7%
    2005$4,115 $162,833 +1.6%
    2004-- $160,205 +6.2%
    2003-- $150,823 -3.3%
    2002-- $156,032 +6.3%
    2001-- $146,716

    Find assessor info on the county website

    Neighborhood: Idiot's Hill

    Nearby schools

    GreatSchools rating
    Schools provided by the listing agent
    • Elementary: Wilson
    • Middle: Strickland
    • High: Ryan H S
    • District: Denton ISD

    Source: NTREIS. This data may not be complete. We recommend contacting the local school district to confirm school assignments for this home.

    Get a cash offer in 3 minutes
    Find out how much your home could sell for in as little as 3 minutes with a no-obligation cash offer.
    Estimated market value
    $393,200
    Get a cash offer in 3 minutes
    Find out how much your home could sell for in as little as 3 minutes with a no-obligation cash offer.
    Estimated market value
    $393,200