Welcome to 3407 Cooper Branch East in the highly desirable Northwood subdivision of Denton, zoned for sought-after Nette Shultz Elementary. This spectacular one-story custom-built home offers 4 bedrooms, 2 baths, and a versatile bonus room perfect for a game room, office, or multi-purpose space. The spacious layout features a large family room with a cozy fireplace and a private primary suite complete with a relaxing sitting area, garden tub, and oversized walk-in closet. The updated kitchen shines with new quartz countertops, a stylish tile backsplash (April 2026), and stainless steel appliances—ideal for everyday living and entertaining. Step outside to your backyard oasis featuring a large covered patio and a beautifully resurfaced, heated pool (April 2026) with an attached hot tub for year-round enjoyment. Additional highlights include a newer fence (2021), two-car carport, and extended driveway for ample parking—all with no HOA.
Sold
Price Unknown
3407 Cooper Br E, Denton, TX 76209
4beds
2,176sqft
Single Family Residence
Built in 1995
10,585 Square Feet Lot
$418,200 Zestimate®
$--/sqft
$2,826 Estimated rent
Home value
$418,200
$393,000 - $443,000
$2,826/mo
Zestimate® history
Owner options
List your home for rent
$2,826/mo
Rent Zestimate®
Find your next renter with Zillow Rental Manager. Plus, with online applications, you can quickly screen prospective tenants – for free.
$2,826/mo
Rent Zestimate®
Refinance and save
Refinancing to a lower rate could help reduce your monthly payments and save thousands over the life of the loan.
Explore your selling options
Work with a Zillow partner agent
Leverage their expertise and Zillow's premium Showcase listings to get your home seen by more buyers.
Get startedList with your own agent
Get your home in front of millions of buyers by listing it on Zillow.
Learn how to do itSell it yourself
Take full control of how buyers see your home on Zillow by listing For Sale by Owner (FSBO).
List your homeWhat's special
Newer fenceTwo-car carportStainless steel appliancesStylish tile backsplashOversized walk-in closetGarden tub
Zillow last checked:
Listing updated:
Listed by:
Chrissy Mallouf 0576155 940-206-7555,
Real Broker, LLC 855-450-0442
Bought with:
Russell Rhodes, 0484034
Berkshire HathawayHS PenFed TX
Source: NTREIS,MLS#: 21268578
Facts & features
Interior
Bedrooms & bathrooms
- Bedrooms: 4
- Bathrooms: 2
- Full bathrooms: 2
Primary bedroom
- Features: Ceiling Fan(s), Dual Sinks, En Suite Bathroom, Garden Tub/Roman Tub, Sitting Area in Primary, Separate Shower, Walk-In Closet(s)
- Level: First
- Dimensions: 12 x 18
Bedroom
- Level: First
- Dimensions: 10 x 11
Bedroom
- Level: First
- Dimensions: 10 x 11
Bedroom
- Level: First
- Dimensions: 10 x 11
Bonus room
- Level: First
- Dimensions: 18 x 18
Breakfast room nook
- Features: Eat-in Kitchen
- Level: First
- Dimensions: 12 x 9
Dining room
- Level: First
- Dimensions: 10 x 11
Kitchen
- Features: Breakfast Bar, Eat-in Kitchen, Pantry, Stone Counters
- Level: First
- Dimensions: 10 x 12
Laundry
- Level: First
- Dimensions: 10 x 5
Living room
- Features: Ceiling Fan(s), Fireplace
- Level: First
- Dimensions: 20 x 15
Heating
- Central
Cooling
- Central Air, Ceiling Fan(s)
Appliances
- Included: Dishwasher, Gas Cooktop, Disposal, Refrigerator
- Laundry: Laundry in Utility Room
Features
- Decorative/Designer Lighting Fixtures, Eat-in Kitchen, Open Floorplan, Pantry, Vaulted Ceiling(s)
- Flooring: Ceramic Tile, Laminate
- Has basement: No
- Number of fireplaces: 1
- Fireplace features: Living Room
Interior area
- Total interior livable area: 2,176 sqft
Property
Parking
- Total spaces: 2
- Parking features: Carport, Driveway
- Carport spaces: 2
Features
- Levels: One
- Stories: 1
- Patio & porch: Covered
- Pool features: In Ground, Pool
Lot
- Size: 10,585 Square Feet
Details
- Parcel number: R146461
Construction
Type & style
- Home type: SingleFamily
- Architectural style: Traditional,Detached
- Property subtype: Single Family Residence
Materials
- Brick
- Foundation: Slab
- Roof: Composition
Condition
- Year built: 1995
Utilities & green energy
- Sewer: Public Sewer
- Water: Public
- Utilities for property: Electricity Connected, Sewer Available, Water Available
Community & HOA
Community
- Subdivision: Northwood 12
HOA
- Has HOA: No
Location
- Region: Denton
Financial & listing details
- Tax assessed value: $330,000
- Annual tax amount: $6,561
- Date on market: 5/14/2026
- Cumulative days on market: 27 days
- Listing terms: Cash,Conventional,FHA,VA Loan
- Exclusions: - Mid century wall unit in the office (open to offers) - Guitar wall hooks - Smart switches/lights, outdoor ring light
Price history
| Date | Event | Price |
|---|---|---|
| 7/9/2026 | Sold | -- |
Source: NTREIS #21268578 Report a problem | ||
| 6/17/2026 | Pending sale | $425,000$195/sqft |
Source: NTREIS #21268578 Report a problem | ||
| 6/11/2026 | Contingent | $425,000$195/sqft |
Source: NTREIS #21268578 Report a problem | ||
| 5/14/2026 | Listed for sale | $425,000+147.1%$195/sqft |
Source: NTREIS #21268578 Report a problem | ||
| 6/3/2013 | Listing removed | $1,750$1/sqft |
Source: Scott Brown Properties Report a problem | ||
| 5/3/2013 | Listed for rent | $1,750$1/sqft |
Source: Scott Brown Properties Report a problem | ||
| 8/3/2012 | Listing removed | $172,000$79/sqft |
Source: ERA Cornerstone Realty #11795472 Report a problem | ||
| 7/31/2012 | Price change | $172,000-3.4%$79/sqft |
Source: ERA Cornerstone Realty #11795472 Report a problem | ||
| 6/28/2012 | Listed for sale | $178,000$82/sqft |
Source: ERA Cornerstone Realty #11795472 Report a problem | ||
Public tax history
| Year | Property taxes | Tax assessment |
|---|---|---|
| 2025 | $4,833 -21.9% | $330,000 -13.7% |
| 2024 | $6,187 +13.7% | $382,502 +10% |
| 2023 | $5,443 -11.3% | $347,729 +10% |
| 2022 | $6,134 +5.2% | $316,117 +10% |
| 2021 | $5,830 -1.1% | $287,379 +8.3% |
| 2020 | $5,897 -2% | $265,260 +0.8% |
| 2019 | $6,015 -2.2% | $263,144 +2.1% |
| 2018 | $6,149 +24.4% | $257,706 +21% |
| 2017 | $4,943 | $213,000 +6.5% |
| 2016 | $4,943 +12.8% | $199,990 +9.5% |
| 2015 | $4,383 | $182,713 +4.3% |
| 2014 | $4,383 | $175,197 +3.6% |
| 2013 | $4,383 | $169,155 -0.9% |
| 2012 | -- | $170,606 +4.5% |
| 2011 | -- | $163,215 0% |
| 2010 | -- | $163,221 -1.6% |
| 2009 | -- | $165,928 -0.9% |
| 2007 | $4,094 -1.9% | $167,393 +1.5% |
| 2006 | $4,171 +1.5% | $164,844 +1.4% |
| 2005 | $4,108 | $162,584 -2.1% |
| 2004 | -- | $166,042 +9.1% |
| 2003 | -- | $152,238 -0.1% |
| 2002 | -- | $152,466 +8.3% |
| 2001 | -- | $140,843 |
Find assessor info on the county website
Neighborhood: Idiot's Hill
Nearby homes
- $389,3003 bd2 ba1.8k sqft3411 Cooper Br E, Denton, TX 76209Off Market

- $--4 bd3 ba2k sqft3403 Cooper Br E, Denton, TX 76209Sold
- $440,2004 bd3 ba2.5k sqft3404 Broken Bow St, Denton, TX 76209Off Market
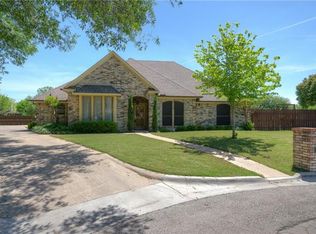
- $335,0003 bd2 ba1.7k sqft3415 Cooper Br E, Denton, TX 76209Off Market

- $377,1004 bd3 ba2.2k sqft3408 Cooper Br E, Denton, TX 76209Off Market
- $479,2004 bd3 ba3.1k sqft3412 Cooper Br E, Denton, TX 76209Off Market
- $355,9003 bd2 ba1.8k sqft2425 E Windsor Dr, Denton, TX 76209Off Market
- $395,100-- bd2 ba2.5k sqft3334 Cooper Br E, Denton, TX 76209Off Market
Nearby schools
GreatSchools rating
- 8/10Nette Shultz Elementary SchoolGrades: PK-5Distance: 0.9 mi
- 4/10Strickland Middle SchoolGrades: 6-8Distance: 1.7 mi
- 5/10Ryan High SchoolGrades: 9-12Distance: 2.8 mi
Schools provided by the listing agent
- Elementary: Nette Shultz
- Middle: Strickland
- High: Ryan H S
- District: Denton ISD
Source: NTREIS. This data may not be complete. We recommend contacting the local school district to confirm school assignments for this home.
Get a cash offer in 3 minutes
Find out how much your home could sell for in as little as 3 minutes with a no-obligation cash offer.
Estimated market value
$418,200
Get a cash offer in 3 minutes
Find out how much your home could sell for in as little as 3 minutes with a no-obligation cash offer.
Estimated market value
$418,200
- Texas
- Denton County
- Denton
- 76209
- Idiot's Hill
- 3407 Cooper Br E
