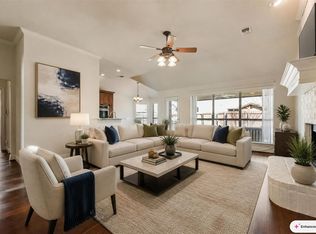
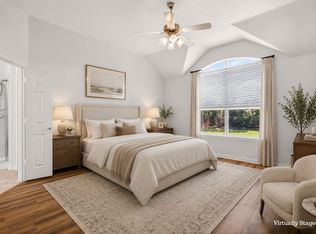
Welcome to this beautifully updated 4 bedroom home in highly sought after Prosper ISD. Designed for modern family living, this open concept layout offers flexible space for work, play, and entertaining. Recent upgrades include brand new flooring, fresh interior paint, and new backyard sod for a clean move in ready feel. The spacious kitchen flows seamlessly into the living area, while the upstairs bonus room is perfect for a game room, media space, or home office. Generous bedrooms provide room to grow, and the private backyard is ideal for kids and pets. Located in a master planned community with pools, parks, trails, and top rated schools, this home offers lifestyle, convenience, and value all in one. Schedule your private showing today and start packing! Some photos may be virtually staged.
For sale
Price cut: $6K (7/16)
$399,000
16305 Toledo Bend Ct, Prosper, TX 75078
4beds
2,424sqft
:
Get pre-qualified$2,834/mo
Single Family Residence
Built in 2013
6,098 Square Feet Lot
$-- Zestimate®
$165/sqft
$28/mo HOA
What's special
Fresh interior paintBrand new flooringOpen concept layout
- 166 days |
- 1,647 |
- 85 |
Zillow last checked:
Listing updated:
Listed by:
Sitra Seman 0688138 855-299-7653,
Mark Spain Real Estate 855-299-7653
Source: NTREIS,MLS#: 21175697
Facts & features
Interior
Bedrooms & bathrooms
- Bedrooms: 4
- Bathrooms: 3
- Full bathrooms: 2
- 1/2 bathrooms: 1
Primary bedroom
- Features: Dual Sinks, En Suite Bathroom, Garden Tub/Roman Tub, Separate Shower, Walk-In Closet(s)
- Level: First
- Dimensions: 13 x 14
Bedroom
- Features: Ceiling Fan(s)
- Level: First
- Dimensions: 11 x 11
Bedroom
- Features: Ceiling Fan(s)
- Level: First
- Dimensions: 11 x 11
Bedroom
- Features: Ceiling Fan(s)
- Level: First
- Dimensions: 10 x 11
Bonus room
- Level: Second
- Dimensions: 16 x 13
Breakfast room nook
- Level: First
- Dimensions: 10 x 10
Half bath
- Level: First
- Dimensions: 1 x 1
Kitchen
- Features: Breakfast Bar, Built-in Features, Eat-in Kitchen, Galley Kitchen, Granite Counters, Kitchen Island, Pantry, Walk-In Pantry
- Level: First
- Dimensions: 14 x 9
Living room
- Level: First
- Dimensions: 15 x 14
Utility room
- Features: Built-in Features, Utility Room
- Level: First
- Dimensions: 7 x 5
Heating
- Central, Electric
Cooling
- Central Air, Ceiling Fan(s)
Appliances
- Included: Dishwasher, Electric Range, Disposal, Microwave
Features
- Eat-in Kitchen, Granite Counters, High Speed Internet, Kitchen Island, Open Floorplan, Walk-In Closet(s)
- Flooring: Carpet, Ceramic Tile
- Has basement: No
- Number of fireplaces: 1
- Fireplace features: Living Room, Wood Burning
Interior area
- Total interior livable area: 2,424 sqft
Video & virtual tour
Property
Parking
- Total spaces: 2
- Parking features: Door-Multi, Garage Faces Front
- Attached garage spaces: 2
Features
- Levels: Two
- Stories: 2
- Pool features: None
- Fencing: Wood
Lot
- Size: 6,098 Square Feet
- Features: Interior Lot
Details
- Parcel number: R536883
Construction
Type & style
- Home type: SingleFamily
- Architectural style: Traditional,Detached
- Property subtype: Single Family Residence
Materials
- Brick, Stone Veneer
- Foundation: Slab
- Roof: Shingle
Condition
- Year built: 2013
Utilities & green energy
- Sewer: Public Sewer
- Utilities for property: Cable Available, Electricity Connected, Municipal Utilities, Sewer Available, Water Available
Community & HOA
Community
- Subdivision: Artesia Ph 4b
HOA
- Has HOA: Yes
- Services included: Association Management
- HOA fee: $166 semi-annually
- HOA name: Artesia Community
- HOA phone: 800-337-5850
Location
- Region: Prosper
Financial & listing details
- Price per square foot: $165/sqft
- Tax assessed value: $510,757
- Annual tax amount: $5,085
- Date on market: 2/10/2026
- Cumulative days on market: 437 days
- Listing terms: Cash,Conventional,FHA,VA Loan
Estimated market value
Not available
Estimated sales range
Not available
Not available
Price history
| Date | Event | Price |
|---|---|---|
| 7/16/2026 | Price change | $399,000-1.5%$165/sqft |
Source: NTREIS #21175697 Report a problem | ||
| 6/11/2026 | Price change | $405,000-1.5%$167/sqft |
Source: NTREIS #21175697 Report a problem | ||
| 5/21/2026 | Price change | $411,000-1.4%$170/sqft |
Source: NTREIS #21175697 Report a problem | ||
| 5/7/2026 | Price change | $417,000-1.4%$172/sqft |
Source: NTREIS #21175697 Report a problem | ||
| 4/2/2026 | Price change | $423,000-2.3%$175/sqft |
Source: NTREIS #21175697 Report a problem | ||
| 2/26/2026 | Price change | $433,000-3.6%$179/sqft |
Source: NTREIS #21175697 Report a problem | ||
| 9/18/2025 | Price change | $449,000-0.7%$185/sqft |
Source: NTREIS #21045603 Report a problem | ||
| 8/28/2025 | Price change | $452,000-1.7%$186/sqft |
Source: NTREIS #20933565 Report a problem | ||
| 7/24/2025 | Price change | $460,000-2.1%$190/sqft |
Source: NTREIS #20933565 Report a problem | ||
| 6/19/2025 | Price change | $470,000-2.1%$194/sqft |
Source: NTREIS #20933565 Report a problem | ||
| 5/27/2025 | Listed for sale | $480,000$198/sqft |
Source: NTREIS #20933565 Report a problem | ||
| 5/20/2025 | Contingent | $480,000$198/sqft |
Source: NTREIS #20933565 Report a problem | ||
| 5/15/2025 | Listed for sale | $480,000$198/sqft |
Source: NTREIS #20933565 Report a problem | ||
Public tax history
| Year | Property taxes | Tax assessment |
|---|---|---|
| 2025 | $5,085 +9.8% | $477,947 +10% |
| 2024 | $4,630 +9.2% | $434,497 +10% |
| 2023 | $4,242 +3.4% | $394,997 +10% |
| 2022 | $4,103 +5.2% | $359,088 +10% |
| 2021 | $3,899 +2.5% | $326,444 +1.8% |
| 2020 | $3,804 -0.2% | $320,620 +0.1% |
| 2019 | $3,812 +2% | $320,224 +2% |
| 2018 | $3,738 -54.5% | $314,000 +2.6% |
| 2017 | $8,216 | $306,159 +3.5% |
| 2016 | $8,216 +17.9% | $295,835 +16.5% |
| 2015 | $6,968 | $253,926 +7.2% |
| 2014 | $6,968 | $236,840 +578% |
| 2013 | $6,968 | $34,932 |
Find assessor info on the county website
Monthly payment
Est. payment
Payment breakdown
Explore the cost of this home by adjusting the details. Changes won't be saved.Climate risks
Neighborhood: Artesia
Nearby schools
GreatSchools rating
- 9/10Charles and Cindy Stuber Elementary SchoolGrades: PK-5Distance: 0.7 mi
- 8/10William Rushing MiddleGrades: 6-8Distance: 0.3 mi
- NARichland High SchoolGrades: 9-12Distance: 0.6 mi
Schools provided by the listing agent
- Elementary: Charles and Cindy Stuber
- Middle: William Rushing
- High: Prosper
- District: Prosper ISD
Source: NTREIS. This data may not be complete. We recommend contacting the local school district to confirm school assignments for this home.
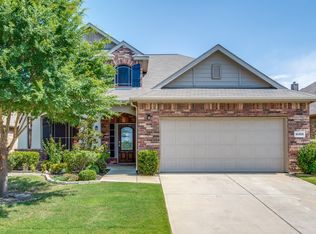
- $501,0004 bd4 ba2.7k sqft16309 Toledo Bend Ct, Prosper, TX 75078Off Market
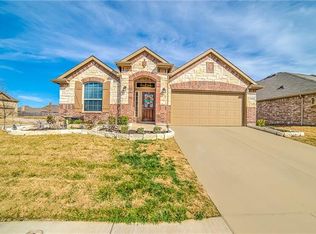
- $416,6003 bd2 ba1.8k sqft16301 Toledo Bend Ct, Prosper, TX 75078Off Market
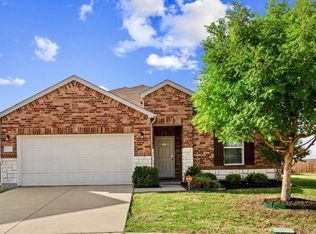
- $--4 bd2 ba2.1k sqft16315 Toledo Bend Ct, Prosper, TX 75078Sold

- $412,2003 bd2 ba1.8k sqft16304 Amistad Ave, Prosper, TX 75078Off Market
- $426,0003 bd2 ba1.8k sqft16300 Amistad Ave, Prosper, TX 75078Off Market
- $--4 bd4 ba2.5k sqft16308 Amistad Ave, Prosper, TX 75078Sold
- $460,2004 bd3 ba2.4k sqft16308 Amistad Ave, Prosper, TX 75078Off Market
- $424,9994 bd2 ba2.1k sqft16304 Toledo Bend Ct, Prosper, TX 75078For Sale
A local agent can set up tours, give advice and negotiate with sellers.
Similar homes
- $350,0003 bd2 ba2.1k sqft3136 Adrian Creek Dr, Little Elm, TX 75068For Sale
 MLS ID #21307477, Jeannette Rohan. NTREIS
 - $374,9003 bd2 ba1.7k sqft750 Stefhanie Dr, Celina, TX 75009For Sale
 MLS ID #21337486, JaNell Ingalls. NTREIS
 - $439,9004 bd2 ba2.5k sqft3229 Horizons Dr, Little Elm, TX 75068For Sale
 MLS ID #21283430, Tanya McQueen. NTREIS
 - $375,0004 bd3 ba1.9k sqft3528 Juniper Dr, Aubrey, TX 76227For Sale
 MLS ID #21275883, Alonzo Blanco. NTREIS
 - $399,0003 bd2 ba2k sqft2432 Chesterwood Dr, Little Elm, TX 75068For SaleMLS ID #21294477, Mayu Zheng. NTREIS
- $520,0004 bd4 ba2.4k sqft4312 Coffee Mill Rd, Prosper, TX 75078For SaleMLS ID #21299888, Lynlee Li. NTREIS
- $350,0004 bd3 ba2.2k sqft1612 Meadow Trail Ln, Aubrey, TX 76227For SaleMLS ID #21248308, Julie Barthalt. NTREIS
- $369,9004 bd2 ba2k sqft501 Winchester Dr, Celina, TX 75009For SaleMLS ID #21301546, Claudia Kelley. NTREIS
- $420,0004 bd2 ba2.1k sqft3205 Barkwood Dr, McKinney, TX 75071For SaleMLS ID #21324846, Kristin Palacios. NTREIS
- $349,9004 bd2 ba2k sqft5025 Salinger Dr, Aubrey, TX 76227For SaleMLS ID #20974082, Joel Broyles. NTREIS
- $360,0004 bd2 ba2k sqft1505 Carriage Ln, Aubrey, TX 76227For SaleMLS ID #21216246, Bill Moomaw. NTREIS
- $425,0004 bd2 ba2k sqft9712 Starfire Dr, McKinney, TX 75072For SaleMLS ID #21263965, Randall Potz. NTREIS
- $425,0003 bd2 ba1.9k sqft12218 Red Hawk Dr, Frisco, TX 75033For SaleMLS ID #21313104, Christina Harmon. NTREIS
- $417,0004 bd3 ba2.4k sqft1104 Summer Ln, McKinney, TX 75071For SaleMLS ID #21333807, Cisco Gonzalez. NTREIS
- $358,0003 bd2 ba2k sqft928 Water Garden Cir, Little Elm, TX 75068For SaleMLS ID #21322190, Jenny Yang. NTREIS
- $419,9994 bd3 ba2.3k sqft10600 Breezeway Dr, Aubrey, TX 76227For SaleMLS ID #21303452, Marshall McCormack. NTREIS
- $349,5003 bd2 ba2k sqft6212 Painswick Dr, Aubrey, TX 76227For SaleMLS ID #21198234, Beth Brake. NTREIS
- $404,9004 bd4 ba2.2k sqft1828 Wagner Dr, McKinney, TX 75071For SaleMLS ID #21273287, Trudi Muller. NTREIS
- $359,0004 bd3 ba2.3k sqft8117 Canyon Dr, Aubrey, TX 76227For SaleMLS ID #21290237, Hailin Wang. NTREIS
- $399,0004 bd3 ba1.8k sqft11317 Canoe Rd, Frisco, TX 75035For SaleMLS ID #21268889, Amy Martin. NTREIS
