Perfect Pricing equals a great deal for you! Easy Move In prior to school start! Very Motivated Seller! Charming 4-bedroom home features a smart layout designed for modern living located on a perfect corner lot! As you step inside, you are greeted by a inviting formal dining room or could flex into second living space. The expansive chef’s kitchen is a standout feature, boasting rich granite countertops, a gas stove, black appliances, and abundant storage across 42-inch upper cabinets, plus great walk in pantry. Directly off the kitchen, a sunny dining area flows seamlessly into a cozy family room centered around a full brick fireplace with a custom mantle and hearth. Designed with ultimate privacy in mind, the split primary suite offers a peaceful retreat featuring a walk-in closet and a private en-suite bathroom with a deep garden tub, separate shower and dual sinks. Upgrades elevate the entire property, including energy-efficient radiant barrier roofing & recent roof in 2025, a built-in security system, automated lawn sprinklers, updated brushed nickel fixtures, a massive backyard, and an automatic garage door opener. Best of all, this property has no MUD or PID assessments! It is ready for move in with recent paint and fresh carpet installed. Carter Ranch has great community amenites and just a short distance to Preston Road with recent additions of Costco (coming soon), Lowe's, Home Depot and many other conveniences! Excellent schools nearby too! All that is left is you!
For sale
Price cut: $20K (7/31)
$349,900
501 Winchester Dr, Celina, TX 75009
4beds
2,045sqft
:
Get pre-qualified$2,551/mo
Single Family Residence
Built in 2012
7,405 Square Feet Lot
$343,700 Zestimate®
$171/sqft
$67/mo HOA
What's special
Gas stoveMassive backyardRecent paintFresh carpet installedInviting formal dining roomCozy family roomSunny dining area
- 39 days |
- 493 |
- 33 |
Zillow last checked:
Listing updated:
Listed by:
Claudia Kelley 0356635 214-762-6769,
Coldwell Banker Apex, REALTORS 972-208-8797,
Janet Martin 0733925 972-358-8590,
Coldwell Banker Apex, REALTORS
Source: NTREIS,MLS#: 21301546
Facts & features
Interior
Bedrooms & bathrooms
- Bedrooms: 4
- Bathrooms: 2
- Full bathrooms: 2
Primary bedroom
- Features: En Suite Bathroom, Garden Tub/Roman Tub, Separate Shower, Walk-In Closet(s)
- Level: First
- Dimensions: 12 x 16
Bedroom
- Features: Ceiling Fan(s), Walk-In Closet(s)
- Level: First
- Dimensions: 12 x 10
Bedroom
- Features: Split Bedrooms, Walk-In Closet(s)
- Level: First
- Dimensions: 10 x 10
Bedroom
- Features: Split Bedrooms, Walk-In Closet(s)
- Level: First
- Dimensions: 10 x 11
Breakfast room nook
- Level: First
- Dimensions: 9 x 9
Dining room
- Level: First
- Dimensions: 12 x 10
Kitchen
- Features: Breakfast Bar, Built-in Features, Stone Counters, Walk-In Pantry
- Level: First
- Dimensions: 12 x 13
Living room
- Features: Ceiling Fan(s), Fireplace
- Level: First
- Dimensions: 16 x 16
Utility room
- Features: Built-in Features
- Level: First
- Dimensions: 6 x 5
Heating
- Central, Natural Gas
Cooling
- Central Air, Ceiling Fan(s), Electric
Appliances
- Included: Some Gas Appliances, Built-In Gas Range, Dishwasher, Electric Oven, Disposal, Gas Water Heater, Microwave, Plumbed For Gas, Vented Exhaust Fan
- Laundry: Electric Dryer Hookup, Laundry in Utility Room
Features
- Chandelier, Decorative/Designer Lighting Fixtures, Double Vanity, Granite Counters, High Speed Internet, Open Floorplan, Pantry, Cable TV, Walk-In Closet(s)
- Flooring: Carpet, Ceramic Tile, Engineered Hardwood
- Windows: Window Coverings
- Has basement: No
- Number of fireplaces: 1
- Fireplace features: Gas Log, Masonry, Raised Hearth, Wood Burning
Interior area
- Total interior livable area: 2,045 sqft
Video & virtual tour
Property
Parking
- Total spaces: 2
- Parking features: Driveway, Garage Faces Front, Garage, Garage Door Opener
- Attached garage spaces: 2
Features
- Levels: One
- Stories: 1
- Patio & porch: Covered
- Exterior features: Rain Gutters
- Pool features: None, Community
- Fencing: Back Yard,Wood
Lot
- Size: 7,405 Square Feet
- Dimensions: 62 x 117
- Features: Back Yard, Corner Lot, Lawn, Landscaped, Subdivision, Sprinkler System, Few Trees
Details
- Parcel number: R911800C00101
Construction
Type & style
- Home type: SingleFamily
- Architectural style: Traditional,Detached
- Property subtype: Single Family Residence
Materials
- Brick, Radiant Barrier
- Foundation: Slab
- Roof: Composition
Condition
- Year built: 2012
Utilities & green energy
- Sewer: Public Sewer
- Water: Public
- Utilities for property: Natural Gas Available, Sewer Available, Separate Meters, Water Available, Cable Available
Green energy
- Energy efficient items: Appliances, Insulation, Thermostat, Windows
Community & HOA
Community
- Features: Dock, Fenced Yard, Playground, Park, Pool, Trails/Paths, Curbs, Sidewalks
- Security: Security System Owned, Security System, Fire Alarm, Smoke Detector(s)
- Subdivision: Carter Ranch-Phase Iii The
HOA
- Has HOA: Yes
- Services included: All Facilities, Association Management, Maintenance Structure
- HOA fee: $200 quarterly
- HOA name: Cma
- HOA phone: 972-943-2828
Location
- Region: Celina
Financial & listing details
- Price per square foot: $171/sqft
- Tax assessed value: $416,497
- Annual tax amount: $8,164
- Date on market: 6/23/2026
- Cumulative days on market: 45 days
- Listing terms: Cash,Conventional,FHA,VA Loan
Estimated market value
$343,700
$327,000 - $361,000
$2,448/mo
Price history
| Date | Event | Price |
|---|---|---|
| 7/31/2026 | Price change | $349,900-5.4%$171/sqft |
Source: NTREIS #21301546 Report a problem | ||
| 7/21/2026 | Price change | $369,900-2.6%$181/sqft |
Source: NTREIS #21301546 Report a problem | ||
| 6/23/2026 | Listed for sale | $379,900+46.2%$186/sqft |
Source: NTREIS #21301546 Report a problem | ||
| 4/30/2018 | Sold | -- |
Source: Agent Provided Report a problem | ||
| 4/16/2018 | Pending sale | $259,900$127/sqft |
Source: Ebby Halliday, REALTORS #13787043 Report a problem | ||
| 3/30/2018 | Price change | $259,900-3.7%$127/sqft |
Source: Ebby Halliday, REALTORS #13787043 Report a problem | ||
| 3/9/2018 | Listed for sale | $270,000$132/sqft |
Source: Ebby Halliday, REALTORS #13787043 Report a problem | ||
| 6/6/2017 | Listing removed | $1,695$1/sqft |
Source: Ebby Halliday Leasing & Prop. #13576074 Report a problem | ||
| 5/13/2017 | Price change | $1,695-3.1%$1/sqft |
Source: Ebby Halliday Leasing & Prop. #13576074 Report a problem | ||
| 4/11/2017 | Listed for rent | $1,750$1/sqft |
Source: Ebby Halliday Leasing & Prop. #13576074 Report a problem | ||
| 9/21/2016 | Listing removed | $1,750$1/sqft |
Source: Ebby Halliday, REALTORS #13417042 Report a problem | ||
| 8/1/2015 | Listing removed | $1,750$1/sqft |
Source: McKinney #13166871 Report a problem | ||
| 7/15/2015 | Price change | $1,750-2.5%$1/sqft |
Source: Ebby Halliday, REALTORS McK #13166871 Report a problem | ||
| 6/6/2015 | Listed for rent | $1,795$1/sqft |
Source: Ebby Halliday, REALTORS McK #13166871 Report a problem | ||
Public tax history
| Year | Property taxes | Tax assessment |
|---|---|---|
| 2025 | $6,373 +1.7% | $404,979 +10% |
| 2024 | $6,263 +11.4% | $368,163 +10% |
| 2023 | $5,624 -11.7% | $334,694 +10% |
| 2022 | $6,371 +4.9% | $304,267 +10% |
| 2021 | $6,072 +3.9% | $276,606 +5.6% |
| 2020 | $5,843 -1.7% | $261,975 +1% |
| 2019 | $5,942 -9.2% | $259,400 +0.9% |
| 2018 | $6,546 +13.5% | $257,009 +7.4% |
| 2017 | $5,768 | $239,296 +6.8% |
| 2016 | $5,768 +30.1% | $224,015 +14.7% |
| 2015 | $4,432 | $195,379 +14.7% |
| 2014 | $4,432 | $170,327 +6.6% |
| 2013 | -- | $159,743 +476.3% |
| 2012 | -- | $27,720 +3.1% |
| 2011 | -- | $26,880 +6.7% |
| 2010 | -- | $25,200 |
| 2009 | -- | $25,200 -21.1% |
| 2008 | -- | $31,920 +22.8% |
| 2007 | -- | $26,000 |
Find assessor info on the county website
Monthly payment
Est. payment
Payment breakdown
Explore the cost of this home by adjusting the details. Changes won't be saved.Climate risks
Neighborhood: 75009
Nearby schools
GreatSchools rating
- 8/10O'Dell Elementary SchoolGrades: 1-5Distance: 0.4 mi
- 8/10Jerry & Linda Moore Middle SchoolGrades: 6-8Distance: 5.5 mi
- 6/10Celina High SchoolGrades: 9-12Distance: 6 mi
Schools provided by the listing agent
- Elementary: O'Dell
- Middle: Jerry & Linda Moore
- High: Celina
- District: Celina ISD
Source: NTREIS. This data may not be complete. We recommend contacting the local school district to confirm school assignments for this home.
- $367,0003 bd2 ba2k sqft503 Winchester Dr, Celina, TX 75009Off Market
- $345,7003 bd2 ba1.8k sqft505 Winchester Dr, Celina, TX 75009Off Market

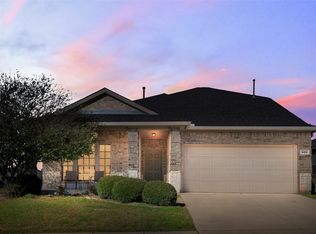
- $--4 bd3 ba2.2k sqft500 Lipizzan Ln, Celina, TX 75009Sold
- $357,5003 bd2 ba2k sqft435 Winchester Dr, Celina, TX 75009Off Market
- $365,4004 bd2 ba2k sqft502 Lipizzan Ln, Celina, TX 75009Off Market
- $423,6004 bd2 ba2.4k sqft500 Winchester Dr, Celina, TX 75009Off Market
- $375,0003 bd2 ba2k sqft504 Lipizzan Ln, Celina, TX 75009Off Market
- $310,5003 bd2 ba1.7k sqft507 Winchester Dr, Celina, TX 75009Off Market
A local agent can set up tours, give advice and negotiate with sellers.
Similar homes
- $374,9004 bd3 ba2.5k sqft6301 Cheshire St, Celina, TX 75009For Sale
 MLS ID #21298712, Jared Smith. NTREIS
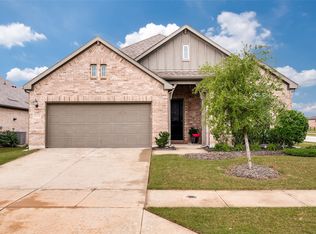
 - $425,0004 bd3 ba2.3k sqft1813 Pecos Dr, Celina, TX 75009For Sale
 MLS ID #21279278, Songmei Wang. NTREIS
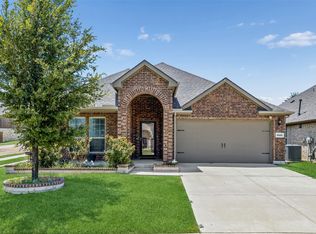
 - $350,0004 bd2 ba1.8k sqft3501 Sabine Dr, Denton, TX 75068For Sale
 MLS ID #21336918, Saadia Alvi. NTREIS
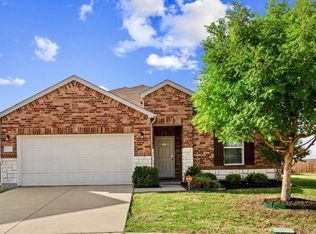
 - $350,0003 bd2 ba2.1k sqft3136 Adrian Creek Dr, Little Elm, TX 75068For Sale
 MLS ID #21307477, Jeannette Rohan. NTREIS
 - $350,0003 bd2 ba2k sqft1115 Dickenson Dr, Melissa, TX 75454For SaleMLS ID #21315551, Daniel Harker. NTREIS
- $342,0004 bd2 ba1.9k sqft1033 Water Garden Cir, Little Elm, TX 75068For SaleMLS ID #21327338, Melissa Bui. NTREIS
- $360,0003 bd2 ba1.8k sqft3306 Robin Trl, Melissa, TX 75454For SaleMLS ID #21341419, Jing Zhang. NTREIS
- $319,9904 bd2 ba2k sqft1904 Alton Way, Aubrey, TX 76227For SaleMLS ID #21299268, Geri J Fox. NTREIS
- $359,0004 bd3 ba2.3k sqft8117 Canyon Dr, Aubrey, TX 76227For SaleMLS ID #21290237, Hailin Wang. NTREIS
- $415,0003 bd3 ba2.8k sqft2713 Ranger Ln, Aubrey, TX 76227For SaleMLS ID #21345959, Deana Alvarado. NTREIS
- $339,9003 bd2 ba1.6k sqft704 Wichita Trl, McKinney, TX 75071For SaleMLS ID #21328236, Amanda Phipps. NTREIS
- $399,9003 bd3 ba2.2k sqft9920 Prairie Dog Ln, McKinney, TX 75071For SaleMLS ID #21305367, Christie Cannon. NTREIS
- $329,9003 bd2 ba2k sqft928 Water Garden Cir, Little Elm, TX 75068For SaleMLS ID #21322190, Jenny Yang. NTREIS
- $499,0004 bd2 ba2.3k sqft881 Sibyl Ln, Prosper, TX 75078For SaleMLS ID #21212734, Paulette Greene. NTREIS
- $365,0004 bd2 ba2k sqft11449 White River Dr, Aubrey, TX 76227For SaleMLS ID #21266299, Maegan Soell. NTREIS
- $413,0004 bd3 ba2.3k sqft5049 Diamond Peak Ct, McKinney, TX 75071For SaleMLS ID #21280734, Xuan Song. NTREIS
- $359,0003 bd2 ba1.8k sqft3609 Bastrop St, Melissa, TX 75454For SaleMLS ID #21275532, George James. NTREIS
- $349,0004 bd3 ba2.1k sqft305 Ginger Ave, Anna, TX 75409For SaleMLS ID #21233412, Karen Lavorgna. NTREIS
- $340,0003 bd2 ba2.1k sqft2213 Scott Creek Dr, Little Elm, TX 75068For SaleMLS ID #21241748, Nikki Acker. NTREIS
- $375,0004 bd3 ba3k sqft1108 Black Cherry Dr, Aubrey, TX 76227For SaleMLS ID #21281804, Abby Bright. NTREIS
