Fabulous Home with an in-ground POOL, no HOA, and a new roof in 2025! 1125 Greenbend offers formal living, formal dining, a separate den attached to the updated kitchen, and more.
This spacious 4-bedroom, 2.5 bath home has LVP flooring and tile on the main floor, carpet for the bedrooms upstairs, and tasteful updates throughout. The kitchen has newer stainless steel appliances, a deep pantry, granite countertops, and an oversized breakfast and dining area. Ideally located near parks, like popular South Lakes Park, plenty of shopping and commercial, not to mention easy access to 377 and 35, this home is ideal for commuters and those who work from home. Students and staff will appreciate that UNT is a 10 minute drive and TWU is a 15 minute drive, while being tucked away in homey subdivision. Soak up the sun and enjoy the outdoor pool during warm Texas days or prepare to host holiday meals in this inviting updated home ready for new owners!
For sale
Price cut: $5K (8/27)
$395,000
1125 Greenbend Dr, Denton, TX 76210
4beds
2,105sqft
Single Family Residence
Built in 1999
8,232 Square Feet Lot
$388,900 Zestimate®
$188/sqft
$-- HOA
What's special
Tasteful updates throughoutNewer stainless steel appliancesGranite countertopsFormal livingFormal diningIn-ground poolInviting updated home
- 20 days
- 649
- 38
Likely to sell faster than
Zillow last checked:
Listing updated:
Listed by:
Liz Mcfarland 0727999 510-502-0442,
Compass RE Texas, LLC 469-210-8288
Source: NTREIS,MLS#: 21366094
Facts & features
Interior
Bedrooms & bathrooms
- Bedrooms: 4
- Bathrooms: 3
- Full bathrooms: 2
- 1/2 bathrooms: 1
Primary bedroom
- Features: Dual Sinks, En Suite Bathroom, Garden Tub/Roman Tub, Separate Shower, Walk-In Closet(s)
- Level: Second
- Dimensions: 12 x 15
Bedroom
- Level: Second
- Dimensions: 11 x 13
Bedroom
- Level: Second
- Dimensions: 11 x 10
Bedroom
- Level: Second
- Dimensions: 11 x 14
Den
- Features: Fireplace
- Level: First
- Dimensions: 15 x 16
Dining room
- Level: First
- Dimensions: 12 x 14
Living room
- Level: First
- Dimensions: 12 x 14
Heating
- Central
Cooling
- Central Air
Appliances
- Included: Dishwasher, Electric Range, Disposal, Microwave, Refrigerator
- Laundry: Washer Hookup, Dryer Hookup, Laundry in Utility Room
Features
- Decorative/Designer Lighting Fixtures, Double Vanity, Eat-in Kitchen, Granite Counters, Walk-In Closet(s)
- Flooring: Carpet, Luxury Vinyl Plank, Tile
- Has basement: No
- Number of fireplaces: 1
- Fireplace features: Den
Interior area
- Total interior livable area: 2,105 sqft
Video & virtual tour
Property
Parking
- Total spaces: 2
- Parking features: Door-Multi, Driveway, Garage Faces Front, Inside Entrance
- Attached garage spaces: 2
Features
- Levels: Two
- Stories: 2
- Patio & porch: Covered
- Exterior features: Awning(s)
- Pool features: In Ground, Pool
- Fencing: Back Yard,Wood
Lot
- Size: 8,232 Square Feet
- Features: Corner Lot, Landscaped, Few Trees
Details
- Parcel number: R204417
Construction
Type & style
- Home type: SingleFamily
- Architectural style: Traditional,Detached
- Property subtype: Single Family Residence
Materials
- Brick
- Foundation: Slab
- Roof: Shingle
Condition
- Year built: 1999
Utilities & green energy
- Sewer: Public Sewer
- Water: Public
- Utilities for property: Sewer Available, Water Available
Community & HOA
Community
- Subdivision: Bent Creek Estate Ph Ii
HOA
- Has HOA: No
Location
- Region: Denton
Financial & listing details
- Price per square foot: $188/sqft
- Tax assessed value: $295,000
- Annual tax amount: $5,865
- Date on market: 8/21/2026
- Cumulative days on market: 19 days
- Listing terms: Cash,Conventional,FHA,VA Loan
Estimated market value
$388,900
$369,000 - $408,000
$2,713/mo
Price history
| Date | Event | Price |
|---|---|---|
| 8/27/2026 | Price change | $395,000-1.3%$188/sqft |
Source: NTREIS #21366094 Report a problem | ||
| 8/21/2026 | Listed for sale | $400,000+19.1%$190/sqft |
Source: NTREIS #21366094 Report a problem | ||
| 7/24/2025 | Sold | -- |
Source: NTREIS #20971871 Report a problem | ||
| 7/1/2025 | Pending sale | $335,900$160/sqft |
Source: NTREIS #20971871 Report a problem | ||
| 6/25/2025 | Contingent | $335,900$160/sqft |
Source: NTREIS #20971871 Report a problem | ||
| 6/16/2025 | Listed for sale | $335,900+319.9%$160/sqft |
Source: NTREIS #20971871 Report a problem | ||
| 11/20/2015 | Sold | -- |
Source: Public Record Report a problem | ||
| 10/23/2015 | Price change | $80,000$38/sqft |
Source: Auction.com Report a problem | ||
| 10/17/2015 | Listed for sale | -- |
Source: Auction.com Report a problem | ||
Public tax history
| Year | Property taxes | Tax assessment |
|---|---|---|
| 2025 | $5,865 -3.8% | $295,000 -6.6% |
| 2024 | $6,099 -4.6% | $316,000 -5.7% |
| 2023 | $6,396 -4.1% | $335,000 +6.7% |
| 2022 | $6,668 +34.2% | $314,110 +31% |
| 2021 | $4,970 -2.8% | $239,838 +4.3% |
| 2020 | $5,113 +3.6% | $230,000 +6.5% |
| 2019 | $4,937 +9.5% | $216,000 +14.3% |
| 2018 | $4,510 +43.7% | $189,000 +5% |
| 2017 | $3,139 | $180,000 +41.7% |
| 2016 | $3,139 -17.3% | $127,000 -22.4% |
| 2015 | $3,798 | $163,691 +7.8% |
| 2014 | $3,798 | $151,792 +10.5% |
| 2013 | $3,798 | $137,394 +0.1% |
| 2012 | -- | $137,243 +6.2% |
| 2011 | -- | $129,269 +0.1% |
| 2010 | -- | $129,173 -0.9% |
| 2009 | -- | $130,310 -0.4% |
| 2007 | $3,136 -0.5% | $130,873 +2.7% |
| 2006 | $3,153 +1.6% | $127,380 +1.4% |
| 2005 | $3,103 | $125,603 -1.4% |
| 2004 | -- | $127,359 -2.6% |
| 2003 | -- | $130,712 -2.2% |
| 2002 | -- | $133,644 -0.7% |
| 2001 | -- | $134,574 |
Find assessor info on the county website
Monthly payment
Est. payment
Payment breakdown
Explore the cost of this home by adjusting the details. Changes won't be saved.Climate risks
Neighborhood: 76210
Nearby schools
Schools provided by the listing agent
- Elementary: Ryanws
- Middle: Mcmath
- High: Denton
- District: Denton ISD
Source: NTREIS. This data may not be complete. We recommend contacting the local school district to confirm school assignments for this home.

Similar homes
- $350,0004 bd2 ba2k sqft2901 Saddle Dr, Denton, TX 76210For Sale
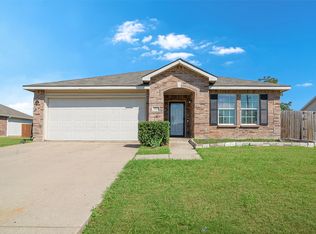 MLS ID #21371866, Brigitte Robertson. NTREIS
 - $335,0004 bd2 ba1.8k sqft2405 Kariba Ln, Denton, TX 76210For Sale
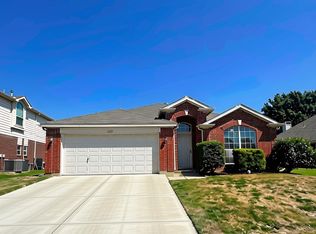 MLS ID #21337764, Carlos Urquidez. NTREIS
 - $349,9004 bd2 ba2.4k sqft2508 Kariba Ln, Denton, TX 76210For Sale
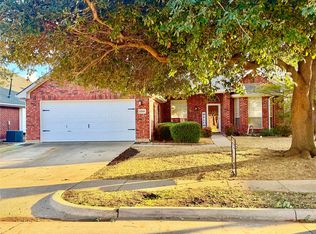 MLS ID #21171297, BRENT CHOW. NTREIS
 - $369,9003 bd2 ba2k sqft6820 Algarve Dr, Denton, TX 76210For Sale
 MLS ID #21260841, BRAD MCKISSACK. NTREIS
