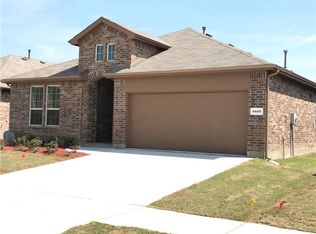
Enjoy comfortable single-story living at 4409 Chicory Court in Denton, Texas. Located in the Ryan Meadows community, this 4-bedroom, 2-bath home offers 1,656 square feet with an open and functional floor plan. Fresh new carpet in all bedrooms adds a clean, updated feel throughout the private living spaces. The spacious kitchen features granite countertops, a center island, pantry, built-in cabinetry, and gas range, opening easily to the main living area. The primary suite includes an ensuite bath with dual sinks, garden tub, separate shower, and walk-in closet. Three additional bedrooms provide flexibility for family, guests, or a home office. Outside, enjoy a covered patio, manageable backyard, and attached 2-car garage. The home is also covered by a seller-provided transferable home warranty, offering added peace of mind to the next owner. Located in Denton ISD and convenient to shopping, restaurants, entertainment, parks, and major North Texas roadways. Enjoy everything Denton has to offer, from its vibrant downtown square and local restaurants to live music, community events, UNT and TWU. This Denton, TX home combines everyday convenience with the unique lifestyle and community that make Denton a great place to call home.
For sale
$325,000
4409 Chicory Ct, Denton, TX 76210
3beds
1,656sqft
Single Family Residence
Built in 2018
5,967 Square Feet Lot
$318,500 Zestimate®
$196/sqft
$25/mo HOA
What's special
Manageable backyardSingle-story livingGranite countertopsCovered patioSpacious kitchenWalk-in closetGas range
- 9 hours
- 63
- 4
Zillow last checked:
Listing updated:
Listed by:
Erin Rooks 0815454 (940)484-9411,
Keller Williams Realty 940-484-9411
Source: NTREIS,MLS#: 21369964
Facts & features
Interior
Bedrooms & bathrooms
- Bedrooms: 3
- Bathrooms: 2
- Full bathrooms: 2
Primary bedroom
- Features: Ceiling Fan(s), Dual Sinks, En Suite Bathroom, Garden Tub/Roman Tub, Separate Shower, Walk-In Closet(s)
- Level: First
- Dimensions: 14 x 13
Bedroom
- Features: Ceiling Fan(s)
- Level: First
- Dimensions: 14 x 9
Bedroom
- Features: Ceiling Fan(s)
- Level: First
- Dimensions: 13 x 9
Primary bathroom
- Features: Dual Sinks, Garden Tub/Roman Tub, Separate Shower
- Level: First
- Dimensions: 11 x 8
Dining room
- Level: First
- Dimensions: 9 x 8
Other
- Level: First
- Dimensions: 9 x 5
Kitchen
- Features: Built-in Features, Ceiling Fan(s), Granite Counters, Kitchen Island, Pantry
- Level: First
- Dimensions: 22 x 11
Laundry
- Level: First
- Dimensions: 10 x 6
Living room
- Features: Ceiling Fan(s)
- Level: First
- Dimensions: 17 x 16
Office
- Features: Ceiling Fan(s)
- Level: First
- Dimensions: 10 x 9
Appliances
- Included: Dishwasher, Disposal, Gas Range, Microwave, Refrigerator
- Laundry: Washer Hookup, Dryer Hookup, ElectricDryer Hookup, Laundry in Utility Room
Features
- Kitchen Island, Open Floorplan, Pantry, Walk-In Closet(s)
- Flooring: Carpet, Ceramic Tile
- Has basement: No
- Has fireplace: No
Interior area
- Total interior livable area: 1,656 sqft
Video & virtual tour
Property
Parking
- Total spaces: 2
- Parking features: Garage, Garage Door Opener
- Attached garage spaces: 2
Features
- Levels: One
- Stories: 1
- Patio & porch: Covered
- Pool features: None
Lot
- Size: 5,967 Square Feet
Details
- Parcel number: R706553
Construction
Type & style
- Home type: SingleFamily
- Architectural style: Detached
- Property subtype: Single Family Residence
Materials
- Brick
Condition
- Year built: 2018
Utilities & green energy
- Sewer: Public Sewer
- Water: Public
- Utilities for property: Sewer Available, Water Available
Community & HOA
Community
- Subdivision: Ryan Meadows Ph I
HOA
- Has HOA: Yes
- Services included: Association Management
- HOA fee: $300 annually
- HOA name: Ryan Meadows Owners Association
- HOA phone: 972-612-2302
Location
- Region: Denton
Financial & listing details
- Price per square foot: $196/sqft
- Tax assessed value: $361,351
- Annual tax amount: $5,142
- Date on market: 9/10/2026
- Listing terms: Cash,Conventional,FHA,VA Loan
Estimated market value
$318,500
$303,000 - $334,000
$2,272/mo
Price history
| Date | Event | Price |
|---|---|---|
| 9/10/2026 | Listed for sale | $325,000$196/sqft |
Source: NTREIS #21369964 Report a problem | ||
| 1/10/2026 | Listing removed | $2,300$1/sqft |
Source: Zillow Rentals Report a problem | ||
| 12/16/2025 | Listed for rent | $2,300+2.2%$1/sqft |
Source: Zillow Rentals Report a problem | ||
| 12/1/2025 | Listing removed | $2,250$1/sqft |
Source: Zillow Rentals Report a problem | ||
| 10/15/2025 | Listed for rent | $2,250+18.4%$1/sqft |
Source: Zillow Rentals Report a problem | ||
| 1/27/2021 | Listing removed | -- |
Source: Zillow Rental Manager Report a problem | ||
| 1/9/2021 | Listed for rent | $1,900$1/sqft |
Source: Zillow Rental Manager Report a problem | ||
| 2/2/2020 | Listing removed | $1,900$1/sqft |
Source: Owner Report a problem | ||
| 1/9/2020 | Price change | $1,900-3.8%$1/sqft |
Source: Owner Report a problem | ||
| 12/15/2019 | Price change | $1,975-6%$1/sqft |
Source: Owner Report a problem | ||
| 12/2/2019 | Listed for rent | $2,100$1/sqft |
Source: Owner Report a problem | ||
Public tax history
| Year | Property taxes | Tax assessment |
|---|---|---|
| 2025 | $5,142 +5.6% | $345,549 +10% |
| 2024 | $4,868 +14.4% | $314,135 +10% |
| 2023 | $4,256 -13.7% | $285,577 +10% |
| 2022 | $4,934 +4.6% | $259,615 +10% |
| 2021 | $4,720 +5.1% | $236,014 +7.4% |
| 2020 | $4,490 -3.6% | $219,658 -0.7% |
| 2019 | $4,659 +495.1% | $221,213 +574% |
| 2018 | $783 | $32,823 |
Find assessor info on the county website
Monthly payment
Est. payment
Payment breakdown
Explore the cost of this home by adjusting the details. Changes won't be saved.Climate risks
Neighborhood: 76210
Nearby schools
Schools provided by the listing agent
- Elementary: Ryanws
- Middle: Crownover
- High: Guyer
- District: Denton ISD
Source: NTREIS. This data may not be complete. We recommend contacting the local school district to confirm school assignments for this home.
Similar homes
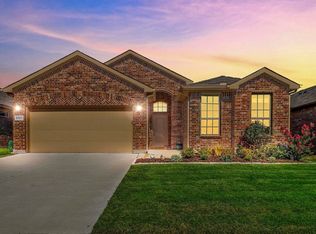
- $380,0004 bd2 ba1.7k sqft525 Bighorn Pass, Denton, TX 76210For Sale
 MLS ID #21309518, Patrick Kocher. NTREIS
 - $369,9004 bd2 ba2k sqft2716 Frontier Dr, Denton, TX 76210For Sale
 MLS ID #21286652, Holly Glickman. NTREIS
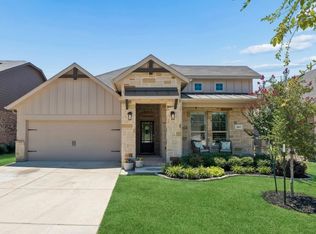
 - $414,0004 bd2 ba2k sqft601 Hogan Dr, Denton, TX 76210For Sale
 MLS ID #21355863, Sarah Thornton. NTREIS
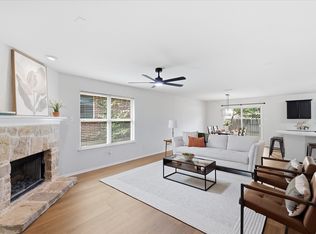
 - $359,0003 bd2 ba1.8k sqft3900 Oceanview Dr, Denton, TX 76208For Sale
 MLS ID #21372563, Karina Smith. NTREIS
