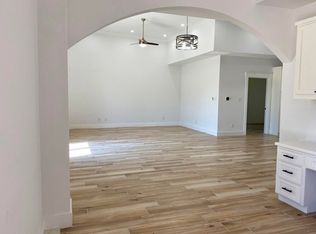
Experience high end, low maintenance living in this beautifully appointed 1,612 square foot Argyle condo. Designed for effortless comfort and seamless entertaining, this 2 bedroom, 2 bathroom residence welcomes you with high ceilings, sleek light blond, wood look tile, and impressive natural light throughout its open concept layout. Right off the entrance, a versatile front office area provides the perfect setup for working from home or managing daily tasks without sacrificing living space. The main living area flows gracefully into a bright kitchen and dining space, featuring expansive counter space, white cabinetry, and a smart design made for culinary convenience. Tucked away for maximum privacy, the primary suite serves as a serene retreat with its generous layout, refined en-suite bath, and spacious walk-in closet. A sun drenched secondary bedroom and adjacent full bath offer comfortable, private accommodations for family or visitors. Beyond the stylish interior, this home offers an exceptional lifestyle location. Situated within the highly sought after Argyle Independent School District, renowned for top-rated academics, vibrant student programs, and stellar graduation rates, it perfectly bridges small town Texas charm with modern convenience. You'll enjoy quiet surroundings while being just moments from local dining, shopping, and major North Texas thoroughfares. Only 20 minutes from DFW airport, you have an amazing opportunity to travel, commute and still enjoy that country feel. A rare find combining space, upscale finishes, and exemplary schools, this move-in-ready condo is ready for its next chapter.
For sale
$319,000
11351 Hilltop Rd #B, Argyle, TX 76226
2beds
1,612sqft
Condominium
Built in 2002
-- sqft lot
$-- Zestimate®
$198/sqft
$394/mo HOA
What's special
High ceilingsVersatile front office areaSpacious walk-in closetSun drenched secondary bedroomRefined en-suite bathExpansive counter spaceWhite cabinetry
- 81 days
- 87
- 5
Likely to sell faster than
Zillow last checked:
Listing updated:
Listed by:
Ryan Collinsworth 0530023 972-249-7252,
Keller Williams Realty-FM 972-874-1905
Source: NTREIS,MLS#: 21342328
Facts & features
Interior
Bedrooms & bathrooms
- Bedrooms: 2
- Bathrooms: 2
- Full bathrooms: 2
Primary bedroom
- Features: Ceiling Fan(s), Dual Sinks, En Suite Bathroom, Walk-In Closet(s)
- Level: First
- Dimensions: 12 x 20
Bedroom
- Features: Ceiling Fan(s), En Suite Bathroom
- Level: First
- Dimensions: 10 x 15
Dining room
- Level: First
- Dimensions: 14 x 6
Kitchen
- Features: Breakfast Bar, Built-in Features, Eat-in Kitchen, Granite Counters, Kitchen Island
- Level: First
- Dimensions: 14 x 16
Living room
- Features: Ceiling Fan(s)
- Level: First
- Dimensions: 24 x 16
Office
- Features: Built-in Features
- Level: First
- Dimensions: 12 x 11
Heating
- Central
Cooling
- Central Air, Ceiling Fan(s)
Appliances
- Included: Dishwasher, Electric Range, Disposal, Microwave
- Laundry: Washer Hookup, Electric Dryer Hookup, Stacked
Features
- Decorative/Designer Lighting Fixtures, Eat-in Kitchen, Granite Counters, High Speed Internet, Kitchen Island, Open Floorplan
- Flooring: Tile
- Has basement: No
- Has fireplace: No
Interior area
- Total interior livable area: 1,612 sqft
Video & virtual tour
Property
Parking
- Parking features: Concrete
Features
- Levels: One
- Stories: 1
- Exterior features: Courtyard
- Pool features: None
- Fencing: None
Lot
- Size: 6 Acres
- Features: Cleared
- Residential vegetation: Cleared
Details
- Parcel number: R75789
Construction
Type & style
- Home type: Condo
- Architectural style: Traditional
- Property subtype: Condominium
- Attached to another structure: Yes
Materials
- Brick
- Foundation: Slab
Condition
- Year built: 2002
Utilities & green energy
- Sewer: Private Sewer, Septic Tank
- Water: Public
- Utilities for property: Electricity Connected, Sewer Available, Septic Available, Water Available
Community & HOA
Community
- Subdivision: Pritchett
HOA
- Has HOA: Yes
- Amenities included: Maintenance Front Yard
- Services included: All Facilities, Association Management, Insurance, Maintenance Grounds, Maintenance Structure, Sewer, Water
- HOA fee: $394 monthly
- HOA name: Hilltop Condominium Association
- HOA phone: 972-979-3000
Location
- Region: Argyle
Financial & listing details
- Price per square foot: $198/sqft
- Annual tax amount: $45,863
- Date on market: 7/27/2026
- Cumulative days on market: 119 days
- Listing terms: Cash,Conventional,FHA,VA Loan
Estimated market value
Not available
Estimated sales range
Not available
Not available
Price history
| Date | Event | Price |
|---|---|---|
| 7/27/2026 | Listed for sale | $319,000$198/sqft |
Source: NTREIS #21342328 Report a problem | ||
| 8/7/2025 | Listing removed | $2,075$1/sqft |
Source: Zillow Rentals Report a problem | ||
| 7/22/2025 | Price change | $2,075-1%$1/sqft |
Source: Zillow Rentals Report a problem | ||
| 6/28/2025 | Listed for rent | $2,095$1/sqft |
Source: Zillow Rentals Report a problem | ||
| 4/22/2025 | Listing removed | $2,095$1/sqft |
Source: Zillow Rentals Report a problem | ||
| 4/19/2025 | Price change | $2,095-3.7%$1/sqft |
Source: Zillow Rentals Report a problem | ||
| 4/3/2025 | Price change | $2,175-1.1%$1/sqft |
Source: Zillow Rentals Report a problem | ||
| 3/22/2025 | Price change | $2,200-4.1%$1/sqft |
Source: Zillow Rentals Report a problem | ||
| 3/18/2025 | Price change | $2,295-2.3%$1/sqft |
Source: Zillow Rentals Report a problem | ||
| 3/13/2025 | Price change | $2,350-6%$1/sqft |
Source: Zillow Rentals Report a problem | ||
| 2/26/2025 | Price change | $2,500-3.7%$2/sqft |
Source: Zillow Rentals Report a problem | ||
| 1/25/2025 | Listed for rent | $2,595-3%$2/sqft |
Source: Zillow Rentals Report a problem | ||
| 10/26/2024 | Listing removed | $2,675$2/sqft |
Source: Zillow Rentals Report a problem | ||
| 10/15/2024 | Listed for rent | $2,675$2/sqft |
Source: Zillow Rentals Report a problem | ||
| 8/15/2024 | Listing removed | -- |
Source: Zillow Rentals Report a problem | ||
| 4/25/2024 | Listed for rent | $2,675$2/sqft |
Source: Zillow Rentals Report a problem | ||
| 3/26/2024 | Listing removed | -- |
Source: Zillow Rentals Report a problem | ||
| 2/17/2024 | Listed for rent | $2,675$2/sqft |
Source: Zillow Rentals Report a problem | ||
Public tax history
Tax history is unavailable.
Monthly payment
Est. payment
Payment breakdown
Explore the cost of this home by adjusting the details. Changes won't be saved.Climate risks
Neighborhood: 76226
Nearby schools
Schools provided by the listing agent
- Elementary: Hilltop
- Middle: Argyle
- High: Argyle
- District: Argyle ISD
Source: NTREIS. This data may not be complete. We recommend contacting the local school district to confirm school assignments for this home.

Similar homes
- $319,0002 bd2 ba1.6k sqft11351 Hilltop Rd #A, Argyle, TX 76226For Sale
 MLS ID #21342192, Ryan Collinsworth. NTREIS
 - $342,0003 bd3 ba1.9k sqft11351 Hilltop Rd #101, Argyle, TX 76226For Sale
 MLS ID #21285740, Ryan Collinsworth. NTREIS
 - $310,0003 bd2 ba1.9k sqft11351 Hilltop Rd Suite 204, Argyle, TX 76226For SaleMLS ID #21285646, Ryan Collinsworth. NTREIS
- $345,0002 bd2 ba1.3k sqft505 Matchbox St, Argyle, TX 76226For Sale
 MLS ID #21405055, William Nelson. NTREIS
