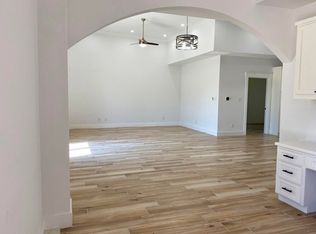
Discover comfortable, low maintenance living in this well maintained 2 bedroom, 1 bath condo in Argyle, offering 911 square feet of thoughtfully designed space. From the moment you step inside, you will appreciate the open layout, natural light, and welcoming atmosphere that makes this home feel both functional and inviting.The living area flows easily into the kitchen creating a layout that works well for everyday living. The kitchen offers ample cabinetry and counter space, making meal prep and storage simple and efficient.Both bedrooms provide comfortable spaces to relax, while the full bath is conveniently located to serve the home. Whether you need a guest room, home office, or flexible space, the second bedroom provides plenty of options. This condo offers the perfect blend of comfort and easy living, ideal for anyone looking for a manageable space in a great location. Located within the highly regarded Argyle Independent School District, residents benefit from access to top rated schools known for strong academics and outstanding extracurricular programs. Enjoy the charm of small town living while still being close to shopping, dining, and everyday conveniences throughout the surrounding North Texas area.If you are looking for a home that combines convenience, comfort, and a great school district, this one is ready for you.
Sold
Price Unknown
11351 Hilltop Rd #103, Argyle, TX 76226
2beds
911sqft
Condominium
Built in 2002
-- sqft lot
$-- Zestimate®
$--/sqft
$1,531 Estimated rent
Home value
Not available
Estimated sales range
Not available
$1,531/mo
Zestimate® history
Owner options
List your home for rent
$1,531/mo
Rent Zestimate®
Find your next renter with Zillow Rental Manager. Plus, with online applications, you can quickly screen prospective tenants – for free.
$1,531/mo
Rent Zestimate®
Refinance and save
$254/mo
Est. payment
Refinancing to a lower rate could help reduce your monthly payments and save thousands over the life of the loan.
$254/mo
Est. payment
Explore your selling options
Work with a Zillow partner agent
Leverage their expertise and Zillow's premium Showcase listings to get your home seen by more buyers.
Get startedList with your own agent
Get your home in front of millions of buyers by listing it on Zillow.
Learn how to do itSell it yourself
Take full control of how buyers see your home on Zillow by listing For Sale by Owner (FSBO).
List your homeWhat's special
Natural lightOpen layoutWelcoming atmosphere
Zillow last checked:
Listing updated:
Listed by:
Ryan Collinsworth 0530023 972-249-7252,
Keller Williams Realty-FM 972-874-1905
Bought with:
Marzetta Morgan, 0468955
Compass RE Texas, LLC.
Source: NTREIS,MLS#: 21285722
Facts & features
Interior
Bedrooms & bathrooms
- Bedrooms: 2
- Bathrooms: 1
- Full bathrooms: 1
Primary bedroom
- Level: First
- Dimensions: 12 x 15
Bedroom
- Level: First
- Dimensions: 10 x 12
Dining room
- Level: First
- Dimensions: 14 x 9
Kitchen
- Level: First
- Dimensions: 8 x 12
Living room
- Level: First
- Dimensions: 17 x 10
Heating
- Central
Cooling
- Central Air
Appliances
- Included: Electric Range
Features
- High Speed Internet, Open Floorplan, Cable TV
- Has basement: No
- Has fireplace: No
Interior area
- Total interior livable area: 911 sqft
Property
Parking
- Total spaces: 1
- Parking features: Additional Parking
- Carport spaces: 1
Features
- Levels: One
- Stories: 1
- Exterior features: Barbecue, Courtyard
- Pool features: None
Lot
- Size: 6 Acres
- Features: Acreage, Pond on Lot
Details
- Parcel number: R75789
Construction
Type & style
- Home type: Condo
- Architectural style: Traditional
- Property subtype: Condominium
- Attached to another structure: Yes
Materials
- Brick
Condition
- Resale
- Year built: 2002
Utilities & green energy
- Sewer: Private Sewer, Septic Tank
- Water: Public
- Utilities for property: Sewer Available, Septic Available, Water Available, Cable Available
Community & HOA
Community
- Security: Smoke Detector(s)
- Subdivision: Pritchett
HOA
- Has HOA: Yes
- Amenities included: Maintenance Front Yard
- Services included: All Facilities, Association Management, Insurance, Maintenance Grounds, Maintenance Structure, Sewer, Water
- HOA fee: $254 monthly
- HOA name: Hilltop Condominium Association
- HOA phone: 972-979-3000
Location
- Region: Argyle
Financial & listing details
- Annual tax amount: $45,863
- Date on market: 5/29/2026
- Cumulative days on market: 38 days
- Listing terms: Conventional,FHA,VA Loan
Price history
| Date | Event | Price |
|---|---|---|
| 8/14/2026 | Sold | -- |
Source: NTREIS #21285722 Report a problem | ||
| 7/17/2026 | Pending sale | $175,000$192/sqft |
Source: NTREIS #21285722 Report a problem | ||
| 7/11/2026 | Contingent | $175,000$192/sqft |
Source: NTREIS #21285722 Report a problem | ||
| 5/29/2026 | Listed for sale | $175,000-12.9%$192/sqft |
Source: NTREIS #21285722 Report a problem | ||
| 5/7/2026 | Listing removed | $200,900$221/sqft |
Source: NTREIS #21198957 Report a problem | ||
| 3/6/2026 | Listed for sale | $200,900$221/sqft |
Source: NTREIS #21198957 Report a problem | ||
Public tax history
Tax history is unavailable.
Neighborhood: 76226
Nearby homes
- $--3 bd2 ba1.7k sqft11351 Hilltop Rd #203, Argyle, TX 76226Off Market

- $319,0002 bd2 ba1.6k sqft11351 Hilltop Rd #A, Argyle, TX 76226For Sale
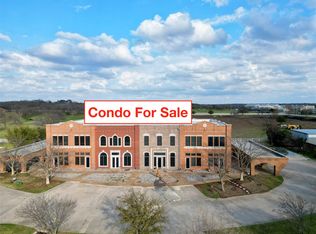
- $310,0003 bd2 ba1.7k sqft11351 Hilltop Rd SUITE 105, Argyle, TX 76226For Sale
- $310,0003 bd2 ba1.9k sqft11351 Hilltop Rd SUITE 204, Argyle, TX 76226For Sale
- $3,600,00029 bd21 ba19k sqft11351 Hilltop Rd #11, Argyle, TX 76226For Sale
- $--3 bd2 ba1.7k sqft11351 Hilltop Rd #202, Argyle, TX 76226Off Market
- $342,0003 bd3 ba1.9k sqft11351 Hilltop Rd #101, Argyle, TX 76226For Sale
- $319,0002 bd2 ba1.6k sqft11351 Hilltop Rd #B, Argyle, TX 76226For Sale
Nearby schools
GreatSchools rating
- 7/10Hilltop Elementary SchoolGrades: PK-5Distance: 2.8 mi
- 9/10Argyle Middle SchoolGrades: 7-8Distance: 3.3 mi
- 9/10Argyle High SchoolGrades: 9-12Distance: 5.6 mi
Schools provided by the listing agent
- Elementary: Hilltop
- Middle: Argyle
- High: Argyle
- District: Argyle ISD
Source: NTREIS. This data may not be complete. We recommend contacting the local school district to confirm school assignments for this home.
- Texas
- Denton County
- Denton
- 76226
- 11351 Hilltop Rd Unit 103
