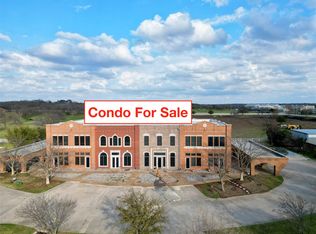
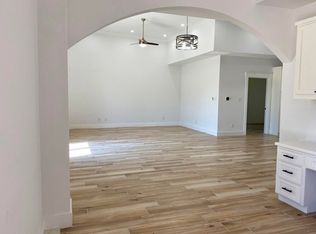
Discover effortless living in this beautifully maintained 3-bedroom, 2-bath condo in Argyle, offering 1,750 square feet of thoughtfully designed space. From the moment you step inside, you’ll appreciate the open-concept layout, abundant natural light, and modern finishes that create a warm yet sophisticated atmosphere.The spacious living area flows seamlessly into the kitchen and dining space, making it ideal for both everyday living and entertaining. The well-appointed kitchen features ample cabinetry, generous counter space, and a layout designed for convenience and functionality.
The private primary suite serves as a relaxing retreat, complete with a large bedroom, ensuite bath, and plenty of closet space. Two additional bedrooms provide flexibility for guests, a home office, or hobbies. A second full bath ensures comfort and convenience for family and visitors alike.
With nearly 1,800 square feet of move-in ready space, this condo offers the perfect blend of comfort, low-maintenance living, and modern style. Located within the highly regarded Argyle Independent School District, residents benefit from access to top-rated schools known for strong academics, extracurricular programs, and a 100% graduation rate in recent years. Enjoy the charm of small-town living while still being close to shopping, dining, and everyday conveniences throughout the surrounding North Texas area.If you’re looking for a home that combines space, style, and an exceptional school district, this one is ready to welcome you home.
For sale
$310,000
11351 Hilltop Rd Suite 105, Argyle, TX 76226
3beds
1,715sqft
Condominium
Built in 2002
-- sqft lot
$303,600 Zestimate®
$181/sqft
$457/mo HOA
What's special
Modern finishesAbundant natural lightGenerous counter spaceEnsuite bathPlenty of closet spaceTwo additional bedroomsPrivate primary suite
- 146 days
- 182
- 7
Zillow last checked:
Listing updated:
Listed by:
Ryan Collinsworth 0530023 972-249-7252,
Keller Williams Realty-FM 972-874-1905
Source: NTREIS,MLS#: 21285702
Facts & features
Interior
Bedrooms & bathrooms
- Bedrooms: 3
- Bathrooms: 2
- Full bathrooms: 2
Primary bedroom
- Features: Dual Sinks, En Suite Bathroom, Separate Shower, Walk-In Closet(s)
- Level: First
- Dimensions: 16 x 13
Bedroom
- Features: Split Bedrooms
- Level: First
- Dimensions: 12 x 10
Bedroom
- Features: Split Bedrooms
- Level: First
- Dimensions: 10 x 10
Dining room
- Level: First
- Dimensions: 18 x 13
Kitchen
- Features: Built-in Features, Granite Counters, Kitchen Island
- Level: First
- Dimensions: 13 x 13
Laundry
- Level: First
- Dimensions: 9 x 7
Living room
- Level: First
- Dimensions: 18 x 14
Heating
- Central
Cooling
- Central Air
Appliances
- Included: Electric Cooktop
Features
- Eat-in Kitchen, Granite Counters, High Speed Internet, Kitchen Island, Open Floorplan, Cable TV, Walk-In Closet(s)
- Has basement: No
- Has fireplace: No
Interior area
- Total interior livable area: 1,715 sqft
Video & virtual tour
Property
Parking
- Total spaces: 1
- Parking features: Covered
- Carport spaces: 1
Features
- Levels: One
- Stories: 1
- Exterior features: Barbecue
- Pool features: None
Lot
- Size: 6 Acres
- Features: Acreage, Pond on Lot
Details
- Parcel number: R75789
Construction
Type & style
- Home type: Condo
- Architectural style: Traditional
- Property subtype: Condominium
- Attached to another structure: Yes
Materials
- Brick
Condition
- Year built: 2002
Utilities & green energy
- Sewer: Private Sewer, Septic Tank
- Water: Public
- Utilities for property: Sewer Available, Septic Available, Water Available, Cable Available
Community & HOA
Community
- Subdivision: Pritchett
HOA
- Has HOA: Yes
- Amenities included: Maintenance Front Yard
- Services included: All Facilities, Association Management, Insurance, Maintenance Grounds, Maintenance Structure, Sewer, Water
- HOA fee: $457 monthly
- HOA name: Hilltop Condominium Association
- HOA phone: 972-979-3000
Location
- Region: Argyle
Financial & listing details
- Price per square foot: $181/sqft
- Annual tax amount: $45,863
- Date on market: 5/29/2026
- Cumulative days on market: 147 days
- Listing terms: Conventional,FHA,VA Loan
Estimated market value
$303,600
$288,000 - $319,000
$2,300/mo
Price history
| Date | Event | Price |
|---|---|---|
| 7/22/2026 | Price change | $310,000-6.6%$181/sqft |
Source: NTREIS #21285702 Report a problem | ||
| 7/20/2026 | Price change | $332,000-2.9%$194/sqft |
Source: NTREIS #21285702 Report a problem | ||
| 5/29/2026 | Listed for sale | $342,000-15.3%$199/sqft |
Source: NTREIS #21285702 Report a problem | ||
| 5/7/2026 | Listing removed | $403,900$236/sqft |
Source: NTREIS #21198959 Report a problem | ||
| 3/6/2026 | Listed for sale | $403,900$236/sqft |
Source: NTREIS #21198959 Report a problem | ||
Public tax history
Tax history is unavailable.
Monthly payment
Est. payment
Payment breakdown
Explore the cost of this home by adjusting the details. Changes won't be saved.Climate risks
Neighborhood: 76226
Nearby schools
Schools provided by the listing agent
- Elementary: Hilltop
- Middle: Argyle
- High: Argyle
- District: Argyle ISD
Source: NTREIS. This data may not be complete. We recommend contacting the local school district to confirm school assignments for this home.


Similar homes
- $310,0003 bd2 ba1.9k sqft11351 Hilltop Rd Suite 204, Argyle, TX 76226For Sale
 MLS ID #21285646, Ryan Collinsworth. NTREIS
 - $342,0003 bd3 ba1.9k sqft11351 Hilltop Rd #101, Argyle, TX 76226For SaleMLS ID #21285740, Ryan Collinsworth. NTREIS
- $319,0002 bd2 ba1.6k sqft11351 Hilltop Rd #A, Argyle, TX 76226For Sale
 MLS ID #21342192, Ryan Collinsworth. NTREIS
 - $319,0002 bd2 ba1.6k sqft11351 Hilltop Rd #B, Argyle, TX 76226For Sale
 MLS ID #21342328, Ryan Collinsworth. NTREIS
