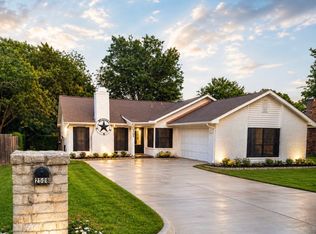
...PRICED TO SELL!!!!! ONE OF BEST BUYS IN NORTH DENTON! HOME RECEIVING COMPLETE NEW CLASS 4 SHINGLED ROOF PRIOR TO CLOSING!!! THE SEARCH IS OVER AND SAY WELCOME HOME TO THIS HOME OF IMMENSE CHARACTER WITH SPECIAL TOUCHES OF MODERN AND MID CENTURY MODERN FLARE YET ADORNED WITH THE SPECIAL TOUCHES OF A GENTLER ERA.....! THE ULTIMATE COTTAGE NESTLED IN EVER SO POPULAR NORTH DENTON IN THE HEART OF NOTTINGHAM WOODS! THIS SPECIAL PACKAGE OF A HOME IS ... ADORNED WITH NEW FLOORS,RECENT PAINT, RECENT STAINLESS STEEL APPLIANCES, UPDATED KITCHEN, UPDATED ELECTRICAL WITH NEW PANEL AND MUCH MORE. HOME CAPTIVATED WITH LIGHT AND BRIGHT FLOORPLAN WITH FEATURES OF 4 OVERSIZED BEDROOMS WITH 2 BATHS, 2 LIVING AREAS AND MORE... SHOWS LIKE A MODEL ....BE MESMERIZED BY THE CHARM AND DECLARE IT HOME BEFORE ITS GONE! MOVE FAST! WON'T LAST! NEW CLASS 4 ROOF MAY ALLOW FOR REDUCED HOMEOWNER'S INSURANCE PREMIUM...BUYER TO VERIFY.
For sale
Price cut: $24.9K (8/25)
$295,000
2117 Foxcroft Cir, Denton, TX 76209
4beds
2,201sqft
Single Family Residence
Built in 1965
9,147 Square Feet Lot
$289,900 Zestimate®
$134/sqft
$-- HOA
What's special
Recent paintLight and bright floorplanNew floorsShows like a modelRecent stainless steel appliancesUpdated kitchen
- 144 days
- 581
- 56
Zillow last checked:
Listing updated:
Listed by:
BRENT CHOW 0524359 (940)595-2458,
EBS Realty 940-595-2458
Source: NTREIS,MLS#: 21278238
Facts & features
Interior
Bedrooms & bathrooms
- Bedrooms: 4
- Bathrooms: 2
- Full bathrooms: 2
Primary bedroom
- Level: First
- Dimensions: 12 x 12
Bedroom
- Level: First
- Dimensions: 12 x 12
Bedroom
- Level: Second
- Dimensions: 12 x 18
Bedroom
- Level: Second
- Dimensions: 12 x 18
Living room
- Level: First
- Dimensions: 14 x 15
Heating
- Central
Cooling
- Central Air, Ceiling Fan(s), Electric
Appliances
- Included: Dishwasher, Electric Range, Disposal
Features
- Decorative/Designer Lighting Fixtures, Eat-in Kitchen, High Speed Internet, Cable TV
- Flooring: Ceramic Tile, Other
- Has basement: No
- Number of fireplaces: 1
- Fireplace features: Wood Burning Stove
Interior area
- Total interior livable area: 2,201 sqft
Video & virtual tour
Property
Parking
- Total spaces: 2
- Parking features: Alley Access, Covered, Door-Single, Garage, Garage Door Opener
- Attached garage spaces: 2
Features
- Levels: Two
- Stories: 2
- Patio & porch: Covered
- Pool features: None
- Fencing: None
Lot
- Size: 9,147 Square Feet
- Features: Interior Lot, Landscaped, Many Trees
Details
- Parcel number: R24025
Construction
Type & style
- Home type: SingleFamily
- Architectural style: Traditional,Detached
- Property subtype: Single Family Residence
- Attached to another structure: Yes
Materials
- Brick
- Roof: Composition
Condition
- Resale
- Year built: 1965
Utilities & green energy
- Sewer: Public Sewer
- Water: Public
- Utilities for property: Electricity Connected, Natural Gas Available, Sewer Available, Separate Meters, Water Available, Cable Available
Community & HOA
Community
- Features: Curbs
- Security: Carbon Monoxide Detector(s), Smoke Detector(s)
- Subdivision: Northwood
HOA
- Has HOA: No
Location
- Region: Denton
Financial & listing details
- Price per square foot: $134/sqft
- Tax assessed value: $278,305
- Annual tax amount: $5,533
- Date on market: 5/22/2026
- Cumulative days on market: 145 days
- Listing terms: Cash,Conventional,FHA,VA Loan
- Exclusions: ALL PERSONAL PROPERTY AND NO SURVEY
Estimated market value
$289,900
$275,000 - $304,000
$2,458/mo
Price history
| Date | Event | Price |
|---|---|---|
| 8/25/2026 | Price change | $295,000-7.8%$134/sqft |
Source: NTREIS #21278238 Report a problem | ||
| 8/19/2026 | Price change | $319,900-3%$145/sqft |
Source: NTREIS #21278238 Report a problem | ||
| 8/17/2026 | Price change | $329,900-2.7%$150/sqft |
Source: NTREIS #21278238 Report a problem | ||
| 5/22/2026 | Listed for sale | $339,000-3.1%$154/sqft |
Source: NTREIS #21278238 Report a problem | ||
| 6/25/2024 | Listing removed | $350,000$159/sqft |
Source: NTREIS #20442043 Report a problem | ||
| 4/29/2024 | Price change | $350,000-2.8%$159/sqft |
Source: NTREIS #20442043 Report a problem | ||
| 3/27/2024 | Price change | $360,000-1.4%$164/sqft |
Source: NTREIS #20442043 Report a problem | ||
| 2/27/2024 | Price change | $365,000-1.4%$166/sqft |
Source: NTREIS #20442043 Report a problem | ||
| 1/29/2024 | Listed for sale | $370,000-2.6%$168/sqft |
Source: NTREIS #20442043 Report a problem | ||
| 11/24/2023 | Listing removed | -- |
Source: Owner Report a problem | ||
| 11/16/2023 | Price change | $380,000-1.3%$173/sqft |
Source: NTREIS #20442043 Report a problem | ||
| 9/29/2023 | Price change | $385,000+16.7%$175/sqft |
Source: NTREIS #20442043 Report a problem | ||
| 8/3/2023 | Price change | $330,000-8.1%$150/sqft |
Source: Owner Report a problem | ||
| 7/4/2023 | Listed for sale | $359,000$163/sqft |
Source: Owner Report a problem | ||
Public tax history
| Year | Property taxes | Tax assessment |
|---|---|---|
| 2025 | $5,533 -0.5% | $278,305 -3.4% |
| 2024 | $5,562 -4% | $288,152 -5% |
| 2023 | $5,792 +18.1% | $303,363 +31.3% |
| 2022 | $4,904 +4.6% | $231,000 +3.9% |
| 2021 | $4,689 +11% | $222,327 +3.8% |
| 2020 | $4,224 -14.5% | $214,232 -0.9% |
| 2019 | $4,939 +14.1% | $216,071 +19.1% |
| 2018 | $4,330 +27.9% | $181,478 +8.2% |
| 2017 | $3,386 | $167,783 +22.5% |
| 2016 | $3,386 +8.5% | $136,990 +4.5% |
| 2015 | $3,121 | $131,130 +5.1% |
| 2014 | $3,121 | $124,756 +13.4% |
| 2013 | $3,121 | $110,000 |
| 2012 | -- | $110,000 -14.2% |
| 2011 | -- | $128,247 +16.3% |
| 2010 | -- | $110,306 -2.5% |
| 2009 | -- | $113,104 -4.9% |
| 2007 | $3,117 -6% | $118,875 -2.6% |
| 2006 | $3,317 +1.3% | $122,017 +1.2% |
| 2005 | $3,275 | $120,552 +6.4% |
| 2004 | -- | $113,289 -3% |
| 2003 | -- | $116,751 +0.7% |
| 2002 | -- | $115,903 +1.3% |
| 2001 | -- | $114,426 |
Find assessor info on the county website
Monthly payment
Est. payment
Payment breakdown
Explore the cost of this home by adjusting the details. Changes won't be saved.Climate risks
Neighborhood: Idiot's Hill
Nearby schools
Schools provided by the listing agent
- Elementary: Nette Shultz
- Middle: Strickland
- High: Ryan H S
- District: Denton ISD
Source: NTREIS. This data may not be complete. We recommend contacting the local school district to confirm school assignments for this home.
Similar homes
- $299,9003 bd2 ba1.9k sqft3212 Dunes St, Denton, TX 76209For Sale
 MLS ID #21400635, Jason Mathias. NTREIS
 - $332,6405 bd2 ba1.6k sqft2508 Craig Ln, Denton, TX 76209For Sale
 MLS ID #21316167, Flor Ibarra. NTREIS
 - $283,0003 bd2 ba1.2k sqft2812 Paisley St, Denton, TX 76209For Sale
 MLS ID #21397226, Hunter Dunn. NTREIS
 - $--3 bd3 ba2.1k sqft8105 Montecito Dr, Denton, TX 76210Auction
 Auction.com 2
