Welcome to 1940 Whippoorwill Ln—nestled in a peaceful, tree-lined neighborhood in the heart of Denton, this updated 3-bedroom, 1-bathroom home offers the perfect blend of character, comfort, and convenience. Situated on a spacious lot just a short walk to the University of North Texas, this property is ideal for first-time buyers, investors, or anyone seeking a stylish, move-in-ready space near it all.
Step inside to find fresh, modern updates throughout, including brand-new luxury vinyl plank flooring, fresh interior paint, updated light fixtures, and a stunning designer bathroom with white subway tile and bold, farmhouse-inspired finishes. The kitchen makes a statement with green cabinetry, butcher block counters, and stainless steel appliances—all accented by open shelving and thoughtful touches that give this home its personality.
The floorplan is open yet cozy, with a sun-drenched living room featuring large windows and a fireplace that instantly makes you feel at home. Just beyond, the dining area connects to a kitchen and flex pantry-storage space with modern open shelving. Each bedroom offers warm tones and simple comfort, while the bathroom has been completely reimagined with updated plumbing and fixtures.
Outside, you’ll love the expansive backyard with a large wood deck perfect for dining, relaxing, or entertaining under the shade of mature trees. Bonus features include a chicken coop for urban farming, a fully fenced yard, and room to garden or play. Major updates like a new foundation, new plumbing, and new flooring give added peace of mind and long-term value.
With its unbeatable location, quiet community feel, and thoughtful upgrades throughout, this home is truly a Denton gem. Whether you’re walking to campus, enjoying the nearby parks, or hosting a backyard get-together, 1940 Whippoorwill Ln is the place you’ll want to call home.
Sold
Price Unknown
1940 Whippoorwill Ln, Denton, TX 76205
3beds
1,328sqft
Single Family Residence
Built in 1970
0.38 Acres Lot
$288,800 Zestimate®
$--/sqft
$1,846 Estimated rent
Home value
$288,800
$274,000 - $303,000
$1,846/mo
Zestimate® history
Owner options
List your home for rent
$1,846/mo
Rent Zestimate®
Find your next renter with Zillow Rental Manager. Plus, with online applications, you can quickly screen prospective tenants – for free.
$1,846/mo
Rent Zestimate®
Refinance and save
Refinancing to a lower rate could help reduce your monthly payments and save thousands over the life of the loan.
Explore your selling options
Work with a Zillow partner agent
Leverage their expertise and Zillow's premium Showcase listings to get your home seen by more buyers.
Get startedList with your own agent
Get your home in front of millions of buyers by listing it on Zillow.
Learn how to do itSell it yourself
Take full control of how buyers see your home on Zillow by listing For Sale by Owner (FSBO).
List your homeWhat's special
Fresh modern updates throughoutUpdated light fixturesSpacious lotFresh interior paintFully fenced yardShade of mature trees
Zillow last checked:
Listing updated:
Listed by:
Danielle Doty 0713342,
Doty Real Estate LLC 817-729-9020
Bought with:
Christie Cannon, 0456906
LPT Realty LLC
Source: NTREIS,MLS#: 21232959
Facts & features
Interior
Bedrooms & bathrooms
- Bedrooms: 3
- Bathrooms: 1
- Full bathrooms: 1
Primary bedroom
- Level: First
- Dimensions: 13 x 14
Bedroom
- Level: First
- Dimensions: 13 x 11
Bedroom
- Level: First
- Dimensions: 13 x 11
Dining room
- Level: First
- Dimensions: 15 x 10
Other
- Level: First
- Dimensions: 9 x 7
Kitchen
- Features: Built-in Features
- Level: First
- Dimensions: 13 x 8
Living room
- Features: Ceiling Fan(s), Fireplace
- Level: First
- Dimensions: 24 x 13
Heating
- Central, Fireplace(s), Natural Gas
Cooling
- Central Air, Ceiling Fan(s)
Appliances
- Included: Dishwasher, Gas Range, Gas Water Heater
Features
- High Speed Internet, Paneling/Wainscoting, Walk-In Closet(s)
- Flooring: Luxury Vinyl Plank
- Has basement: No
- Number of fireplaces: 1
- Fireplace features: Electric, Living Room, Insert
Interior area
- Total interior livable area: 1,328 sqft
Property
Parking
- Total spaces: 1
- Parking features: Door-Single, Driveway, Garage Faces Front, Garage, Garage Door Opener
- Attached garage spaces: 1
Features
- Levels: One
- Stories: 1
- Exterior features: Garden
- Pool features: None
- Fencing: Back Yard,Fenced,Full,Gate,Wood
Lot
- Size: 0.38 Acres
- Features: Back Yard, Corner Lot, Lawn, Level, Many Trees
Details
- Parcel number: R35203
Construction
Type & style
- Home type: SingleFamily
- Architectural style: Ranch,Detached
- Property subtype: Single Family Residence
Materials
- Wood Siding
- Foundation: Pillar/Post/Pier
- Roof: Shingle
Condition
- Resale
- Year built: 1970
Utilities & green energy
- Sewer: Public Sewer
- Water: Public
- Utilities for property: Electricity Connected, Natural Gas Available, Sewer Available, Separate Meters, Water Available
Community & HOA
Community
- Features: Curbs
- Security: Smoke Detector(s)
- Subdivision: A Tompkins
HOA
- Has HOA: No
Location
- Region: Denton
Financial & listing details
- Tax assessed value: $292,434
- Annual tax amount: $6,094
- Date on market: 4/9/2026
- Cumulative days on market: 150 days
- Listing terms: Cash,Conventional,FHA,VA Loan
- Exclusions: Curtains and rods
- Road surface type: Asphalt
Price history
| Date | Event | Price |
|---|---|---|
| 9/28/2026 | Sold | -- |
Source: NTREIS #21232959 Report a problem | ||
| 9/16/2026 | Pending sale | $300,000$226/sqft |
Source: NTREIS #21232959 Report a problem | ||
| 9/9/2026 | Contingent | $300,000$226/sqft |
Source: NTREIS #21232959 Report a problem | ||
| 7/31/2026 | Listed for sale | $300,000-4.8%$226/sqft |
Source: NTREIS #21232959 Report a problem | ||
| 7/24/2026 | Contingent | $315,000$237/sqft |
Source: NTREIS #21232959 Report a problem | ||
| 7/8/2026 | Price change | $315,000-3.1%$237/sqft |
Source: NTREIS #21232959 Report a problem | ||
| 6/1/2026 | Price change | $325,000-7.1%$245/sqft |
Source: NTREIS #21232959 Report a problem | ||
| 4/9/2026 | Listed for sale | $350,000+3.2%$264/sqft |
Source: NTREIS #21232959 Report a problem | ||
| 9/24/2025 | Listing removed | $339,000$255/sqft |
Source: NTREIS #21023495 Report a problem | ||
| 9/8/2025 | Price change | $339,000-2.9%$255/sqft |
Source: NTREIS #21023495 Report a problem | ||
| 8/11/2025 | Price change | $349,000-2.8%$263/sqft |
Source: NTREIS #21023495 Report a problem | ||
| 8/6/2025 | Listed for sale | $359,000+35.5%$270/sqft |
Source: NTREIS #21023495 Report a problem | ||
| 8/12/2022 | Sold | -- |
Source: NTREIS #20112001 Report a problem | ||
| 7/22/2022 | Pending sale | $265,000$200/sqft |
Source: NTREIS #20112001 Report a problem | ||
| 7/18/2022 | Contingent | $265,000$200/sqft |
Source: NTREIS #20112001 Report a problem | ||
| 7/15/2022 | Listed for sale | $265,000$200/sqft |
Source: NTREIS #20112001 Report a problem | ||
Public tax history
| Year | Property taxes | Tax assessment |
|---|---|---|
| 2025 | $4,086 -16.6% | $292,434 -7.4% |
| 2024 | $4,898 +14.4% | $315,718 +10% |
| 2023 | $4,283 +402.7% | $287,016 +140.3% |
| 2022 | $852 | $119,461 +10% |
| 2021 | $852 +1.9% | $108,601 +9.7% |
| 2020 | $836 -1.9% | $98,979 -2.1% |
| 2019 | $852 +0.7% | $101,151 +2.6% |
| 2018 | $846 +9.2% | $98,617 +9.6% |
| 2017 | $775 | $89,990 +10% |
| 2016 | $775 -10.2% | $81,809 +9.2% |
| 2015 | $863 | $74,912 +1.1% |
| 2014 | $863 | $74,100 +10% |
| 2013 | $863 | $67,364 +0.5% |
| 2012 | -- | $67,002 -1.3% |
| 2011 | -- | $67,900 -9.5% |
| 2010 | -- | $75,000 |
| 2009 | -- | $75,000 -0.4% |
| 2007 | -- | $75,304 -2.6% |
| 2006 | $1,225 -0.6% | $77,281 -1.6% |
| 2005 | $1,233 | $78,507 -11.4% |
| 2004 | -- | $88,573 -4.6% |
| 2003 | -- | $92,856 +27.9% |
| 2002 | -- | $72,592 0% |
| 2001 | -- | $72,605 |
Find assessor info on the county website
Neighborhood: Denia
Nearby homes
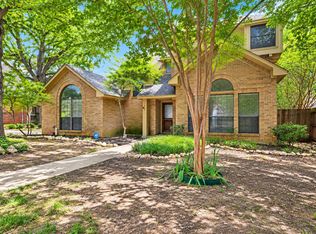
- $350,0003 bd2 ba2k sqft1929 Highland Park Cir, Denton, TX 76205For Sale
- $317,3003 bd2 ba1.8k sqft1933 Highland Park Cir, Denton, TX 76205Off Market
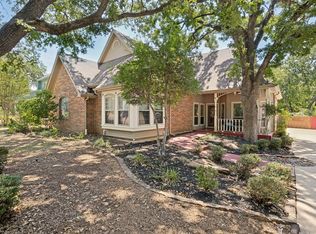
- $339,9003 bd2 ba2k sqft1925 Highland Park Cir, Denton, TX 76205For Sale
- $292,5003 bd2 ba2k sqft1505 Highland Park Rd, Denton, TX 76205Off Market
- $--3 bd2 ba1.3k sqft1912 Whippoorwill Ln, Denton, TX 76205Sold
- $--2 bd2 ba1.6k sqft1921 Highland Park Cir, Denton, TX 76205Sold
- $275,9003 bd2 ba1.2k sqft1911 Whippoorwill Ln, Denton, TX 76205Off Market
- $333,5002 bd2 ba1.9k sqft1917 Highland Park Cir, Denton, TX 76205Off Market
Nearby schools
GreatSchools rating
- 4/10Borman Elementary SchoolGrades: PK-5Distance: 0.8 mi
- 5/10McMath Middle SchoolGrades: 6-8Distance: 1.7 mi
- 5/10Denton High SchoolGrades: 9-12Distance: 3.5 mi
Schools provided by the listing agent
- Elementary: Borman
- Middle: Mcmath
- High: Denton
- District: Denton ISD
Source: NTREIS. This data may not be complete. We recommend contacting the local school district to confirm school assignments for this home.
Get a cash offer in 3 minutes
Find out how much your home could sell for in as little as 3 minutes with a no-obligation cash offer.
Estimated market value
$288,800
Get a cash offer in 3 minutes
Find out how much your home could sell for in as little as 3 minutes with a no-obligation cash offer.
Estimated market value
$288,800
- Texas
- Denton County
- Denton
- 76205
- Denia
- 1940 Whippoorwill Ln
