Unbelievable Golf Course Views in Robson Ranch!
Welcome to 9705 Pinewood, a beautifully situated 2-bedroom, 2-bath home with a 2-car garage and 1,499 square feet of comfortable living space in the highly sought-after Robson Ranch Denton. Located on an exceptional golf course lot, this home offers some of the best views in Robson Ranch. Step outside and enjoy breathtaking fairway views, peaceful surroundings, and beautiful Texas sunsets from your own backyard.
The open and inviting floor plan provides comfortable living and entertaining spaces as well as an office, while two spacious bedrooms and two full baths offer privacy and convenience. The 2-car garage provides plenty of room for vehicles, storage, or your golf gear.
Beyond the home, enjoy everything the Robson Ranch lifestyle has to offer, including championship golf, resort-style amenities, fitness facilities, pools, dining, walking trails, clubs, and countless activities.
Homes with views like this rarely come available. Come experience 9705 Pinewood and discover why this exceptional golf course location makes it one of the most desirable homes in Robson Ranch!
For sale
$450,000
9705 Pinewood Dr, Denton, TX 76207
2beds
1,499sqft
Single Family Residence
Built in 2001
6,490 Square Feet Lot
$435,000 Zestimate®
$300/sqft
$326/mo HOA
What's special
Golf course viewsExceptional golf course lotTwo spacious bedroomsBreathtaking fairway viewsPeaceful surroundings
- 42 days
- 199
- 16
Zillow last checked:
Listing updated:
Listed by:
Kristopher Martin 0611737 940-367-5706,
Post Oak Realty, LLC 940-384-7355
Source: NTREIS,MLS#: 21406037
Facts & features
Interior
Bedrooms & bathrooms
- Bedrooms: 2
- Bathrooms: 2
- Full bathrooms: 2
Primary bedroom
- Level: First
- Dimensions: 15 x 14
Bedroom
- Level: First
- Dimensions: 11 x 10
Den
- Level: First
- Dimensions: 12 x 10
Kitchen
- Features: Breakfast Bar, Kitchen Island, Tile Counters
- Level: First
- Dimensions: 14 x 12
Living room
- Level: First
- Dimensions: 15 x 14
Office
- Level: First
- Dimensions: 1 x 1
Utility room
- Level: First
- Dimensions: 6 x 6
Appliances
- Included: Dishwasher, Disposal, Gas Water Heater, Microwave
Features
- Kitchen Island
- Has basement: No
- Has fireplace: No
Interior area
- Total interior livable area: 1,499 sqft
Video & virtual tour
Property
Parking
- Total spaces: 2
- Parking features: Garage
- Attached garage spaces: 2
Features
- Levels: One
- Stories: 1
- Pool features: None
Lot
- Size: 6,490 Square Feet
Details
- Parcel number: R227398
Construction
Type & style
- Home type: SingleFamily
- Architectural style: Detached
- Property subtype: Single Family Residence
- Attached to another structure: Yes
Condition
- Year built: 2001
Utilities & green energy
- Sewer: Public Sewer
- Water: Public
- Utilities for property: Sewer Available, Water Available
Community & HOA
Community
- Features: Curbs
- Senior community: Yes
- Subdivision: Robson Ranch 2 Ph 1
HOA
- Has HOA: Yes
- Services included: All Facilities
- HOA fee: $1,956 semi-annually
- HOA name: Robson Ranch Hoa
- HOA phone: 940-246-1020
Location
- Region: Denton
Financial & listing details
- Price per square foot: $300/sqft
- Tax assessed value: $386,198
- Annual tax amount: $7,679
- Date on market: 10/7/2026
Estimated market value
$435,000
$413,000 - $457,000
$2,016/mo
Price history
| Date | Event | Price |
|---|---|---|
| 10/7/2026 | Listed for sale | $450,000+4.8%$300/sqft |
Source: NTREIS #21406037 Report a problem | ||
| 8/31/2023 | Sold | -- |
Source: NTREIS #20357930 Report a problem | ||
| 6/16/2023 | Pending sale | $429,500$287/sqft |
Source: NTREIS #20357930 Report a problem | ||
| 5/22/2023 | Listing removed | -- |
Source: NTREIS #20285520 Report a problem | ||
| 3/22/2023 | Listed for sale | $429,500+115.8%$287/sqft |
Source: NTREIS #20285520 Report a problem | ||
| 12/2/2009 | Listing removed | $199,000$133/sqft |
Source: ERA Cornerstone Realty #10952055 Report a problem | ||
| 10/3/2009 | Price change | $199,000-5.2%$133/sqft |
Source: ERA Cornerstone Realty #10952055 Report a problem | ||
| 7/18/2009 | Price change | $210,000-6.7%$140/sqft |
Source: ERA Cornerstone Realty #10952055 Report a problem | ||
| 7/5/2009 | Listed for sale | $225,000-10%$150/sqft |
Source: ERA Cornerstone Realty #10952055 Report a problem | ||
| 11/2/2008 | Listed for sale | $249,900-2%$167/sqft |
Source: ERA Cornerstone Realty #10952055 Report a problem | ||
| 2/27/2008 | Listed for sale | $255,000$170/sqft |
Source: ERA #10952055 Report a problem | ||
Public tax history
| Year | Property taxes | Tax assessment |
|---|---|---|
| 2025 | $7,679 +2.2% | $386,198 -0.7% |
| 2024 | $7,510 +229.5% | $389,063 +12% |
| 2023 | $2,279 -44.8% | $347,265 +10% |
| 2022 | $4,130 | $315,695 +10% |
| 2021 | $4,130 +0.6% | $286,995 +5.3% |
| 2020 | $4,105 -0.6% | $272,423 -2.1% |
| 2019 | $4,130 +1% | $278,349 +7.1% |
| 2018 | $4,089 -0.9% | $260,000 +8.3% |
| 2017 | $4,124 | $240,000 +2.1% |
| 2016 | $4,124 -0.4% | $235,000 +9.3% |
| 2015 | $4,140 | $215,000 |
| 2014 | $4,140 | $215,000 +7.5% |
| 2013 | $4,140 | $200,000 +2.6% |
| 2012 | -- | $195,000 |
| 2011 | -- | $195,000 -18.1% |
| 2010 | -- | $238,075 -1.6% |
| 2009 | -- | $241,980 +0.7% |
| 2007 | $4,629 +4.2% | $240,212 +2.2% |
| 2006 | $4,444 +4.8% | $235,075 +27.1% |
| 2005 | $4,241 | $185,000 -1.8% |
| 2004 | -- | $188,299 -12.6% |
| 2003 | -- | $215,390 +0.7% |
| 2002 | -- | $213,996 |
Find assessor info on the county website
Monthly payment
Est. payment
Payment breakdown
Explore the cost of this home by adjusting the details. Changes won't be saved.Climate risks
Neighborhood: Robson Ranch
Nearby schools
Schools provided by the listing agent
- Elementary: Borman
- Middle: Mcmath
- High: Denton
- District: Denton ISD
Source: NTREIS. This data may not be complete. We recommend contacting the local school district to confirm school assignments for this home.


Similar homes
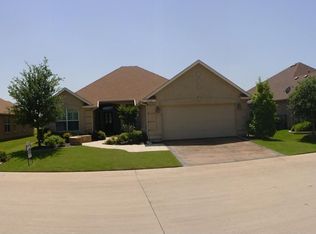
- $459,9002 bd2 ba1.8k sqft9900 Hanford Dr, Denton, TX 76207For Sale
 MLS ID #21414605, Carly Harrison. NTREIS
- $419,0002 bd2 ba1.8k sqft10009 Hanford Dr, Denton, TX 76207For Sale
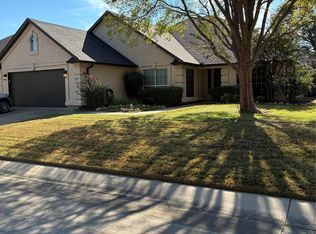 MLS ID #21403230, Pamelia Rost. NTREIS
- $464,0002 bd2 ba1.9k sqft10201 Murray S Johnson St, Denton, TX 76207For Sale
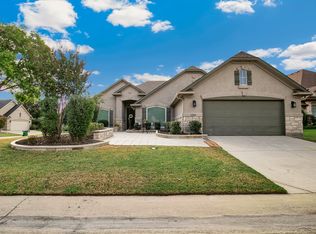 MLS ID #21400359, Linda Scardis. NTREIS
- $484,5002 bd2 ba1.8k sqft9600 Rosewood Dr, Denton, TX 76207For Sale
 MLS ID #21388922, Martha Wheatley. NTREIS
