Beautiful 3 bedroom, 2 bath on GOLF COURSE .Primary suite offers soaking tub with bench seating and dual shower heads. Second bedroom has barn doors to close off the room. A 4 ft garage extension with 2 ft wheelchair accessible entry, hot cold water tub, heat and cool system and additional side garage access. Garage has been extended to accommodate 2 cars and a golf cart.Garage also has a decked attic great for storage. Laundry room has been extended and has a folding vanity with lots of cabinet space.
The patio has been extended and gas stub installed Located on Prime 7th hole with stunning golf course and three ponds and a bridge. This patio is great for entertaining with the most serene and best view of golf course at Robson Ranch. Updated Galore and included a roof , Approx. 2 year old HVAC with recent duct work updated. The Kitchen is open to living room looking out at golf course. Living has gas fireplace nice for those cold winters.
Community amenities include a 27 hole championship golf course, clubhouse, Cimarron Sports Club with indoor and outdoor pools and spa, pickleball, tennis courts, walking trails, dog parks, fitness center, salon, Wild horse Grill & Bar, and year round activities. Some photos have been virtually staged as sellers will be moving.
Sold
Price Unknown
9621 Pinewood Dr, Denton, TX 76207
3beds
1,584sqft
Single Family Residence
Built in 2004
6,481 Square Feet Lot
$423,800 Zestimate®
$--/sqft
$2,049 Estimated rent
Home value
$423,800
$398,000 - $449,000
$2,049/mo
Zestimate® history
Owner options
List your home for rent
$2,049/mo
Rent Zestimate®
Find your next renter with Zillow Rental Manager. Plus, with online applications, you can quickly screen prospective tenants – for free.
$2,049/mo
Rent Zestimate®
Refinance and save
$1,956/mo
Est. payment
Refinancing to a lower rate could help reduce your monthly payments and save thousands over the life of the loan.
$1,956/mo
Est. payment
Explore your selling options
Work with a Zillow partner agent
Leverage their expertise and Zillow's premium Showcase listings to get your home seen by more buyers.
Get startedList with your own agent
Get your home in front of millions of buyers by listing it on Zillow.
Learn how to do itSell it yourself
Take full control of how buyers see your home on Zillow by listing For Sale by Owner (FSBO).
List your homeWhat's special
Additional side garage access
Zillow last checked:
Listing updated:
Listed by:
Cindy Plano 0628243,
The Sears Group - TSG Real Est 713-357-0068
Bought with:
Mark Hewitt
Real Broker, LLC
Kimberly England, 0806856
Real Broker, LLC
Source: NTREIS,MLS#: 21138871
Facts & features
Interior
Bedrooms & bathrooms
- Bedrooms: 3
- Bathrooms: 2
- Full bathrooms: 2
Primary bedroom
- Features: Ceiling Fan(s), Dual Sinks, En Suite Bathroom, Fireplace, Garden Tub/Roman Tub, Hollywood Bath, Jetted Tub, Sitting Area in Primary, Separate Shower, Walk-In Closet(s)
- Level: First
- Dimensions: 14 x 15
Bedroom
- Features: Ceiling Fan(s)
- Level: First
- Dimensions: 12 x 10
Bedroom
- Features: Ceiling Fan(s)
- Level: First
- Dimensions: 10 x 10
Primary bathroom
- Features: Dual Sinks, En Suite Bathroom, Garden Tub/Roman Tub, Hollywood Bath, Jetted Tub, Stone Counters, Sitting Area in Primary, Sink, Separate Shower
- Level: First
- Dimensions: 7 x 6
Breakfast room nook
- Level: First
- Dimensions: 11 x 9
Kitchen
- Features: Dual Sinks, Eat-in Kitchen, Kitchen Island, Stone Counters
- Level: First
- Dimensions: 10 x 14
Living room
- Features: Built-in Features, Ceiling Fan(s), Fireplace
- Level: First
- Dimensions: 15 x 13
Utility room
- Features: Built-in Features, Utility Room
- Level: First
- Dimensions: 10 x 6
Heating
- Central, Natural Gas
Cooling
- Central Air, Ceiling Fan(s), Electric
Appliances
- Included: Dishwasher, Electric Range, Disposal, Gas Water Heater, Ice Maker, Microwave, Refrigerator, Water Purifier
- Laundry: Washer Hookup, Dryer Hookup, ElectricDryer Hookup, Laundry in Utility Room
Features
- Decorative/Designer Lighting Fixtures, Eat-in Kitchen, Granite Counters, High Speed Internet, Kitchen Island, Open Floorplan, Cable TV, Vaulted Ceiling(s), Walk-In Closet(s), Wired for Sound
- Flooring: Carpet, Terrazzo, Tile
- Has basement: No
- Number of fireplaces: 2
- Fireplace features: Bedroom, Decorative, Family Room, Free Standing, Glass Doors, Gas Log, Living Room, Primary Bedroom, Metal, Stone
Interior area
- Total interior livable area: 1,584 sqft
Property
Parking
- Total spaces: 2
- Parking features: Door-Single, Driveway, Garage Faces Front, Garage, Garage Door Opener, Heated Garage, Inside Entrance, Kitchen Level, Lighted, Oversized
- Attached garage spaces: 2
- Has uncovered spaces: Yes
Features
- Levels: One
- Stories: 1
- Patio & porch: Rear Porch, Covered
- Exterior features: Lighting, Private Entrance, Rain Gutters, Fire Pit
- Pool features: None, Community
- Spa features: Community
- Fencing: Wrought Iron
- Has view: Yes
- View description: Water
- Has water view: Yes
- Water view: Water
Lot
- Size: 6,481 Square Feet
- Dimensions: 6480
- Features: Greenbelt, Interior Lot, Landscaped, On Golf Course, Pond on Lot, Subdivision, Sprinkler System, Few Trees
Details
- Parcel number: R227400
- Other equipment: Other
Construction
Type & style
- Home type: SingleFamily
- Architectural style: Traditional,Detached
- Property subtype: Single Family Residence
Materials
- Stucco
- Roof: Composition
Condition
- Year built: 2004
Utilities & green energy
- Sewer: Public Sewer
- Water: Public
- Utilities for property: Natural Gas Available, Sewer Available, Separate Meters, Underground Utilities, Water Available, Cable Available
Green energy
- Energy efficient items: Appliances, Insulation, Thermostat, Windows
Community & HOA
Community
- Features: Fitness Center, Fishing, Fenced Yard, Golf, Park, Pickleball, Pool, Restaurant, Racquetball, Sidewalks, Tennis Court(s), Trails/Paths, Curbs, Gated
- Security: Security System Owned, Security System, Fire Alarm, Security Gate, Gated Community, Smoke Detector(s), Security Guard, Security Lights, Gated with Guard
- Senior community: Yes
- Subdivision: robson ranch
HOA
- Has HOA: Yes
- Services included: All Facilities, Association Management, Maintenance Grounds, Maintenance Structure, Security
- HOA fee: $1,956 semi-annually
- HOA name: Robson Ranch Denton
- HOA phone: 940-246-1028
Location
- Region: Denton
Financial & listing details
- Tax assessed value: $377,000
- Annual tax amount: $5,767
- Date on market: 1/25/2026
- Cumulative days on market: 12 days
- Listing terms: Cash,Conventional,FHA,VA Loan
- Exclusions: BARN DOOR ON MASTER BATH
Price history
| Date | Event | Price |
|---|---|---|
| 3/13/2026 | Sold | -- |
Source: NTREIS #21138871 Report a problem | ||
| 2/22/2026 | Pending sale | $450,000$284/sqft |
Source: NTREIS #21138871 Report a problem | ||
| 2/15/2026 | Contingent | $450,000$284/sqft |
Source: NTREIS #21138871 Report a problem | ||
| 1/26/2026 | Price change | $450,000-2%$284/sqft |
Source: NTREIS #21138871 Report a problem | ||
| 1/25/2026 | Listed for sale | $459,000+73.3%$290/sqft |
Source: NTREIS #21138871 Report a problem | ||
| 1/14/2016 | Sold | -- |
Source: Agent Provided Report a problem | ||
| 12/19/2015 | Pending sale | $264,900$167/sqft |
Source: ERA Cornerstone Realty #13284121 Report a problem | ||
| 12/3/2015 | Listed for sale | $264,900+16.2%$167/sqft |
Source: ERA Cornerstone Realty #13284121 Report a problem | ||
| 9/4/2013 | Sold | -- |
Source: Agent Provided Report a problem | ||
| 8/3/2013 | Pending sale | $228,000$144/sqft |
Source: Century 21 Mike Bowman, Inc. #11961801 Report a problem | ||
| 7/26/2013 | Price change | $228,000-0.4%$144/sqft |
Source: Century 21 Mike Bowman, Inc. #11961801 Report a problem | ||
| 6/23/2013 | Price change | $229,000-2.5%$145/sqft |
Source: Century 21 Mike Bowman, Inc. #11961801 Report a problem | ||
| 5/31/2013 | Price change | $234,900-4.1%$148/sqft |
Source: CENTURY 21 Mike Bowman #11961801 Report a problem | ||
| 3/25/2013 | Listed for sale | $244,900$155/sqft |
Source: BBS Realty #11922738 Report a problem | ||
Public tax history
| Year | Property taxes | Tax assessment |
|---|---|---|
| 2025 | $5,767 -9.7% | $377,000 -4% |
| 2024 | $6,383 +13.6% | $392,642 +10% |
| 2023 | $5,619 -11% | $356,947 +10% |
| 2022 | $6,312 +5.3% | $324,497 +10% |
| 2021 | $5,994 +1.9% | $294,997 +4.5% |
| 2020 | $5,881 -4.3% | $282,206 -1.4% |
| 2019 | $6,144 +5.7% | $286,148 +9.6% |
| 2018 | $5,811 +32.7% | $261,000 +2.4% |
| 2017 | $4,378 | $255,000 +4.3% |
| 2016 | $4,378 -3% | $244,448 +10% |
| 2015 | $4,515 | $222,225 -1.3% |
| 2014 | $4,515 | $225,093 +13.1% |
| 2013 | $4,515 | $199,000 -11.6% |
| 2012 | -- | $225,000 |
| 2011 | -- | $225,000 |
| 2010 | -- | $225,000 -4.9% |
| 2009 | -- | $236,580 -3.9% |
| 2007 | $5,897 +6.7% | $246,212 +2.9% |
| 2006 | $5,526 +4.2% | $239,240 +22.6% |
| 2005 | $5,302 | $195,152 +975.6% |
| 2004 | -- | $18,144 -34.9% |
| 2003 | -- | $27,872 -6% |
| 2002 | -- | $29,659 |
Find assessor info on the county website
Neighborhood: Robson Ranch
Nearby homes
- $367,8002 bd2 ba1.4k sqft9617 Pinewood Dr, Denton, TX 76207Off Market

- $372,0002 bd2 ba1.4k sqft9701 Pinewood Dr, Denton, TX 76207Off Market

- $370,9002 bd2 ba1.4k sqft9705 Pinewood Dr, Denton, TX 76207Off Market

- $334,7002 bd2 ba1.5k sqft9304 Orangewood Trl, Denton, TX 76207Off Market
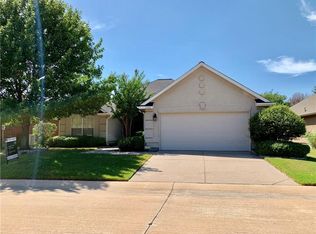
- $342,4002 bd2 ba1.6k sqft9300 Orangewood Trl, Denton, TX 76207Off Market
- $360,5002 bd2 ba1.5k sqft9616 Pinewood Dr, Denton, TX 76207Off Market
- $--2 bd2 ba1.5k sqft9700 Pinewood Dr, Denton, TX 76207Sold
- $394,8002 bd2 ba1.5k sqft9308 Orangewood Trl, Denton, TX 76207Off Market
Nearby schools
GreatSchools rating
- 3/10Borman Elementary SchoolGrades: PK-5Distance: 6 mi
- 6/10McMath Middle SchoolGrades: 6-8Distance: 6.8 mi
- 5/10Denton High SchoolGrades: 9-12Distance: 8.4 mi
Schools provided by the listing agent
- Elementary: Borman
- Middle: Mcmath
- High: Denton
- District: Denton ISD
Source: NTREIS. This data may not be complete. We recommend contacting the local school district to confirm school assignments for this home.
Get a cash offer in 3 minutes
Find out how much your home could sell for in as little as 3 minutes with a no-obligation cash offer.
Estimated market value
$423,800
Get a cash offer in 3 minutes
Find out how much your home could sell for in as little as 3 minutes with a no-obligation cash offer.
Estimated market value
$423,800
- Texas
- Denton County
- Denton
- 76207
- Robson Ranch
- 9621 Pinewood Dr
