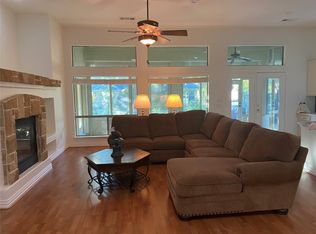
Relax amongst the mature shade trees with stone surrounds in your beautiful backyard in the resort community of Robson Ranch. You will drive up to a manicured lawn at this fully bricked Palmera model offering an open floor plan and oversized garage. As you enter the home there is a flexible office space with a nook for a desk or a console and television. The office also has wood floors and a ceiling fan. There is a full bath with tub shower combo and grab bar. The second bedroom has a ceiling fan and window to the beautiful backyard. The large welcoming living area has wood flooring, crown molding, a ceiling fan and large windows. The backyard offers a relaxing screened in porch. Moving to the functional kitchen, there is a breakfast bar, a pantry, an island and a breakfast nook full of sunshine. The laundry has upper and lower cabinets and leads to the extended garage. The primary bedroom has laminate flooring, tray ceilings, crown molding and a ceiling fan. There are privacy doors that lead to the bathroom and large walk-in closet. Upgrades to the home include a tankless water heater in 2024, HVAC 2023, and a new roof in 2017. Owners will be leaving the washer, dryer, indoor refrigerator and garage refrigerator for the new owners.
For sale
$429,900
10409 Murray S Johnson St, Denton, TX 76207
2beds
1,915sqft
Single Family Residence
Built in 2003
8,407 Square Feet Lot
$418,100 Zestimate®
$224/sqft
$331/mo HOA
What's special
Open floor planFully bricked palmera modelOversized garageManicured lawnBeautiful backyard
- 6 days
- 175
- 14
Likely to sell faster than
Zillow last checked:
Listing updated:
Listed by:
Carolyn Thomas 0617477 940-765-4899,
Attorney Broker Services 817-543-8900,
Keri Standifer 0855444 972-754-5026,
Attorney Broker Services
Source: NTREIS,MLS#: 21404121
Facts & features
Interior
Bedrooms & bathrooms
- Bedrooms: 2
- Bathrooms: 2
- Full bathrooms: 2
Primary bedroom
- Features: Built-in Features, Dual Sinks, En Suite Bathroom
- Level: First
- Dimensions: 16 x 15
Bedroom
- Features: Ceiling Fan(s)
- Level: First
- Dimensions: 13 x 11
Breakfast room nook
- Level: First
- Dimensions: 11 x 8
Kitchen
- Features: Breakfast Bar, Built-in Features, Kitchen Island, Pantry
- Level: First
- Dimensions: 14 x 11
Laundry
- Level: First
- Dimensions: 9 x 8
Living room
- Features: Ceiling Fan(s)
- Level: First
- Dimensions: 23 x 20
Office
- Features: Ceiling Fan(s)
- Level: First
- Dimensions: 14 x 13
Heating
- Central, Natural Gas
Cooling
- Central Air, Electric
Appliances
- Included: Dishwasher, Electric Range, Disposal, Microwave, Refrigerator, Tankless Water Heater
- Laundry: Washer Hookup, Dryer Hookup, ElectricDryer Hookup
Features
- Chandelier, Decorative/Designer Lighting Fixtures, Double Vanity, Eat-in Kitchen, High Speed Internet, Kitchen Island, Open Floorplan, Pantry, Cable TV, Walk-In Closet(s)
- Flooring: Ceramic Tile, Engineered Hardwood, Laminate
- Windows: Window Coverings
- Has basement: No
- Has fireplace: No
Interior area
- Total interior livable area: 1,915 sqft
Video & virtual tour
Property
Parking
- Total spaces: 2
- Parking features: Covered, Direct Access, Door-Single, Garage Faces Front, Garage, Garage Door Opener
- Attached garage spaces: 2
Features
- Levels: One
- Stories: 1
- Patio & porch: Covered
- Exterior features: Rain Gutters
- Pool features: None, Community
- Spa features: Community
Lot
- Size: 8,407 Square Feet
- Features: Back Yard, Interior Lot, Lawn, Landscaped, Subdivision, Sprinkler System
- Residential vegetation: Grassed
Details
- Parcel number: R227697
- Other equipment: Irrigation Equipment
Construction
Type & style
- Home type: SingleFamily
- Architectural style: Traditional,Detached
- Property subtype: Single Family Residence
Materials
- Brick
- Foundation: Slab
- Roof: Composition,Shingle
Condition
- Resale
- Year built: 2003
Utilities & green energy
- Sewer: Public Sewer
- Water: Public
- Utilities for property: Natural Gas Available, Sewer Available, Separate Meters, Underground Utilities, Water Available, Cable Available
Community & HOA
Community
- Features: Clubhouse, Fitness Center, Fenced Yard, Golf, Other, Pickleball, Pool, Restaurant, Sauna, Tennis Court(s), Trails/Paths, Curbs, Gated, Sidewalks
- Security: Carbon Monoxide Detector(s), Fire Alarm, Security Gate, Gated Community, Smoke Detector(s), Security Guard, Gated with Guard
- Senior community: Yes
- Subdivision: Robson Ranch 1 Ph 2
HOA
- Has HOA: Yes
- Services included: Association Management
- HOA fee: $1,988 semi-annually
- HOA name: Robson Ranch Denton
- HOA phone: 940-246-1028
Location
- Region: Denton
Financial & listing details
- Price per square foot: $224/sqft
- Tax assessed value: $468,566
- Annual tax amount: $9,162
- Date on market: 10/10/2026
- Cumulative days on market: 7 days
- Listing terms: Cash,Conventional
Estimated market value
$418,100
$397,000 - $439,000
$2,430/mo
Price history
| Date | Event | Price |
|---|---|---|
| 10/10/2026 | Listed for sale | $429,900+50.3%$224/sqft |
Source: NTREIS #21404121 Report a problem | ||
| 6/10/2017 | Listing removed | $286,000$149/sqft |
Source: Keller Williams Realty-FM #13548879 Report a problem | ||
| 4/21/2017 | Pending sale | $286,000$149/sqft |
Source: Keller Williams Realty-FM #13548879 Report a problem | ||
| 3/22/2017 | Price change | $286,000-3.4%$149/sqft |
Source: Keller Williams Realty-FM #13548879 Report a problem | ||
| 3/4/2017 | Listed for sale | $296,000+2.1%$155/sqft |
Source: Keller Williams Realty-FM #13548879 Report a problem | ||
| 7/8/2016 | Listing removed | $289,900$151/sqft |
Source: BBS Realty #13388922 Report a problem | ||
| 6/6/2016 | Pending sale | $289,900$151/sqft |
Source: BBS Realty #13388922 Report a problem | ||
| 5/31/2016 | Listed for sale | $289,900+36.1%$151/sqft |
Source: BBS Realty #13388922 Report a problem | ||
| 7/24/2010 | Listing removed | $212,960$111/sqft |
Source: Moore Land and Properties #11408794 Report a problem | ||
| 6/20/2010 | Price change | $212,960-7.8%$111/sqft |
Source: Moore Land and Properties #11408794 Report a problem | ||
| 5/27/2010 | Price change | $231,000-2.1%$121/sqft |
Source: Moore Land and Properties #11408794 Report a problem | ||
| 5/23/2010 | Price change | $236,000+4.4%$123/sqft |
Source: BBS Realty #11343202 Report a problem | ||
| 4/18/2010 | Price change | $226,000-4.2%$118/sqft |
Source: BBS Realty #11343202 Report a problem | ||
| 2/7/2010 | Listed for sale | $236,000$123/sqft |
Source: BBS Realty #11343202 Report a problem | ||
Public tax history
| Year | Property taxes | Tax assessment |
|---|---|---|
| 2025 | $2,812 -27% | $460,821 +10% |
| 2024 | $3,853 -0.2% | $418,928 +10% |
| 2023 | $3,859 -33.9% | $380,844 +10% |
| 2022 | $5,835 +0.3% | $346,222 +10% |
| 2021 | $5,818 -0.1% | $314,747 +2.2% |
| 2020 | $5,826 -0.2% | $308,032 +0.4% |
| 2019 | $5,835 -0.5% | $306,796 +1.8% |
| 2018 | $5,866 | $301,400 +6.1% |
| 2017 | -- | $283,960 +8.5% |
| 2016 | -- | $261,655 +10% |
| 2015 | -- | $237,868 +9.5% |
| 2014 | -- | $217,215 +4% |
| 2013 | -- | $208,891 +1.3% |
| 2012 | -- | $206,286 -3.9% |
| 2011 | -- | $214,754 -6.3% |
| 2010 | -- | $229,098 |
| 2009 | -- | $229,098 +0.6% |
| 2007 | $5,677 +0.9% | $227,766 +0.9% |
| 2006 | $5,626 +4.3% | $225,797 +13.8% |
| 2005 | $5,393 | $198,481 -4.9% |
| 2004 | -- | $208,606 +1192.8% |
| 2003 | -- | $16,136 -3.1% |
| 2002 | -- | $16,646 |
Find assessor info on the county website
Monthly payment
Est. payment
Payment breakdown
Explore the cost of this home by adjusting the details. Changes won't be saved.Climate risks
Neighborhood: Robson Ranch
Nearby schools
Schools provided by the listing agent
- Elementary: Borman
- Middle: Mcmath
- High: Denton
- District: Denton ISD
Source: NTREIS. This data may not be complete. We recommend contacting the local school district to confirm school assignments for this home.


Similar homes
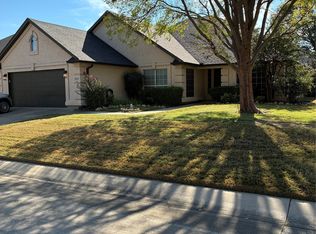
- $440,0002 bd2 ba1.8k sqft10009 Hanford Dr, Denton, TX 76207For Sale
 MLS ID #21403230, Pamelia Rost. NTREIS
 - $450,0002 bd2 ba1.4k sqft9705 Pinewood Dr, Denton, TX 76207For Sale
 MLS ID #21406037, Kristopher Martin. NTREIS
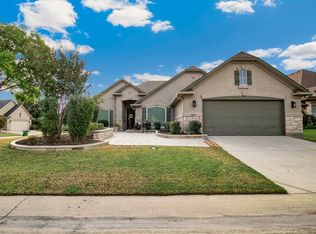
 - $479,0002 bd2 ba1.9k sqft10201 Murray S Johnson St, Denton, TX 76207For Sale
 MLS ID #21400359, Linda Scardis. NTREIS
 - $468,0002 bd2 ba1.8k sqft9704 Grandview Dr, Denton, TX 76207For Sale
 MLS ID #21332618, Carly Harrison. NTREIS
