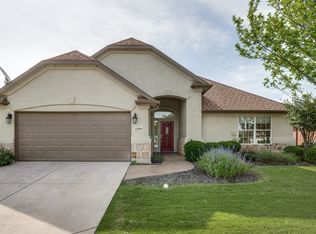
Welcome to a home that doesn't need to prove itself, it simply lets the details do the talking. Tucked inside the award-winning community of Robson Ranch, this fully renovated 2 bedroom, 2 bath residence combines refined updates with effortless living. Every improvement feels intentional, from the chef's kitchen featuring premium appliances to the open-concept living spaces designed for gathering after a long day.
Some homes talk a big game. This one simply enters the arena and lets its craftsmanship speak for itself. Every room feels balanced, every finish earned, and every upgrade delivered with confidence rather than flash.
The primary suite is a true retreat, while the guest accommodations ensure friends and family feel like honored visitors, not challengers. Whether you're entertaining or enjoying a quiet evening, the flow throughout the home makes every occasion feel like a championship performance.
Outside, you'll find the kind of neighborhood where neighbors become teammates, mornings begin with possibility, and every sunset feels worthy of celebrating. Robson Ranch offers golf, fitness, pickleball, resort-style amenities, clubs, and activities that make every day feel like you've joined an exclusive team.
This isn't a house looking for approval. It's a home that's already earned its reputation. The next owner simply gets to carry the tradition forward.
For sale
$525,000
10508 Belvedere Dr, Denton, TX 76207
2beds
1,915sqft
:
Get pre-qualified$4,187/mo
Single Family Residence
Built in 2005
8,407 Square Feet Lot
$509,000 Zestimate®
$274/sqft
$312/mo HOA
What's special
- 43 days |
- 170 |
- 4 |
Zillow last checked:
Listing updated:
Listed by:
Jake White 0682119 817-523-9113,
League Real Estate 817-523-9113,
Parker Tipps 0853290 423-320-3436,
League Real Estate
Source: NTREIS,MLS#: 21314365
Facts & features
Interior
Bedrooms & bathrooms
- Bedrooms: 2
- Bathrooms: 2
- Full bathrooms: 2
Primary bedroom
- Features: Ceiling Fan(s), Walk-In Closet(s)
- Level: First
- Dimensions: 16 x 15
Bedroom
- Level: First
- Dimensions: 0 x 0
Kitchen
- Features: Pantry
- Level: First
- Dimensions: 14 x 8
Living room
- Level: First
- Dimensions: 15 x 15
Utility room
- Features: Utility Room
- Level: First
- Dimensions: 9 x 8
Heating
- Central, Electric
Cooling
- Central Air, Ceiling Fan(s), Electric
Appliances
- Included: Double Oven, Dishwasher, Electric Cooktop, Disposal, Microwave, Refrigerator
Features
- Decorative/Designer Lighting Fixtures, Eat-in Kitchen, High Speed Internet, Pantry, Cable TV, Walk-In Closet(s)
- Has basement: No
- Has fireplace: No
Interior area
- Total interior livable area: 1,915 sqft
Video & virtual tour
Property
Parking
- Total spaces: 2
- Parking features: Garage, Garage Door Opener
- Attached garage spaces: 2
Features
- Levels: One
- Stories: 1
- Pool features: None
Lot
- Size: 8,407 Square Feet
Details
- Parcel number: R244066
Construction
Type & style
- Home type: SingleFamily
- Architectural style: Detached
- Property subtype: Single Family Residence
- Attached to another structure: Yes
Materials
- Foundation: Slab
Condition
- Year built: 2005
Utilities & green energy
- Sewer: Public Sewer
- Water: Public
- Utilities for property: Sewer Available, Water Available, Cable Available
Community & HOA
Community
- Features: Curbs
- Subdivision: Robson Ranch 4 Ph 2
HOA
- Has HOA: Yes
- Services included: Maintenance Structure, Security
- HOA fee: $1,870 semi-annually
- HOA name: Robson Ranch Hoa
- HOA phone: 940-246-1028
Location
- Region: Denton
Financial & listing details
- Price per square foot: $274/sqft
- Tax assessed value: $485,024
- Annual tax amount: $9,644
- Date on market: 6/26/2026
- Cumulative days on market: 44 days
- Listing terms: Cash,Conventional,FHA
- Exclusions: mounted TV's
Estimated market value
$509,000
$484,000 - $534,000
$2,246/mo
Price history
| Date | Event | Price |
|---|---|---|
| 6/26/2026 | Listed for sale | $525,000+6.1%$274/sqft |
Source: NTREIS #21314365 Report a problem | ||
| 8/20/2025 | Sold | -- |
Source: NTREIS #20908024 Report a problem | ||
| 8/5/2025 | Pending sale | $495,000$258/sqft |
Source: NTREIS #20908024 Report a problem | ||
| 7/28/2025 | Contingent | $495,000$258/sqft |
Source: NTREIS #20908024 Report a problem | ||
| 5/31/2025 | Listed for sale | $495,000$258/sqft |
Source: NTREIS #20908024 Report a problem | ||
| 5/24/2025 | Contingent | $495,000$258/sqft |
Source: NTREIS #20908024 Report a problem | ||
| 4/18/2025 | Listed for sale | $495,000$258/sqft |
Source: NTREIS #20908024 Report a problem | ||
Public tax history
| Year | Property taxes | Tax assessment |
|---|---|---|
| 2025 | $9,644 +236.2% | $485,024 +13% |
| 2024 | $2,869 -40.6% | $429,209 +10% |
| 2023 | $4,828 -0.3% | $390,190 +10% |
| 2022 | $4,844 -0.6% | $354,718 +10% |
| 2021 | $4,871 +0.1% | $322,471 +2.2% |
| 2020 | $4,868 -0.1% | $315,479 +1.2% |
| 2019 | $4,871 +0.2% | $311,610 +1.8% |
| 2018 | $4,860 +1.3% | $306,074 +6.2% |
| 2017 | $4,795 | $288,273 +7.7% |
| 2016 | $4,795 -1.3% | $267,633 +10% |
| 2015 | $4,860 | $243,303 +9.6% |
| 2014 | $4,860 | $221,956 +3.9% |
| 2013 | $4,860 | $213,583 +1.3% |
| 2012 | -- | $210,863 -3.2% |
| 2011 | -- | $217,922 -5.6% |
| 2010 | -- | $230,776 -0.8% |
| 2009 | -- | $232,544 +0.6% |
| 2007 | $5,494 -0.5% | $231,230 +2.7% |
| 2006 | $5,524 +108.8% | $225,060 +131.1% |
| 2005 | $2,646 | $97,382 +680.3% |
| 2004 | -- | $12,480 -34.7% |
| 2003 | -- | $19,111 |
Find assessor info on the county website
Monthly payment
Est. payment
Payment breakdown
Explore the cost of this home by adjusting the details. Changes won't be saved.Climate risks
Neighborhood: Robson Ranch
Nearby schools
GreatSchools rating
- 3/10Borman Elementary SchoolGrades: PK-5Distance: 6.2 mi
- 6/10McMath Middle SchoolGrades: 6-8Distance: 7.1 mi
- 5/10Denton High SchoolGrades: 9-12Distance: 8.4 mi
Schools provided by the listing agent
- Elementary: Borman
- Middle: Mcmath
- High: Denton
- District: Denton ISD
Source: NTREIS. This data may not be complete. We recommend contacting the local school district to confirm school assignments for this home.
- $--3 bd2 ba2.7k sqft10504 Belvedere Dr, Denton, TX 76207Sold

- $473,9002 bd2 ba2.2k sqft10512 Belvedere Dr, Denton, TX 76207Off Market

- $514,9992 bd2 ba1.9k sqft10509 Cascade Dr, Denton, TX 76207For Sale

- $472,6002 bd2 ba2.2k sqft10500 Belvedere Dr, Denton, TX 76207Off Market
- $619,7003 bd3 ba2.6k sqft10505 Cascade Dr, Denton, TX 76207Off Market
- $452,0002 bd2 ba2.2k sqft10513 Cascade Dr, Denton, TX 76207Off Market
- $499,4003 bd2 ba2.4k sqft10509 Belvedere Dr, Denton, TX 76207Off Market
- $502,3003 bd2 ba2.3k sqft10513 Belvedere Dr, Denton, TX 76207Off Market
A local agent can set up tours, give advice and negotiate with sellers.
Similar homes
- $385,0002 bd2 ba1.5k sqft11009 Southerland Dr, Denton, TX 76207For Sale
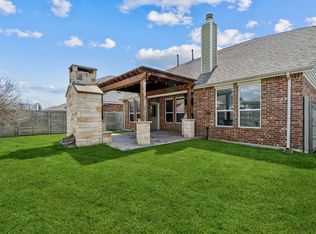
 MLS ID #21261752, Jaime Greer. NTREIS
 - $440,0005 bd3 ba2.7k sqft1808 Kaiser Cv, Argyle, TX 76226For Sale
 MLS ID #21352491, Frankie Arthur. NTREIS
 - $389,9003 bd2 ba1.8k sqft1825 Quail Ln, Argyle, TX 76226For Sale
 MLS ID #21348987, Mike Askins. NTREIS
 - from $382,9903 bd2 ba1.7k sqftBegonia Plan, Landmark, Denton, TX 76207New Construction
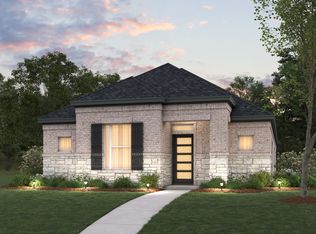 M/I Homes
 - $419,9004 bd3 ba2.4k sqft7013 Riverchase Trl, Denton, TX 76210For SaleMLS ID #21297577, Barrett McClendon. NTREIS
- $540,0003 bd3 ba2k sqft8417 Castle Creek Rd, North Richland Hills, TX 76182For SaleMLS ID #21342604, Marcy Barkemeyer. NTREIS
- $434,9004 bd2 ba2.3k sqft1409 Montevideo Ct, Denton, TX 76210For SaleMLS ID #21336383, CURT ERWIN, JR. NTREIS
- $509,9003 bd3 ba2.1k sqft257 Ridge Haven Dr, Lewisville, TX 75067For SaleMLS ID #21345821, Patrick Kocher. NTREIS
- $385,0004 bd3 ba2.2k sqft8012 Clear River Ln, Denton, TX 76210For SaleMLS ID #21316117, Benjamin Deanda. NTREIS
- $435,0004 bd3 ba2.2k sqft705 Magnolia St, Denton, TX 76201For SaleMLS ID #21341867, Vicki Turner. NTREIS
- $364,9003 bd3 ba1.5k sqft2201 Northway, Denton, TX 76207For SaleMLS ID #21312931, CURT ERWIN, JR. NTREIS
- $450,0004 bd3 ba2.7k sqft112 Cole Ct, Northlake, TX 76226For SaleMLS ID #21222614, Kristen Wright. NTREIS
- $515,0004 bd4 ba2.6k sqft1411 Golf Club Dr, Argyle, TX 76226For SaleMLS ID #21274701, Cassandra Griffin. NTREIS
- $395,5003 bd2 ba1.8k sqft916 Hawks Way, Argyle, TX 76226For SaleMLS ID #21308777, Cristina Hernandez Keller. NTREIS
- $365,0004 bd2 ba1.9k sqft4306 Wood Stone Cir, Corinth, TX 76208For SaleMLS ID #21350711, Shay Lang Dungy. NTREIS
- $399,0004 bd3 ba2.6k sqft108 Tripp Trl, Denton, TX 76207For SaleMLS ID #21276636, Elena Sweetser. NTREIS
- $450,0004 bd4 ba2.7k sqft1706 Tealwood Ln, Corinth, TX 76210For SaleMLS ID #21341997, Chandra Linquist. NTREIS
- $389,0004 bd2 ba2.2k sqft219 Southpeak Ln, Ponder, TX 76259For SaleMLS ID #21283382, Shawna Martinez. NTREIS
- $400,0003 bd3 ba1.9k sqft2412 Elm Pl, Northlake, TX 76247For SaleMLS ID #21314972, Kathy Kiefer. NTREIS
- $375,0004 bd2 ba2.2k sqft3505 Mustang Dr, Denton, TX 76210For SaleMLS ID #21316336, Jennifer Ladd. NTREIS
